Welcome to this quaint and charming 3 bed/ 2 bath home which instantly draws you in with the warmth of its gorgeous mahogany original hardwood floors recently refurbished to a magnificent shine! The 3 large living room windows makes the room feel airy and spacious while still feeling that sense of privacy with shade provided by the very large and mature type of pine tree in front yard that is perfect for decorating during the holidays! Imagine a giant Christmas tree in your front yard! The kitchen is bright and cheerful offering plenty of space in the large, refaced cabinets while the primary bedroom includes its own entry/exit leading out under the double carport to the extra-long driveway which leads to the cozy detached (around) 400 square feet guest house with kitchen and bathroom perfect for visiting family members or giving you the opportunity for an extra source of income by using it as an Airbnb! You're in a prime location with easy access to downtown to enjoy all the sights San Antonio has to offer and walking distance to the following. The historical and beloved Jefferson High School, The Young Women's Leadership Academy which is one of the top-ranking schools in Texas and 1st ranked in the San Antonio I.S.D. You're also just walking distance from the beautiful and historical Woodlawn Lake where there are amenities for your whole family to enjoy! Bike or walk around the 30-acre man-made lake to enjoy the scenery, feed the ducks, play basketball go swimming and enjoy cold treats from one of the nearby vendors. Don't forget to take your family to see the fantastic annual fireworks display every 4th of July or watch it from the street corner!
For sale
Price cut: $13K (7/28)
$299,000
2306 W Huisache, San Antonio, TX 78201
3beds
1,300sqft
Single Family Residence
Built in 1948
8,450 Square Feet Lot
$-- Zestimate®
$230/sqft
$-- HOA
What's special
Large refaced cabinets
- 516 days |
- 101 |
- 1 |
Zillow last checked:
Listing updated:
Listed by:
Ariann Ramirez TREC #701864 (210) 376-8333,
Mitchell Realty
Source: LERA MLS,MLS#: 1809310
Facts & features
Interior
Bedrooms & bathrooms
- Bedrooms: 3
- Bathrooms: 2
- Full bathrooms: 2
Primary bedroom
- Features: Ceiling Fan(s)
- Area: 121
- Dimensions: 11 x 11
Bedroom 2
- Area: 143
- Dimensions: 13 x 11
Bedroom 3
- Area: 143
- Dimensions: 13 x 11
Primary bathroom
- Features: Tub/Shower Combo
- Area: 20
- Dimensions: 4 x 5
Dining room
- Area: 121
- Dimensions: 11 x 11
Kitchen
- Area: 195
- Dimensions: 15 x 13
Living room
- Area: 187
- Dimensions: 17 x 11
Heating
- Central, Natural Gas
Cooling
- Ceiling Fan(s), Central Air
Appliances
- Included: Microwave, Range, Gas Cooktop, Dishwasher
Features
- One Living Area, Separate Dining Room, Ceiling Fan(s)
- Flooring: Wood, Laminate
- Has fireplace: No
- Fireplace features: Not Applicable
Interior area
- Total interior livable area: 1,300 sqft
Property
Parking
- Total spaces: 2
- Parking features: None, Two Car Carport
- Carport spaces: 2
Features
- Levels: One
- Stories: 1
- Pool features: None, Community
- Fencing: Chain Link
Lot
- Size: 8,450 Square Feet
- Features: Sidewalks
- Residential vegetation: Mature Trees
Details
- Additional structures: Shed(s), Detached Quarters, Second Residence
- Parcel number: 090800010270
Construction
Type & style
- Home type: SingleFamily
- Property subtype: Single Family Residence
Materials
- Brick, 3 Sides Masonry
- Roof: Wood Shingle/Shake
Condition
- As-Is,Pre-Owned
- New construction: No
- Year built: 1948
Utilities & green energy
- Electric: cps
- Gas: cps
- Sewer: city
- Water: saws
Community & HOA
Community
- Features: Playground, Jogging Trails, Bike Trails
- Subdivision: Woodlawn Terrace
Location
- Region: San Antonio
Financial & listing details
- Price per square foot: $230/sqft
- Tax assessed value: $226,000
- Annual tax amount: $5,862
- Price range: $299K - $299K
- Date on market: 3/29/2025
- Cumulative days on market: 686 days
- Listing terms: Conventional,FHA,Cash
- Road surface type: Paved
Estimated market value
Not available
Estimated sales range
Not available
$1,701/mo
Price history
| Date | Event | Price |
|---|---|---|
| 7/28/2026 | Price change | $299,000-4.2%$230/sqft |
Source:  LERA MLS #1809310 Report a problem LERA MLS #1809310 Report a problem | ||
| 6/19/2026 | Price change | $312,000-2.5%$240/sqft |
Source: LERA MLS #1809310 Report a problem | ||
| 6/11/2026 | Price change | $320,000-3.9%$246/sqft |
Source: LERA MLS #1809310 Report a problem | ||
| 5/4/2026 | Price change | $333,000-1.2%$256/sqft |
Source: LERA MLS #1809310 Report a problem | ||
| 4/24/2026 | Price change | $337,000-1.5%$259/sqft |
Source: LERA MLS #1809310 Report a problem | ||
| 8/25/2025 | Price change | $342,000-0.9%$263/sqft |
Source: LERA MLS #1809310 Report a problem | ||
| 7/10/2025 | Price change | $345,000-0.9%$265/sqft |
Source: LERA MLS #1809310 Report a problem | ||
| 3/29/2025 | Listed for sale | $348,000$268/sqft |
Source: LERA MLS #1809310 Report a problem | ||
| 3/5/2025 | Listing removed | $348,000$268/sqft |
Source: LERA MLS #1809310 Report a problem | ||
| 1/17/2025 | Price change | $348,000-0.6%$268/sqft |
Source: LERA MLS #1809310 Report a problem | ||
| 9/16/2024 | Listed for sale | $350,000+75%$269/sqft |
Source: LERA MLS #1809310 Report a problem | ||
| 9/8/2021 | Listing removed | -- |
Source: LERA MLS #1484702 Report a problem | ||
| 4/26/2021 | Contingent | $200,000$154/sqft |
Source: LERA MLS #1484702 Report a problem | ||
| 4/13/2021 | Price change | $200,000-14.9%$154/sqft |
Source: LERA MLS #1484702 Report a problem | ||
| 9/21/2020 | Listed for sale | $235,000$181/sqft |
Source: Mitchell Realty #1484702 Report a problem | ||
Public tax history
| Year | Property taxes | Tax assessment |
|---|---|---|
| 2025 | $5,515 -7.2% | $226,000 -7.2% |
| 2024 | $5,941 +1.3% | $243,450 +3.5% |
| 2023 | $5,862 -0.8% | $235,160 +7.9% |
| 2022 | $5,907 +16.8% | $218,010 +14.5% |
| 2021 | $5,059 | $190,470 +5.6% |
| 2020 | $5,059 +14.8% | $180,330 +15.9% |
| 2019 | $4,409 | $155,550 +9% |
| 2018 | $4,409 +15.1% | $142,770 +5.8% |
| 2017 | $3,829 +23.1% | $134,930 +22.4% |
| 2016 | $3,111 +35.4% | $110,220 +11.1% |
| 2015 | $2,297 | $99,250 +16.9% |
| 2014 | $2,297 | $84,890 +8.1% |
| 2013 | -- | $78,550 +0.1% |
| 2012 | -- | $78,440 -9% |
| 2010 | -- | $86,170 -8.8% |
| 2009 | -- | $94,510 +3.9% |
| 2008 | -- | $90,990 +9.8% |
| 2007 | -- | $82,850 +6.7% |
| 2006 | -- | $77,620 +8.7% |
| 2005 | -- | $71,420 |
| 2004 | -- | -- |
| 2003 | -- | -- |
| 2002 | -- | -- |
| 2001 | -- | -- |
| 2000 | -- | -- |
Find assessor info on the county website
Monthly payment
Est. payment
Payment breakdown
Explore the cost of this home by adjusting the details. Changes won't be saved.Climate risks
Neighborhood: Jefferson-Woodlawn Lake
Nearby schools
GreatSchools rating
- 2/10Woodlawn Elementary SchoolGrades: PK-8Distance: 0.8 mi
- 3/10Jefferson High SchoolGrades: 9-12Distance: 0.5 mi
Schools provided by the listing agent
- Elementary: Woodlawn
- High: Jefferson
- District: San Antonio I.S.D.
Source: LERA MLS. This data may not be complete. We recommend contacting the local school district to confirm school assignments for this home.
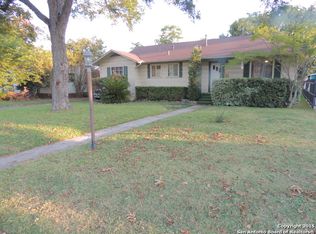
- $259,1003 bd2 ba1.7k sqft2310 W Huisache Ave, San Antonio, TX 78201Off Market
- $228,5003 bd1 ba1.6k sqft2302 W Huisache Ave, San Antonio, TX 78201Off Market
- $204,7003 bd1 ba400 sqft2314 W Huisache Ave, San Antonio, TX 78201Off Market
- $251,4004 bd2 ba1.8k sqft2301 W Magnolia Ave, San Antonio, TX 78201Off Market
- $163,3003 bd1 ba1.2k sqft2307 W Magnolia Ave, San Antonio, TX 78201Off Market
- $215,4003 bd1 ba1.9k sqft2311 W Magnolia Ave, San Antonio, TX 78201Off Market
- $235,6001 bd1 ba750 sqft2324 W Huisache Ave, San Antonio, TX 78201Off Market
- $218,3002 bd1 ba1.1k sqft2315 W Huisache Ave, San Antonio, TX 78201Off Market
A local agent can set up tours, give advice and negotiate with sellers.
Similar homes

- $298,0003 bd2 ba1.7k sqft64 Vaughan Pl, San Antonio, TX 78201For Sale
 MLS ID #2011324, Sandi Peerman TREC #520724, JB Goodwin, REALTORS. LERA MLS
 - $269,9952 bd2 ba1.1k sqft1725 W craig, San Antonio, TX 78201For Sale
 MLS ID #1940505, Richard Alcorta TREC #580068, LPT Realty, LLC. LERA MLS
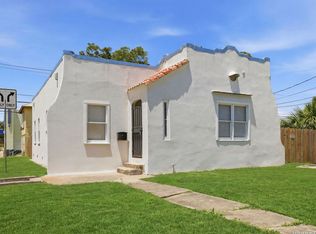
 - $375,0003 bd2 ba1.5k sqft1601 Fulton Avenue, San Antonio, TX 78201For Sale
 MLS ID #1999941, Gina Candelario TREC #490714, Kuper Sotheby's Int'l Realty. LERA MLS
 - $205,0003 bd2 ba1.3k sqft2506 W Mulberry, San Antonio, TX 78228For Sale
 MLS ID #1973641, R. Catherine Rosales TREC #571785, IH 10 Realty. LERA MLS
 - $230,0003 bd1 ba1.3k sqft2625 woodlawn, San Antonio, TX 78228For SaleMLS ID #1925585, Christine Mayorga TREC #500504, Keller Williams Heritage. LERA MLS
- $305,0003 bd3 ba1.1k sqft135 PANAMA AVE, San Antonio, TX 78210For SaleMLS ID #2010807, Tony Martinez TREC #524993, RE/MAX North-San Antonio. LERA MLS
- $179,9003 bd1 ba1.1k sqft919 Alametos, San Antonio, TX 78201For SaleMLS ID #2008704, Amelia Gallo TREC #648402, Kerr Realty. LERA MLS
- $184,0003 bd2 ba1.5k sqft1266 W ELSMERE PL, San Antonio, TX 78201For SaleMLS ID #1992639, Amelia Campos TREC #589798, Vortex Realty. LERA MLS
- $335,0003 bd2 ba1.3k sqft1009 GILLESPIE ST, San Antonio, TX 78212For SaleMLS ID #2008872, Tatineesha Harris TREC #826318, Realty Advantage. LERA MLS
- $305,0002 bd1 ba1.1k sqft303 S MANTON LN, Castle Hills, TX 78213For SaleMLS ID #1973303, Jessica Neal TREC #664402, D Lee Edwards Realty, Inc. LERA MLS
- $230,0003 bd2 ba1k sqft115 Addax Dr., San Antonio, TX 78213For SaleMLS ID #1972567, Eliana Mijangos-Brown TREC #769351, White Rock Realty. LERA MLS
- $264,9003 bd2 ba1.5k sqft8050 DOVE FLIGHT ST, San Antonio, TX 78250For SaleMLS ID #2002694, Zachary Taylor TREC #535649, RE/MAX North-San Antonio. LERA MLS
- $274,9994 bd2 ba1.5k sqft2335 Oriley, San Antonio, TX 78251For SaleMLS ID #1925156, Israel Robles TREC #837062, eXp Realty. LERA MLS
- $235,0004 bd2 ba1.5k sqft815 BRADY BLVD, San Antonio, TX 78207For SaleMLS ID #1962400, Iris Perez TREC #575539, Iris Perez Realty. LERA MLS
- $229,0003 bd2 ba1.4k sqft171 MELLIFF DR, San Antonio, TX 78216For SaleMLS ID #1991272, Jeff Vollmer TREC #343758, King, REALTORS. LERA MLS
- $245,0004 bd2 ba1.4k sqft5923 CLEARBROOK DR, San Antonio, TX 78238For SaleMLS ID #1996201, Ernest Travieso TREC #291925, Travieso Realty. LERA MLS
- $280,0003 bd2 ba1.5k sqft6150 BORDER TRAIL DR, San Antonio, TX 78240For SaleMLS ID #1992387, Patsy Oakley TREC #303184, RE/MAX Associates. LERA MLS
- $250,0004 bd3 ba1.8k sqft2456 Cincinnati Ave, San Antonio, TX 78228For SaleMLS ID #2006247, Mauro Mohrer TREC #638153, Phyllis Browning Company. LERA MLS
- $224,9504 bd2 ba1.2k sqft1222 Gardina, San Antonio, TX 78201For SaleMLS ID #1953580, Michael Guerrero TREC #414783, Alamo Real Estate Brokers. LERA MLS
- $220,0003 bd2 ba1.1k sqft4819 Newcome Dr, San Antonio, TX 78229For SaleMLS ID #2004699, Susan Spitzer TREC #232112, Christian Brother, REALTORS. LERA MLS
