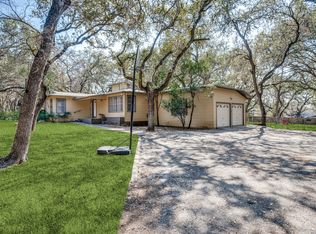
Location, Location, Location! Welcome to this charming Castle Hills cottage situated on a quiet, tree-lined street shaded by beautiful mature oak trees. This well-maintained home offers timeless character and an unbeatable central location. Inside, you'll find hardwood floors, 2 bedrooms, and 1 bathroom, along with an updated kitchen featuring solid surface countertops and an apron-front sink. The functional layout provides comfortable living spaces filled with natural light and charm. Step outside to a private backyard with large mature trees, creating the perfect setting for relaxing, entertaining, or enjoying peaceful evenings outdoors. Conveniently located with easy access to Loop 410, IH-10, and Highway 281, this home is just minutes from shopping, dining, medical facilities, and major employment centers. Located within the highly regarded NEISD school district. Additional highlights include no HOA. Whether you're a first-time homebuyer, looking to downsize, or seeking a centrally located property with character, this Castle Hills gem is a must-see.
For sale
Price cut: $5K (7/16)
$310,000
303 S MANTON LN, Castle Hills, TX 78213
2beds
1,104sqft
:
Get pre-qualified$2,230/mo
Single Family Residence
Built in 1950
0.34 Acres Lot
$304,700 Zestimate®
$281/sqft
$-- HOA
What's special
Hardwood floorsQuiet tree-lined streetSolid surface countertopsBeautiful mature oak treesFunctional layoutApron-front sinkUpdated kitchen
- 48 days |
- 618 |
- 20 |
Zillow last checked:
Listing updated:
Listed by:
Jessica Neal TREC #664402 (210) 710-5308,
D Lee Edwards Realty, Inc
Source: LERA MLS,MLS#: 1973303
Facts & features
Interior
Bedrooms & bathrooms
- Bedrooms: 2
- Bathrooms: 1
- Full bathrooms: 1
Primary bedroom
- Features: Multi-Closets, Ceiling Fan(s)
- Area: 165
- Dimensions: 11 x 15
Bedroom 2
- Area: 165
- Dimensions: 11 x 15
Dining room
- Area: 180
- Dimensions: 12 x 15
Kitchen
- Area: 150
- Dimensions: 10 x 15
Living room
- Area: 180
- Dimensions: 12 x 15
Heating
- Central, Natural Gas
Cooling
- Central Air
Appliances
- Included: Gas Water Heater
- Laundry: Main Level, Washer Hookup, Dryer Connection
Features
- One Living Area, Eat-in Kitchen, Two Eating Areas, Utility Room Inside, High Speed Internet, Telephone, Ceiling Fan(s)
- Flooring: Carpet, Linoleum, Parquet
- Has basement: No
- Attic: Storage Only
- Has fireplace: No
- Fireplace features: Not Applicable
Interior area
- Total interior livable area: 1,104 sqft
Property
Parking
- Parking features: None, Pad Only (Off Street)
Features
- Levels: One
- Stories: 1
- Patio & porch: Deck
- Exterior features: Lighting
- Pool features: None
- Fencing: Privacy
Lot
- Size: 0.34 Acres
- Features: Level
- Residential vegetation: Mature Trees, Mature Trees (ext feat)
Details
- Additional structures: Shed(s)
- Parcel number: 057780220100
Construction
Type & style
- Home type: SingleFamily
- Architectural style: Traditional
- Property subtype: Single Family Residence
Materials
- Wood Siding, Siding
- Foundation: Slab
- Roof: Composition
Condition
- Pre-Owned
- New construction: No
- Year built: 1950
Utilities & green energy
- Utilities for property: Cable Available, City Garbage service
Community & HOA
Community
- Features: None, School Bus
- Subdivision: Castle Hills
Location
- Region: Castle Hills
Financial & listing details
- Price per square foot: $281/sqft
- Tax assessed value: $250,920
- Annual tax amount: $5,782
- Price range: $310K - $310K
- Date on market: 6/5/2026
- Cumulative days on market: 49 days
- Listing terms: Conventional,FHA,VA Loan,Wraparound,Cash,VA Substitution,Investors OK,Assumable
Estimated market value
$304,700
$289,000 - $320,000
$1,829/mo
Price history
| Date | Event | Price |
|---|---|---|
| 7/16/2026 | Price change | $310,000-1.6%$281/sqft |
Source:  LERA MLS #1973303 Report a problem LERA MLS #1973303 Report a problem | ||
| 6/25/2026 | Price change | $315,000-3.1%$285/sqft |
Source: LERA MLS #1973303 Report a problem | ||
| 6/5/2026 | Listed for sale | $325,000+8.7%$294/sqft |
Source: LERA MLS #1973303 Report a problem | ||
| 6/5/2026 | Listing removed | $1,695$2/sqft |
Source: LERA MLS #1967984 Report a problem | ||
| 5/19/2026 | Listed for rent | $1,695$2/sqft |
Source: LERA MLS #1967984 Report a problem | ||
| 2/27/2024 | Sold | -- |
Source: LERA MLS #1745573 Report a problem | ||
| 2/6/2024 | Pending sale | $299,000$271/sqft |
Source: LERA MLS #1745573 Report a problem | ||
| 1/25/2024 | Contingent | $299,000$271/sqft |
Source: LERA MLS #1745573 Report a problem | ||
| 1/19/2024 | Listed for sale | $299,000+89.4%$271/sqft |
Source: LERA MLS #1745573 Report a problem | ||
| 3/24/2021 | Listing removed | -- |
Source: Owner Report a problem | ||
| 5/7/2016 | Listing removed | $157,900$143/sqft |
Source: Owner Report a problem | ||
| 2/7/2016 | Listed for sale | $157,900+6%$143/sqft |
Source: Owner Report a problem | ||
| 6/13/2013 | Sold | -- |
Source: Agent Provided Report a problem | ||
| 4/2/2013 | Listed for sale | $149,000$135/sqft |
Source: Keller Williams Heritage #992393 Report a problem | ||
| 4/30/2004 | Sold | -- |
Source: LERA MLS #481363 Report a problem | ||
Public tax history
| Year | Property taxes | Tax assessment |
|---|---|---|
| 2025 | $5,783 +0.9% | $250,920 0% |
| 2024 | $5,733 -0.6% | $250,930 0% |
| 2023 | $5,765 -1.4% | $250,940 +4.5% |
| 2022 | $5,845 +27.9% | $240,070 +17.8% |
| 2021 | $4,571 | $203,830 +12.8% |
| 2020 | $4,571 +8.9% | $180,690 +8.3% |
| 2019 | $4,198 | $166,890 +6% |
| 2018 | $4,198 +13.6% | $157,420 +11.3% |
| 2017 | $3,697 +2.8% | $141,460 +3.8% |
| 2016 | $3,595 +24.7% | $136,280 +14.4% |
| 2015 | $2,883 | $119,090 +11.5% |
| 2014 | $2,883 | $106,790 +3.5% |
| 2013 | -- | $103,220 -0.9% |
| 2012 | -- | $104,160 +6.1% |
| 2011 | -- | $98,170 -0.4% |
| 2010 | -- | $98,590 -8.4% |
| 2009 | -- | $107,650 +5.2% |
| 2008 | -- | $102,328 +5.3% |
| 2007 | -- | $97,220 +1.7% |
| 2006 | -- | $95,610 +24.4% |
| 2005 | -- | $76,880 |
| 2004 | -- | -- |
| 2003 | -- | -- |
| 2002 | -- | -- |
| 2001 | -- | -- |
| 2000 | -- | -- |
Find assessor info on the county website
Monthly payment
Est. payment
Payment breakdown
Explore the cost of this home by adjusting the details. Changes won't be saved.Climate risks
Neighborhood: 78213
Nearby schools
GreatSchools rating
- 9/10Castle Hills Elementary SchoolGrades: K-5Distance: 0.5 mi
- 3/10Jackson Middle SchoolGrades: 6-8Distance: 1 mi
- 3/10Legacy of Educational Excellence High SchoolGrades: 9-12Distance: 1.5 mi
Schools provided by the listing agent
- Elementary: Castle Hills
- Middle: Jackson
- High: Lee
- District: North East I.S.D.
Source: LERA MLS. This data may not be complete. We recommend contacting the local school district to confirm school assignments for this home.
- $677,3005 bd4 ba3.1k sqft305 S Manton Ln, Castle Hills, TX 78213Off Market
- $501,4003 bd2 ba2.5k sqft301 S Manton Ln, Castle Hills, TX 78213Off Market
- $541,0004 bd3 ba2.5k sqft304 S Manton Ln, Castle Hills, TX 78213Off Market
- $--3 bd3 ba2.5k sqft105 Mimosa Dr, Castle Hills, TX 78213Sold

- $360,1003 bd2 ba2k sqft201 Wisteria Dr, Castle Hills, TX 78213Off Market
- $766,2003 bd2 ba2.1k sqft200 Wisteria Dr, Castle Hills, TX 78213Off Market
- $545,9003 bd2 ba2.5k sqft111 Mimosa Dr, Castle Hills, TX 78213Off Market
- $525,8003 bd2 ba2.4k sqft113 Wisteria Dr, Castle Hills, TX 78213Off Market
A local agent can set up tours, give advice and negotiate with sellers.
Similar homes
- $385,0003 bd1 ba1.2k sqft102 KRAMERIA DR, Castle Hills, TX 78213For Sale
 MLS ID #1999190, Suzette Cobb TREC #568385, Vortex Realty. LERA MLS
 - $299,9902 bd2 ba1.4k sqft903 FABULOUS DR, San Antonio, TX 78213For Sale
 MLS ID #1992568, Andrew Clements TREC #545586, Andrew Clements Realty LLc. LERA MLS
 - $239,8003 bd1 ba1.5k sqft623 Weizmann, San Antonio, TX 78213For Sale
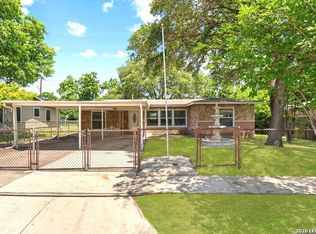 MLS ID #1973775, Jacqueline Saldana TREC #785066, San Antonio's Finest Realty. LERA MLS
 - $214,9903 bd1 ba1.2k sqft418 Nassau Dr, San Antonio, TX 78213For Sale
 MLS ID #1968076, Ryan McDaniel TREC #758274, Keller Williams Heritage. LERA MLS
 - $304,0003 bd2 ba1.4k sqft6702 Forest Dell St, San Antonio, TX 78240For SaleMLS ID #1970844, Enid Barrios TREC #665239, Motif Boutique Brokerage. LERA MLS
- $314,9994 bd3 ba1.5k sqft13802 Laurel Hollow Dr, San Antonio, TX 78232For SaleMLS ID #1969127, Josue Gallardo TREC #624913, Keller Williams City-View. LERA MLS
- $235,0002 bd1 ba1.1k sqft139 THOMAS JEFFERSON DR, San Antonio, TX 78228For SaleMLS ID #2001503, Julian Vera TREC #636563, LPT Realty, LLC. LERA MLS
- $220,0003 bd2 ba1.1k sqft228 Odell, San Antonio, TX 78212For SaleMLS ID #2001507, Sandra Otero TREC #0566037, AXEN Realty. LERA MLS
- $284,9003 bd2 ba1.6k sqft118 Bethany, San Antonio, TX 78201For SaleMLS ID #1948896, Melissa Stagers TREC #435856, M. Stagers Realty Partners. LERA MLS
- $259,0003 bd2 ba1.3k sqft210 Downshire, San Antonio, TX 78216For SaleMLS ID #1908110, Elizabeth Reynolds TREC #733498, eXp Realty. LERA MLS
- $249,9003 bd3 ba1.3k sqft606 Clower, San Antonio, TX 78212For SaleMLS ID #1990465, Monica Cortes TREC #796699, Redbird Realty LLC. LERA MLS
- $305,0003 bd2 ba1.1k sqft302 PRUITT AVE, San Antonio, TX 78204For SaleMLS ID #1969186, Bryan Guajardo TREC #0697559, Rowan Properties. LERA MLS
- $249,9003 bd2 ba1.6k sqft622 TRAFALGAR RD, San Antonio, TX 78216For SaleMLS ID #1960590, Christian Wallace TREC #680577, LKV Realty, LLC. LERA MLS
- $320,0003 bd2 ba1.6k sqft3215 MORNING CRK, San Antonio, TX 78247For SaleMLS ID #1964081, Sergio Martinez TREC #713214, Keller Williams Heritage. LERA MLS
- $289,0003 bd2 ba1.1k sqft235 CORNELL AVE, San Antonio, TX 78201For SaleMLS ID #1959413, Anna Ghalumian TREC #748831, Real Broker, LLC. LERA MLS
- $209,0004 bd1 ba1.6k sqft126 Addax, San Antonio, TX 78213For SaleMLS ID #1948604, Mary Garcia TREC #664147, AXEN Realty. LERA MLS
- $269,9952 bd2 ba1.1k sqft1725 W craig, San Antonio, TX 78201For SaleMLS ID #1940505, Richard Alcorta TREC #580068, LPT Realty, LLC. LERA MLS
- $199,5003 bd2 ba1.6k sqft239 Craigmont, San Antonio, TX 78213For SaleMLS ID #1927999, Dale Dorsey TREC #352873, Keller Williams Legacy. LERA MLS
- $299,0003 bd3 ba1.5k sqft814 W magnolia, San Antonio, TX 78212For SaleMLS ID #1998064, Elizabeth Braden TREC #565022, San Antonio Portfolio KW RE. LERA MLS
- $249,0002 bd2 ba1.2k sqft1326 W Lynwood, San Antonio, TX 78201For SaleMLS ID #1998759, Melissa Moran TREC #765399, JB Goodwin, REALTORS. LERA MLS
