OPEN HOUSE - Sunday, October 22, 11AM to 3PM -- Welcome to this Castle Hills gem with unique mid-century layout. This single story, sprawling ranch style home on nearly one acre has a long driveway lined with towering mature live oak trees. Upon entering from the front door is a classic 60's style sitting room with original natural hardwood floors which opens to the kitchen, dining area and formal den. The kitchen has been retrofitted with solid wood cabinets, soft closing hinges and updated appliances. Massive windows in the living areas allows for amazing natural lighting into the home. The bedrooms are all split off from one another creating just enough privacy, and the uniqueness of the floor plan allows for a wide array of setup configurations. The rear bedroom with murphy bed is currently used as a primary office. The middle bedroom is currently the primary bedroom with a full bath and a privacy glass door to separate the rest of the home. The front bedroom has its own private bath and offers additional space for either a reading room, home office or a nursery area. The massive indoor utility room has a full bath, washer and dryer connections, along with plenty of room for ironing and separating clothing. A detached garage was partly converted to be a mixed-use secondary office and home gym (thanks COVID...), but can easily be converted back in to a 2 car garage or complete the full conversion to a full in-law suite. On the side of the garage there's also a large workshop. The expansive, covered patio extends just off the garage and is perfect for daytime cookouts and evening family hangouts. It will keep you cool in the summer and dry in the rain. The level property sits on a little over 3/4 acres and has lots of shade. Plenty of room for a future pool! A custom tree playhouse adds an extra bit of charm to the idyllic backyard. The city of Castle Hills is an incorporated town that sits in the heart of the greater San Antonio metro area. The area boasts great schools (both public and private), it's a short drive to downtown, the airport, shopping and entertainment districts. Come visit your next home and you won't be disappointed!
Sold
Price Unknown
105 Mimosa Dr, Castle Hills, TX 78213
3beds
2,535sqft
Single Family Residence
Built in 1960
0.79 Acres Lot
$614,200 Zestimate®
$--/sqft
$3,339 Estimated rent
Home value
$614,200
$571,000 - $669,000
$3,339/mo
Zestimate® history
Owner options
List your home for rent
$3,339/mo
Rent Zestimate®
Find your next renter with Zillow Rental Manager. Plus, with online applications, you can quickly screen prospective tenants – for free.
$3,339/mo
Rent Zestimate®
Refinance and save
Refinancing to a lower rate could help reduce your monthly payments and save thousands over the life of the loan.
Explore your selling options
Work with a Zillow partner agent
Leverage their expertise and Zillow's premium Showcase listings to get your home seen by more buyers.
Get startedList with your own agent
Get your home in front of millions of buyers by listing it on Zillow.
Learn how to do itSell it yourself
Take full control of how buyers see your home on Zillow by listing For Sale by Owner (FSBO).
List your homeWhat's special
Sprawling ranch style homeSingle storyGreat schoolsDetached garageUpdated appliancesFormal denShort drive to downtown
Zillow last checked:
Listing updated:
Listed by:
George Gavito TREC #694562 (210) 998-9636,
The Agency Texas, Inc.
Source: LERA MLS,MLS#: 1704917
Facts & features
Interior
Bedrooms & bathrooms
- Bedrooms: 3
- Bathrooms: 3
- Full bathrooms: 3
Primary bedroom
- Features: Multi-Closets, Full Bath
- Area: 196
- Dimensions: 14 x 14
Bedroom 2
- Area: 176
- Dimensions: 16 x 11
Bedroom 3
- Area: 176
- Dimensions: 11 x 16
Primary bathroom
- Features: Tub/Shower Combo
Family room
- Area: 255
- Dimensions: 17 x 15
Kitchen
- Area: 154
- Dimensions: 14 x 11
Living room
- Area: 195
- Dimensions: 15 x 13
Heating
- Central, Natural Gas
Cooling
- Central Air, Wall/Window Unit(s)
Appliances
- Included: Range, Dishwasher
- Laundry: Main Level, Laundry Room, Washer Hookup, Dryer Connection
Features
- Two Living Area, Liv/Din Combo, Eat-in Kitchen, Kitchen Island, Study/Library, High Speed Internet, All Bedrooms Downstairs, Ceiling Fan(s)
- Flooring: Ceramic Tile, Wood
- Windows: Window Coverings
- Number of fireplaces: 1
- Fireplace features: One, Mock Fireplace
Interior area
- Total interior livable area: 2,535 sqft
Property
Parking
- Total spaces: 2
- Parking features: Detached, Converted Garage, Two Car Carport
- Has garage: Yes
- Carport spaces: 2
Features
- Levels: One
- Stories: 1
- Patio & porch: Patio, Covered
- Pool features: None
- Fencing: Chain Link
Lot
- Size: 0.79 Acres
- Features: 1/2-1 Acre, Level
- Residential vegetation: Mature Trees, Mature Trees (ext feat)
Details
- Additional structures: Shed(s), Second Residence, Workshop
- Parcel number: 057780220020
Construction
Type & style
- Home type: SingleFamily
- Architectural style: Ranch
- Property subtype: Single Family Residence
Materials
- Brick
- Roof: Composition
Condition
- Pre-Owned
- New construction: No
- Year built: 1960
Utilities & green energy
- Electric: CPS Energy
- Gas: CPS Energy
- Sewer: Castle Hills, Sewer System
- Water: SAWS
Community & HOA
Community
- Features: None
- Subdivision: Castle Hills
Location
- Region: Castle Hills
Financial & listing details
- Tax assessed value: $540,000
- Annual tax amount: $13,372
- Date on market: 9/11/2025
- Cumulative days on market: 131 days
- Listing terms: Conventional,FHA,VA Loan,Cash
Price history
| Date | Event | Price |
|---|---|---|
| 3/4/2024 | Sold | -- |
Source:  LERA MLS #1704917 Report a problem LERA MLS #1704917 Report a problem | ||
| 2/12/2024 | Pending sale | $575,000$227/sqft |
Source: LERA MLS #1704917 Report a problem | ||
| 11/28/2023 | Listing removed | -- |
Source: LERA MLS #1704917 Report a problem | ||
| 10/20/2023 | Price change | $575,000-4.2%$227/sqft |
Source: LERA MLS #1704917 Report a problem | ||
| 7/20/2023 | Listed for sale | $599,900+140.1%$237/sqft |
Source: LERA MLS #1704917 Report a problem | ||
| 3/17/2016 | Sold | -- |
Source: LERA MLS #44006_1157544 Report a problem | ||
| 10/28/2015 | Sold | -- |
Source: eXp Realty #36003341 Report a problem | ||
| 10/17/2015 | Pending sale | $249,900$99/sqft |
Source: Better Homes and Gardens Real Estate Bradfield Properties #1129927 Report a problem | ||
| 10/5/2015 | Price change | $249,900-7.4%$99/sqft |
Source: Better Homes and Gardens Real Estate Bradfield Properties #1129927 Report a problem | ||
| 9/24/2015 | Price change | $269,900-1.9%$106/sqft |
Source: Better Homes and Gardens Real Estate Bradfield Properties #1129927 Report a problem | ||
| 8/10/2015 | Pending sale | $275,000$108/sqft |
Source: Better Homes and Gardens Real Estate Bradfield Properties #1129927 Report a problem | ||
| 7/29/2015 | Listed for sale | $275,000$108/sqft |
Source: Better Homes & Garden/ Bradfield Properties Report a problem | ||
Public tax history
| Year | Property taxes | Tax assessment |
|---|---|---|
| 2025 | $10,123 -4.7% | $540,000 -6.9% |
| 2024 | $10,621 -2.5% | $579,890 +5.6% |
| 2023 | $10,892 -3.3% | $549,278 +8.3% |
| 2022 | $11,268 +6.5% | $507,298 +4.4% |
| 2021 | $10,582 | $485,710 +6.4% |
| 2020 | $10,582 +6.7% | $456,500 +10% |
| 2019 | $9,916 | $415,000 +2.9% |
| 2018 | $9,916 +9.6% | $403,172 +10% |
| 2017 | $9,051 +0.1% | $366,520 +7% |
| 2016 | $9,039 +32.3% | $342,660 +28.6% |
| 2015 | $6,833 | $266,360 +5.2% |
| 2014 | $6,833 | $253,120 +2.8% |
| 2013 | -- | $246,150 +5% |
| 2012 | -- | $234,350 +8% |
| 2011 | -- | $217,020 -1% |
| 2010 | -- | $219,190 -6.8% |
| 2009 | -- | $235,290 -0.6% |
| 2008 | -- | $236,730 +7.4% |
| 2007 | -- | $220,510 +5% |
| 2006 | -- | $209,930 +9.9% |
| 2005 | -- | $190,970 |
| 2004 | -- | -- |
| 2003 | -- | -- |
| 2002 | -- | -- |
| 2001 | -- | -- |
| 2000 | -- | -- |
Find assessor info on the county website
Neighborhood: 78213
Nearby homes
- $677,3005 bd4 ba3.1k sqft305 S Manton Ln, Castle Hills, TX 78213Off Market
- $446,0003 bd2 ba2.8k sqft103 Mimosa Dr, Castle Hills, TX 78213Off Market
- $373,6002 bd1 ba1k sqft6702 West Ave, Castle Hills, TX 78213Off Market

- $310,0002 bd1 ba1.1k sqft303 S Manton Ln, Castle Hills, TX 78213For Sale
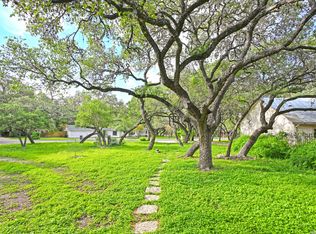
- $436,5004 bd3 ba1.8k sqft106 Mimosa Dr, Castle Hills, TX 78213Off Market
- $--3 bd2 ba1.7k sqft6608 West Ave, Castle Hills, TX 78213Sold
- $317,500-- bd-- ba1.7k sqft6706 West Ave, Castle Hills, TX 78213Off Market
- $544,7004 bd3 ba2.5k sqft304 S Manton Ln, Castle Hills, TX 78213Off Market
Nearby schools
GreatSchools rating
- 9/10Castle Hills Elementary SchoolGrades: K-5Distance: 0.6 mi
- 3/10Jackson Middle SchoolGrades: 6-8Distance: 0.9 mi
- 3/10Legacy of Educational Excellence High SchoolGrades: 9-12Distance: 1.5 mi
Schools provided by the listing agent
- Elementary: Castle Hills
- Middle: Jackson
- High: Lee
- District: North East I.S.D.
Source: LERA MLS. This data may not be complete. We recommend contacting the local school district to confirm school assignments for this home.
Get a cash offer in 3 minutes
Find out how much your home could sell for in as little as 3 minutes with a no-obligation cash offer.
Estimated market value
$614,200
Get a cash offer in 3 minutes
Find out how much your home could sell for in as little as 3 minutes with a no-obligation cash offer.
Estimated market value
$614,200
- Texas
- Bexar County
- Castle Hills
- 78213
- 105 Mimosa Dr
Nearby cities
Nearby zip codes
Other Castle Hills Topics
