Welcome to a beautifully updated 3-bedroom, 2-bath Single Family home near Downtown San Antonio, Southtown, Blue Star, the River Walk, King William, and Lavaca. Set on a gated 6,490 sq. ft. lot with mature trees, an extended driveway, and a detached garage, this home offers a rare combination of central location, privacy, parking, and outdoor space. Inside, the open-concept layout creates an easy flow between the living, dining, and kitchen areas. The kitchen features quartz countertops, updated cabinetry, gas cooking, and a full appliance package, including refrigerator, microwave, dishwasher, oven/range, and stackable washer and dryer. The primary suite includes an updated bath with walk-in shower, while the secondary bedrooms offer flexibility for guests, work-from-home space, a gym, or creative use. Outside, enjoy a spacious backyard with mature shade, room to entertain, garden, relax, or enjoy pets, plus secure off-street parking and garage storage. With modern updates, one-story living, no shared walls, and quick access to some of San Antonio's best dining, coffee, entertainment, and commuter routes, 302 Pruitt Ave is a move-in-ready opportunity in one of the city's most connected central areas.
Pending
Price cut: $10K (7/15)
$305,000
302 PRUITT AVE, San Antonio, TX 78204
3beds
1,140sqft
:
Get pre-qualified$2,195/mo
Single Family Residence
Built in 1949
6,490 Square Feet Lot
$-- Zestimate®
$268/sqft
$-- HOA
What's special
Garage storageModern updatesDetached garageGas cookingUpdated cabinetryStackable washer and dryerOne-story living
- 78 days |
- 133 |
- 14 |
Zillow last checked:
Listing updated:
Listed by:
Bryan Guajardo TREC #0697559 (210) 748-0887,
Rowan Properties
Source: LERA MLS,MLS#: 1969186
Facts & features
Interior
Bedrooms & bathrooms
- Bedrooms: 3
- Bathrooms: 2
- Full bathrooms: 2
Primary bedroom
- Area: 130
- Dimensions: 13 x 10
Bedroom 2
- Area: 100
- Dimensions: 10 x 10
Bedroom 3
- Area: 99
- Dimensions: 11 x 9
Primary bathroom
- Features: Shower Only, Single Vanity
- Area: 64
- Dimensions: 8 x 8
Kitchen
- Area: 132
- Dimensions: 12 x 11
Living room
- Area: 168
- Dimensions: 14 x 12
Heating
- Central, Natural Gas
Cooling
- Central Air
Appliances
- Included: Washer, Dryer, Washer/Dryer Stacked, Self Cleaning Oven, Microwave, Range, Gas Cooktop, Refrigerator, Disposal, Dishwasher, Gas Water Heater
- Laundry: Laundry Closet, In Kitchen, Washer Hookup, Dryer Connection
Features
- One Living Area, Eat-in Kitchen, Kitchen Island, High Speed Internet, Master Downstairs, Ceiling Fan(s)
- Flooring: Ceramic Tile, Wood
- Windows: Double Pane Windows, Window Coverings
- Has basement: No
- Has fireplace: No
- Fireplace features: Not Applicable
Interior area
- Total interior livable area: 1,140 sqft
Property
Parking
- Total spaces: 1
- Parking features: One Car Garage, Detached, Garage Door Opener, RV/Boat Parking
- Garage spaces: 1
Features
- Levels: One
- Stories: 1
- Exterior features: Sprinkler System
- Pool features: None
- Fencing: Wrought Iron
- Has view: Yes
- View description: City
Lot
- Size: 6,490 Square Feet
- Features: Curbs, Sidewalks, Streetlights
- Residential vegetation: Mature Trees
Details
- Parcel number: 039030080190
Construction
Type & style
- Home type: SingleFamily
- Property subtype: Single Family Residence
Materials
- Siding
- Foundation: Slab
- Roof: Composition
Condition
- Pre-Owned
- New construction: No
- Year built: 1949
Utilities & green energy
- Electric: CPS
- Gas: CPS
- Water: Saws
- Utilities for property: Cable Available, City Garbage service
Community & HOA
Community
- Features: None
- Security: Security System Leased, Prewired, Carbon Monoxide Detector(s)
- Subdivision: S Durango/Probandt
Location
- Region: San Antonio
Financial & listing details
- Price per square foot: $268/sqft
- Tax assessed value: $296,000
- Annual tax amount: $6,698
- Price range: $305K - $305K
- Date on market: 5/22/2026
- Cumulative days on market: 186 days
- Listing terms: Conventional,FHA,VA Loan,Cash
- Road surface type: Paved
Estimated market value
Not available
Estimated sales range
Not available
Not available
Price history
| Date | Event | Price |
|---|---|---|
| 8/5/2026 | Pending sale | $305,000$268/sqft |
Source:  LERA MLS #1969186 Report a problem LERA MLS #1969186 Report a problem | ||
| 7/25/2026 | Contingent | $305,000$268/sqft |
Source: LERA MLS #1969186 Report a problem | ||
| 7/15/2026 | Price change | $305,000-3.2%$268/sqft |
Source: LERA MLS #1969186 Report a problem | ||
| 5/22/2026 | Listed for sale | $315,000+0.6%$276/sqft |
Source: LERA MLS #1969186 Report a problem | ||
| 4/28/2026 | Listing removed | $312,999$275/sqft |
Source: LERA MLS #1931365 Report a problem | ||
| 4/11/2026 | Price change | $312,999-0.6%$275/sqft |
Source: LERA MLS #1931365 Report a problem | ||
| 1/9/2026 | Listed for sale | $315,000+10.5%$276/sqft |
Source: LERA MLS #1931365 Report a problem | ||
| 2/27/2023 | Sold | -- |
Source: LERA MLS #1664747 Report a problem | ||
| 2/8/2023 | Pending sale | $285,000$250/sqft |
Source:  RE/MAX International #1664747 Report a problem RE/MAX International #1664747 Report a problem | ||
| 2/8/2023 | Contingent | $285,000$250/sqft |
Source: LERA MLS #1664747 Report a problem | ||
| 2/2/2023 | Listed for sale | $285,000+14.5%$250/sqft |
Source: LERA MLS #1664747 Report a problem | ||
| 5/8/2019 | Sold | -- |
Source: Agent Provided Report a problem | ||
| 4/25/2019 | Pending sale | $248,990$218/sqft |
Source: Premier Realty Group #1376259 Report a problem | ||
| 4/11/2019 | Listed for sale | $248,990-9.5%$218/sqft |
Source: Premier Realty Group #1376259 Report a problem | ||
| 11/27/2018 | Listing removed | $274,990$241/sqft |
Source: Premier Realty Group #1325694 Report a problem | ||
| 11/14/2018 | Price change | $274,990+111.5%$241/sqft |
Source: Premier Realty Group #1325694 Report a problem | ||
| 7/14/2018 | Price change | $130,000-7.1%$114/sqft |
Source: Premier Realty Group #1325694 Report a problem | ||
| 4/23/2018 | Price change | $140,000+32.7%$123/sqft |
Source: Owner Report a problem | ||
| 4/17/2018 | Listed for sale | $105,500$93/sqft |
Source: Owner Report a problem | ||
Public tax history
| Year | Property taxes | Tax assessment |
|---|---|---|
| 2025 | $4,877 -8.6% | $296,000 |
| 2024 | $5,338 -8.7% | $296,000 |
| 2023 | $5,845 -25.5% | $296,000 +2.2% |
| 2022 | $7,844 | $289,510 +24.2% |
| 2021 | -- | $233,040 +15.3% |
| 2020 | -- | $202,130 +85.3% |
| 2019 | $3,091 | $109,070 +3.4% |
| 2018 | $3,091 +29.2% | $105,530 +85.9% |
| 2017 | $2,393 +309.9% | $56,753 +10% |
| 2016 | $584 -16.6% | $51,594 +10% |
| 2015 | $700 | $46,904 +10% |
| 2014 | $700 | $42,640 +0.9% |
| 2013 | -- | $42,260 +0.6% |
| 2012 | -- | $42,010 -1% |
| 2011 | -- | $42,430 -10.2% |
| 2010 | -- | $47,270 -2.9% |
| 2009 | -- | $48,700 -1.8% |
| 2008 | -- | $49,610 -4.2% |
| 2007 | -- | $51,790 +18.9% |
| 2006 | -- | $43,560 +15.9% |
| 2005 | -- | $37,600 |
| 2004 | -- | -- |
| 2003 | -- | -- |
| 2002 | -- | -- |
| 2001 | -- | -- |
| 2000 | -- | -- |
Find assessor info on the county website
Monthly payment
Est. payment
Payment breakdown
Explore the cost of this home by adjusting the details. Changes won't be saved.Climate risks
Neighborhood: Collins Garden
Nearby schools
GreatSchools rating
- 4/10Briscoe Elementary SchoolGrades: PK-5Distance: 0.5 mi
- 3/10Harris MiddleGrades: 6-8Distance: 0.1 mi
- 2/10Burbank High SchoolGrades: 9-12Distance: 0.5 mi
Schools provided by the listing agent
- Elementary: Briscoe
- Middle: Harris
- High: Burbank
- District: San Antonio I.S.D.
Source: LERA MLS. This data may not be complete. We recommend contacting the local school district to confirm school assignments for this home.
- $182,1003 bd2 ba1.4k sqft218 Pruitt Ave, San Antonio, TX 78204Off Market
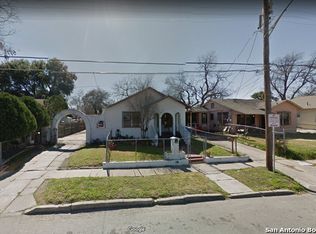
- $174,8003 bd2 ba1.4k sqft306 Pruitt Ave, San Antonio, TX 78204Off Market
- $49,5202 bd1 ba740 sqft306 Pruitt Ave, SAN ANTONIO, TX 78204Off Market
- $132,1002 bd1 ba720 sqft214 Pruitt Ave, San Antonio, TX 78204Off Market
- $127,9003 bd1 ba912 sqft310 Pruitt Ave, San Antonio, TX 78204Off Market
- $135,0002 bd1 ba1.3k sqft219 W Baylor, San Antonio, TX 78204Off Market
- $246,5002 bd1 ba900 sqft307 W Baylor, San Antonio, TX 78204Off Market
- $117,8003 bd1 ba984 sqft217 W Baylor, San Antonio, TX 78204Off Market
A local agent can set up tours, give advice and negotiate with sellers.
Similar homes
- $275,0002 bd2 ba1.2k sqft316 Denver, San Antonio, TX 78210For Sale

 MLS ID #2004718, Mindi Stange TREC #646223, All City San Antonio Registered Series. LERA MLS
 - $307,4442 bd2 ba1.1k sqft1406 FULTON AVE, San Antonio, TX 78201For Sale
 MLS ID #2002519, Roxanna Perez TREC #669272, Keller Williams City-View. LERA MLS
 - $305,0003 bd2 ba1.4k sqft2046 Cincinnati Ave, San Antonio, TX 78228For Sale
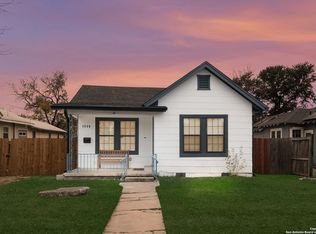 MLS ID #1933866, Shane Neal TREC #608871, eXp Realty. LERA MLS
 - $274,9003 bd2 ba1.2k sqft1010 W Lynwood Ave, San Antonio, TX 78201For Sale
 MLS ID #1954624, Belinda Alfaro TREC #714660, RE Solutions XV LLC. LERA MLS
 - $291,4953 bd2 ba1.2k sqft211 Barbara Dr, San Antonio, TX 78216For Sale By Owner
- $284,9003 bd2 ba1.6k sqft118 Bethany, San Antonio, TX 78201For SaleMLS ID #1948896, Melissa Stagers TREC #435856, M. Stagers Realty Partners. LERA MLS
- $290,0004 bd2 ba1.6k sqft614 SW 24TH ST, San Antonio, TX 78207For SaleMLS ID #1991294, Alberto Ramirez TREC #719954, Brandi Cook Real Estate Group. LERA MLS
- $285,0003 bd2 ba1.5k sqft11211 Talbot Sq, San Antonio, TX 78249For SaleMLS ID #1913203, Jennifer Cannon TREC #695820, JPAR San Antonio. LERA MLS
- $315,5003 bd2 ba1.2k sqft371 Sprucewood Ln, San Antonio, TX 78216For SaleMLS ID #1896211, Rodolfo Flores TREC #702299, HomeSmart. LERA MLS
- $255,0002 bd2 ba1.3k sqft1419 Schley Ave, San Antonio, TX 78210For SaleMLS ID #1993966, Hoi Ta TREC #691674, Texas Premier Realty. LERA MLS
- $320,0003 bd2 ba1.6k sqft636 W Hollywood Ave., San Antonio, TX 78212For SaleMLS ID #1911604, Benita Holguin TREC #765055, Keller Williams Heritage. LERA MLS
- $220,0004 bd2 ba1.1k sqft663 W PYRON AVE, San Antonio, TX 78221For SaleMLS ID #1993069, Jennifer Bishop TREC #723744, Real Broker, LLC. LERA MLS
- $259,4003 bd3 ba1.5k sqft430 Hampshire Ave, San Antonio, TX 78210For SaleMLS ID #1911407, Cynthia Anthony TREC #572841, United Realty Group of Texas, LLC. LERA MLS
- $175,0003 bd2 ba1.2k sqft1235 Sims Ave, San Antonio, TX 78225For SaleMLS ID #2002279, Mario Hesles TREC #491219, The Hesles Agency. LERA MLS
- $279,9993 bd2 ba1.6k sqft250 Rosemont Dr, San Antonio, TX 78228For SaleMLS ID #1852900, Denice Silva TREC #773513, AXIS Brokerage. LERA MLS
- $215,0004 bd2 ba1.7k sqft3755 WEIR AVE, San Antonio, TX 78226For SaleMLS ID #2005118, Betsy Flores TREC #686732, Texas Premier Realty. LERA MLS
- $285,0003 bd2 ba1.2k sqft1503 Edison Dr, San Antonio, TX 78201New ConstructionMLS ID #1724711, Joslynn Duncan TREC #514909, Orchard Brokerage. LERA MLS
- $299,9003 bd2 ba1.5k sqft13914 Woodbreeze, San Antonio, TX 78217For SaleMLS ID #1998921, Antonio Espino TREC #644132, JPAR San Antonio. LERA MLS
- $226,0003 bd1 ba1.2k sqft210 GREENHAVEN DR, San Antonio, TX 78201For SaleMLS ID #1966171, Marysa Cruz TREC #834167, United Realty Group of Texas, LLC. LERA MLS
- $300,0003 bd2 ba1.5k sqft12631 SHORELINE DR, San Antonio, TX 78254For SaleMLS ID #2003913, Monica Garza TREC #564199, Better Homes and Gardens Winans. LERA MLS
