Welcome to this delightful 3-bedroom, 2.5-bathroom townhome, offering 1,500 sqft of comfortable and stylish living space. Nestled in a quiet, gated community, this home blends character with modern conveniences for an exceptional living experience. Upon entering, you're greeted by a cozy foyer that leads to a spacious living and dining room combo. A charming wood-burning fireplace and built-in shelving near the dining area add warmth and functionality-perfect for both relaxation and storage. The kitchen is both charming and practical, featuring ample cabinetry, abundant counter space, and a breakfast bar that opens seamlessly to the dining area, making entertaining a breeze. Plus, the refrigerator, washer, and dryer are included for your convenience. The downstairs master suite offers a serene retreat with a generous layout, complete with an en-suite bathroom and a double vanity. The separate shower, large mirrors, and abundant closet space (including a linen closet) provide all the storage you need. The second bedroom is just steps away from the second full bath, which also serves as a guest bath. Upstairs, a versatile bonus room awaits-ideal for a media room, home office, or game room to suit your lifestyle. Outdoors, you'll find a private covered patio and an extended wooden deck-perfect for relaxing or hosting outdoor gatherings. As a resident of this charming, gated community, you'll enjoy access to a relaxing pool and a tranquil fountain in a shaded, single-street neighborhood. This townhome offers the ideal combination of comfort, style, and convenience-don't miss out on this perfect blend of space and charm!
Sold
Price Unknown
13016 TRENT ST, San Antonio, TX 78232
3beds
1,500sqft
Townhouse
Built in 1985
2,221 Square Feet Lot
$239,300 Zestimate®
$--/sqft
$1,932 Estimated rent
Home value
$239,300
$220,000 - $258,000
$1,932/mo
Zestimate® history
Owner options
List your home for rent
$1,932/mo
Rent Zestimate®
Find your next renter with Zillow Rental Manager. Plus, with online applications, you can quickly screen prospective tenants – for free.
$1,932/mo
Rent Zestimate®
Refinance and save
$194/mo
Est. payment
Refinancing to a lower rate could help reduce your monthly payments and save thousands over the life of the loan.
$194/mo
Est. payment
Explore your selling options
Work with a Zillow partner agent
Leverage their expertise and Zillow's premium Showcase listings to get your home seen by more buyers.
Get startedList with your own agent
Get your home in front of millions of buyers by listing it on Zillow.
Learn how to do itSell it yourself
Take full control of how buyers see your home on Zillow by listing For Sale by Owner (FSBO).
List your homeWhat's special
Gated communityWood-burning fireplaceCozy foyerBuilt-in shelvingExtended wooden deckLarge mirrorsEn-suite bathroom
Zillow last checked:
Listing updated:
Listed by:
Alexis Alvarez TREC #780422 (210) 427-8414,
RD Realty
Source: LERA MLS,MLS#: 1836281
Facts & features
Interior
Bedrooms & bathrooms
- Bedrooms: 3
- Bathrooms: 3
- Full bathrooms: 2
- 1/2 bathrooms: 1
Primary bedroom
- Features: Full Bath
- Area: 165
- Dimensions: 11 x 15
Bedroom 2
- Area: 140
- Dimensions: 10 x 14
Bedroom 3
- Area: 144
- Dimensions: 12 x 12
Primary bathroom
- Features: Tub/Shower Separate, Double Vanity, Soaking Tub
- Area: 165
- Dimensions: 11 x 15
Kitchen
- Area: 100
- Dimensions: 10 x 10
Living room
- Area: 210
- Dimensions: 14 x 15
Heating
- Central, Electric
Cooling
- Central Air
Appliances
- Included: Microwave, Range, Refrigerator, Disposal, Dishwasher
- Laundry: Washer Hookup, Dryer Connection
Features
- Two Living Area, Breakfast Bar, Loft, Open Floorplan, Master Downstairs, Ceiling Fan(s)
- Flooring: Carpet, Ceramic Tile, Vinyl
- Has basement: No
- Number of fireplaces: 1
- Fireplace features: One, Wood Burning
Interior area
- Total interior livable area: 1,500 sqft
Property
Parking
- Total spaces: 1
- Parking features: One Car Garage
- Garage spaces: 1
Features
- Levels: Two
- Stories: 2
- Patio & porch: Patio
- Pool features: None, Community
Lot
- Size: 2,221 Square Feet
Details
- Parcel number: 172380011630
Construction
Type & style
- Home type: Townhouse
- Property subtype: Townhouse
Materials
- Stone, Stucco
- Foundation: Slab
- Roof: Composition
Condition
- Pre-Owned
- New construction: No
- Year built: 1985
Details
- Builder name: unknow
Utilities & green energy
- Electric: CPS
- Water: SAWS
Community & HOA
Community
- Security: Controlled Access
- Subdivision: Hill Country Villas
HOA
- Has HOA: Yes
- HOA fee: $194 monthly
- HOA name: HILL COUNTRY VILLAS TOWNHOMES HOA -
Location
- Region: San Antonio
Financial & listing details
- Tax assessed value: $284,990
- Annual tax amount: $6,575
- Date on market: 9/11/2025
- Cumulative days on market: 12 days
- Listing terms: Conventional,FHA,VA Loan,Cash
Price history
| Date | Event | Price |
|---|---|---|
| 2/20/2025 | Sold | -- |
Source:  LERA MLS #1836281 Report a problem LERA MLS #1836281 Report a problem | ||
| 2/3/2025 | Pending sale | $255,000$170/sqft |
Source: LERA MLS #1836281 Report a problem | ||
| 2/3/2025 | Contingent | $255,000$170/sqft |
Source: LERA MLS #1836281 Report a problem | ||
| 1/21/2025 | Listed for sale | $255,000+42.5%$170/sqft |
Source: LERA MLS #1836281 Report a problem | ||
| 10/20/2017 | Sold | -- |
Source: LERA MLS #1258419 Report a problem | ||
| 10/16/2017 | Pending sale | $179,000$119/sqft |
Source: Truman and Saenz Realty #1258419 Report a problem | ||
| 8/23/2017 | Price change | $179,000-2.7%$119/sqft |
Source: Truman and Saenz Realty #1258419 Report a problem | ||
| 7/26/2017 | Listed for sale | $184,000$123/sqft |
Source: Truman and Saenz Realty #1258419 Report a problem | ||
| 11/16/2016 | Sold | -- |
Source: Public Record Report a problem | ||
Public tax history
| Year | Property taxes | Tax assessment |
|---|---|---|
| 2025 | $1,736 -17% | $275,807 +10% |
| 2024 | $2,091 +2.8% | $250,734 +10% |
| 2023 | $2,034 -36.9% | $227,940 +10% |
| 2022 | $3,223 +10.4% | $207,218 +10% |
| 2021 | $2,920 | $188,380 +8.3% |
| 2020 | $2,920 -34.8% | $174,000 +0.7% |
| 2019 | $4,479 | $172,730 -0.3% |
| 2018 | $4,479 +21.5% | $173,240 +25.4% |
| 2017 | $3,688 +241.4% | $138,120 +3.9% |
| 2016 | $1,080 -8% | $132,920 +3.3% |
| 2015 | $1,174 | $128,722 +10% |
| 2014 | $1,174 | $117,020 -6.4% |
| 2013 | -- | $125,070 -5.7% |
| 2012 | -- | $132,570 -2.4% |
| 2011 | -- | $135,830 -0.4% |
| 2010 | -- | $136,378 +10% |
| 2009 | -- | $123,980 -2.1% |
| 2008 | -- | $126,600 -0.6% |
| 2007 | -- | $127,390 +2.6% |
| 2006 | -- | $124,110 +12.6% |
| 2005 | -- | $110,220 |
| 2004 | -- | -- |
| 2003 | -- | -- |
| 2002 | -- | -- |
| 2001 | -- | -- |
| 2000 | -- | -- |
Find assessor info on the county website
Neighborhood: Hill Country Villas
Nearby homes
- $171,5002 bd2 ba1.5k sqft13016 Trent St #0, San Antonio, TX 78232Off Market

- $305,5003 bd3 ba1.5k sqft13014 Trent St, San Antonio, TX 78232Off Market
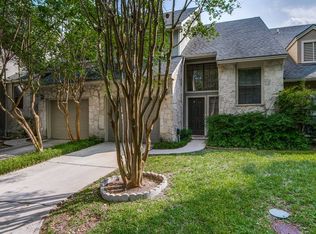
- $217,9002 bd3 ba1.5k sqft13018 Trent St, San Antonio, TX 78232Off Market

- $175,9002 bd2 ba1.1k sqft13012 Trent St, San Antonio, TX 78232Off Market
- $198,000-- bd-- ba-- sqft13012 Trent St, San Antonio, TX 78232Off Market
- $220,8002 bd3 ba1.5k sqft13010 Trent St, San Antonio, TX 78232Off Market
- $229,9002 bd2 ba1.5k sqft13008 Trent St, San Antonio, TX 78232Off Market
- $--3 bd3 ba1.5k sqft13017 Trent St, San Antonio, TX 78232Sold
Nearby schools
GreatSchools rating
- 7/10Coker Elementary SchoolGrades: PK-5Distance: 0.1 mi
- 7/10Bradley Middle SchoolGrades: 6-8Distance: 0.8 mi
- 5/10Churchill High SchoolGrades: 9-12Distance: 2.7 mi
Schools provided by the listing agent
- Elementary: Coker
- Middle: Bradley
- High: Churchill
- District: North East I.S.D.
Source: LERA MLS. This data may not be complete. We recommend contacting the local school district to confirm school assignments for this home.
Get a cash offer in 3 minutes
Find out how much your home could sell for in as little as 3 minutes with a no-obligation cash offer.
Estimated market value
$239,300
Get a cash offer in 3 minutes
Find out how much your home could sell for in as little as 3 minutes with a no-obligation cash offer.
Estimated market value
$239,300
- Texas
- Bexar County
- San Antonio
- 78232
- Hill Country Villas
- 13016 TRENT ST
Nearby cities
Nearby neighborhoods
Nearby zip codes
Other San Antonio Topics
