Great location property near to movie theaters, HEB, IKEA, entertainment, minutes from downtown and International Airport. Very close to I35 and 410 highways. No Stairs! This gorgeous one story 3 bedrooms, 2 bathrooms, 2 car garage home is ready to move in with many updates to include beautiful new floors, no carpet, all new fresh interior neutral paint, fully renovated bathrooms and kitchen with granite countertops, stainless steel appliances and more. Open floor plan many windows allow a lot of naturallight in everywhere. Home also has a spacious outdoor space with concrete patio and leveled yard ideal for entertaining and playing. Kitchen has been fully renovated with granite counter tops and designer backsplash, plenty of space with cabinets and shelves. Improve your quality of life at this amazing and well kept home ideal for a growing family looking to live in a well established neighborhood.
For sale
$274,000
5830 Royal Haven, San Antonio, TX 78239
3beds
1,763sqft
Single Family Residence
Built in 1974
9,191 Square Feet Lot
$269,300 Zestimate®
$155/sqft
$-- HOA
What's special
Open floor planOne storyBeautiful new floorsStainless steel appliancesSpacious outdoor spaceGranite countertopsFully renovated bathrooms
- 188 days |
- 88 |
- 4 |
Zillow last checked:
Listing updated:
Listed by:
Eduardo Quintana TREC #547513 (210) 365-3666,
Eduardo Quintana, BROKER
Source: LERA MLS,MLS#: 1942401
Facts & features
Interior
Bedrooms & bathrooms
- Bedrooms: 3
- Bathrooms: 2
- Full bathrooms: 2
Primary bedroom
- Features: Full Bath
- Area: 240
- Dimensions: 16 x 15
Bedroom 2
- Area: 120
- Dimensions: 12 x 10
Bedroom 3
- Area: 120
- Dimensions: 12 x 10
Primary bathroom
- Features: Shower Only
- Area: 50
- Dimensions: 10 x 5
Dining room
- Area: 168
- Dimensions: 14 x 12
Kitchen
- Area: 168
- Dimensions: 14 x 12
Living room
- Area: 264
- Dimensions: 22 x 12
Heating
- Central, Electric
Cooling
- Central Air
Appliances
- Laundry: Washer Hookup, Dryer Connection
Features
- One Living Area, Eat-in Kitchen, Two Eating Areas, Breakfast Bar, Utility Room Inside, 1st Floor Lvl/No Steps, Open Floorplan, All Bedrooms Downstairs, Master Downstairs, Ceiling Fan(s), Chandelier
- Flooring: Laminate
- Windows: Window Coverings
- Has basement: No
- Number of fireplaces: 1
- Fireplace features: One
Interior area
- Total interior livable area: 1,763 sqft
Property
Parking
- Total spaces: 2
- Parking features: Two Car Garage
- Garage spaces: 2
Features
- Levels: One
- Stories: 1
- Pool features: None, Community
Lot
- Size: 9,191 Square Feet
Details
- Parcel number: 151320000010
Construction
Type & style
- Home type: SingleFamily
- Property subtype: Single Family Residence
Materials
- Stone
- Foundation: Slab
- Roof: Composition
Condition
- Pre-Owned
- New construction: No
- Year built: 1974
Utilities & green energy
- Electric: CPS
- Gas: CPS
- Sewer: SAWS
- Water: SAWS
- Utilities for property: Cable Available
Community & HOA
Community
- Features: Tennis Court(s)
- Subdivision: Royal Ridge
Location
- Region: San Antonio
Financial & listing details
- Price per square foot: $155/sqft
- Tax assessed value: $244,000
- Annual tax amount: $5,532
- Price range: $274K - $274K
- Date on market: 2/19/2026
- Cumulative days on market: 190 days
- Listing terms: Conventional,FHA,VA Loan,Cash
Estimated market value
$269,300
$256,000 - $283,000
$1,837/mo
Price history
| Date | Event | Price |
|---|---|---|
| 5/8/2026 | Price change | $274,000-1.8%$155/sqft |
Source:  LERA MLS #1942401 Report a problem LERA MLS #1942401 Report a problem | ||
| 2/19/2026 | Price change | $279,000-10%$158/sqft |
Source: LERA MLS #1942401 Report a problem | ||
| 11/2/2022 | Price change | $309,900-3.1%$176/sqft |
Source: LERA MLS #1613627 Report a problem | ||
| 6/10/2022 | Listed for sale | $319,900+18.5%$181/sqft |
Source: LERA MLS #1613627 Report a problem | ||
| 4/12/2022 | Sold | -- |
Source: LERA MLS #1589708 Report a problem | ||
| 4/7/2022 | Pending sale | $270,000$153/sqft |
Source: LERA MLS #1589708 Report a problem | ||
| 4/4/2022 | Contingent | $270,000$153/sqft |
Source: LERA MLS #1589708 Report a problem | ||
| 3/31/2022 | Price change | $270,000-3.6%$153/sqft |
Source: LERA MLS #1589708 Report a problem | ||
| 3/29/2022 | Price change | $280,000-3.4%$159/sqft |
Source: LERA MLS #1589708 Report a problem | ||
| 3/23/2022 | Price change | $290,000-1.7%$164/sqft |
Source: LERA MLS #1589708 Report a problem | ||
| 3/12/2022 | Price change | $295,000-1.7%$167/sqft |
Source: LERA MLS #1589708 Report a problem | ||
| 2/26/2022 | Listed for sale | $300,000+50.4%$170/sqft |
Source: LERA MLS #1589708 Report a problem | ||
| 12/16/2021 | Sold | -- |
Source: LERA MLS #1474991 Report a problem | ||
| 1/13/2021 | Listing removed | -- |
Source: LERA MLS Report a problem | ||
| 12/21/2020 | Price change | $199,500-5%$113/sqft |
Source: JP & Associates, REALTORS #1474991 Report a problem | ||
| 9/11/2020 | Price change | $210,000-4.5%$119/sqft |
Source: JP & Associates, REALTORS #1474991 Report a problem | ||
| 8/19/2020 | Price change | $220,000-8.3%$125/sqft |
Source: JP & Associates, REALTORS #1474991 Report a problem | ||
| 8/5/2020 | Listed for sale | $240,000$136/sqft |
Source: JP & Associates, REALTORS #1474991 Report a problem | ||
Public tax history
| Year | Property taxes | Tax assessment |
|---|---|---|
| 2025 | $5,533 -3.2% | $244,000 -2.4% |
| 2024 | $5,714 +1.1% | $250,000 +1.6% |
| 2023 | $5,650 -2.7% | $246,150 +4.6% |
| 2022 | $5,807 +294.1% | $235,340 +22.3% |
| 2021 | $1,474 | $192,410 +7.5% |
| 2020 | $1,474 +3.2% | $178,990 +9.6% |
| 2019 | $1,427 | $163,310 +1.2% |
| 2018 | $1,427 -0.2% | $161,300 +3.8% |
| 2017 | $1,430 +3% | $155,364 +10% |
| 2016 | $1,388 -6.5% | $141,240 +10% |
| 2015 | $1,484 | $128,400 +2.2% |
| 2014 | $1,484 | $125,690 +2.8% |
| 2013 | -- | $122,270 +1.8% |
| 2012 | -- | $120,070 -1.3% |
| 2011 | -- | $121,590 -2.1% |
| 2010 | -- | $124,260 +1.2% |
| 2009 | -- | $122,740 -7.5% |
| 2008 | -- | $132,640 +4.3% |
| 2007 | -- | $127,120 +6% |
| 2006 | -- | $119,900 +6.8% |
| 2005 | -- | $112,300 |
| 2004 | -- | -- |
| 2003 | -- | -- |
| 2002 | -- | -- |
| 2001 | -- | -- |
| 2000 | -- | -- |
Find assessor info on the county website
Monthly payment
Est. payment
Payment breakdown
Explore the cost of this home by adjusting the details. Changes won't be saved.Climate risks
Neighborhood: Royal Ridge
Nearby schools
GreatSchools rating
- 5/10Royal Ridge Elementary SchoolGrades: PK-5Distance: 0.1 mi
- 4/10White Middle SchoolGrades: 6-8Distance: 2.1 mi
- 4/10Roosevelt High SchoolGrades: 9-12Distance: 2.2 mi
Schools provided by the listing agent
- Elementary: Royal Ridge
- Middle: White Ed
- High: Roosevelt
- District: North East I.S.D.
Source: LERA MLS. This data may not be complete. We recommend contacting the local school district to confirm school assignments for this home.
- $247,5003 bd2 ba1.9k sqft5826 Royal Hvn, San Antonio, TX 78239Off Market
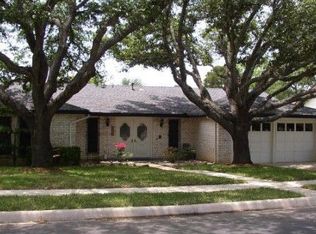
- $236,3003 bd2 ba1.7k sqft5834 Royal Hvn, San Antonio, TX 78239Off Market
- $216,2002 bd2 ba1.5k sqft5833 Royal Clb, San Antonio, TX 78239Off Market

- $243,5003 bd2 ba1.9k sqft5822 Royal Hvn, San Antonio, TX 78239Off Market
- $255,5003 bd2 ba1.9k sqft5838 Royal Hvn, San Antonio, TX 78239Off Market
- $222,4004 bd3 ba1.9k sqft5831 Royal Clb, San Antonio, TX 78239Off Market
- $299,0004 bd2 ba2.1k sqft5831 Royal Hvn, San Antonio, TX 78239Off Market
- $202,3003 bd2 ba1.7k sqft5829 Royal Clb, San Antonio, TX 78239Off Market
A local agent can set up tours, give advice and negotiate with sellers.
Similar homes
- $268,5003 bd2 ba1.3k sqft4410 PUTTING GRN, San Antonio, TX 78217For Sale

 MLS ID #2004771, Anthony King TREC #447637, Action Realty. LERA MLS
 - $269,0003 bd2 ba1.7k sqft8006 Harper Valley, Live Oak, TX 78233For Sale
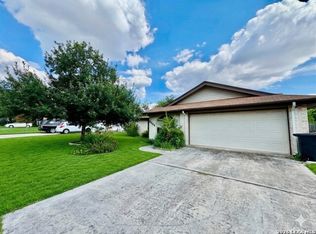 MLS ID #1947423, Joe Iley TREC #554437, Mission Real Estate Group. LERA MLS
 - $249,8883 bd2 ba1.2k sqft12242 Brownstone St, Live Oak, TX 78233For Sale
 MLS ID #1998729, Susan Spitzer TREC #232112, Christian Brother, REALTORS. LERA MLS
 - $229,5003 bd2 ba1.4k sqft13066 Feather Ridge, San Antonio, TX 78233For Sale
 MLS ID #1993091, Rosalinda Perez-Rodriguez TREC #769299, JPAR San Antonio. LERA MLS
 - $285,0004 bd3 ba2.3k sqft17238 Irongate Rail, San Antonio, TX 78247For SaleMLS ID #2008913, Kevin Clark TREC #464181, Clark Realty & Associates,LLC. LERA MLS
- $253,5003 bd2 ba1.6k sqft7522 Sutters Mine, Converse, TX 78109For SaleMLS ID #2002341, Betty Coleman TREC #292507, CLRE LLC Canyon Land Real Estate and Property Mana. LERA MLS
- $290,0003 bd2 ba1.6k sqft7120 Quarter Moon, Converse, TX 78109For SaleMLS ID #8307302, Cessalee Abdalla, Texas Signature Realty. HAR
- $155,0003 bd2 ba1.3k sqft6811 Agua Calientes, San Antonio, TX 78239For SaleMLS ID #2006024, Cristina Perez-Santana TREC #702498, IH 10 Realty. LERA MLS
- $275,0003 bd2 ba1.4k sqft10445 COUNTRY BREEZE, San Antonio, TX 78240For SaleMLS ID #1964803, Audra Morris TREC #695143, Barnett Realty Group, LLC. LERA MLS
- $265,0003 bd2 ba1.9k sqft8707 Tamarisk, San Antonio, TX 78240For SaleMLS ID #2008899, Joe Iley TREC #554437, Mission Real Estate Group. LERA MLS
- $294,9003 bd3 ba2.1k sqft208 Cloud Xing, Cibolo, TX 78108For SaleMLS ID #1955710, Steven Koleno TREC #779766, Beycome Brokerage Realty LLC. LERA MLS
- $226,0003 bd2 ba1.6k sqft7111 AZALEA SQ, San Antonio, TX 78218For SaleMLS ID #2006533, Fernando Trevino TREC #392377, RE/MAX Alamo Realty. LERA MLS
- $284,9004 bd2 ba1.7k sqft3902 W Salinas, San Antonio, TX 78207For SaleMLS ID #2011465, Isaac Korrodi TREC #451467, Realty United. LERA MLS
- $304,9003 bd2 ba1.6k sqft1912 CREEK HILL ST, San Antonio, TX 78259For SaleMLS ID #2009268, Edward McClintick TREC #303307, Joseph Walter Realty, LLC. LERA MLS
- $299,9995 bd2 ba1.6k sqft4219 BIG MEADOWS ST, San Antonio, TX 78230For SaleMLS ID #1997336, Elizabeth Gonzales TREC #833108, BT Realty & Associates. LERA MLS
- $259,9993 bd2 ba1.7k sqft7335 Hunters Raven, San Antonio, TX 78249For SaleMLS ID #2006147, John Austin TREC #605050, Chris Burkhalter, REALTOR. LERA MLS
- $279,0003 bd2 ba1.8k sqft1606 De Valle, San Antonio, TX 78251For SaleMLS ID #2006570, Gerardo Parra TREC #646086, Galvan Wheeler. LERA MLS
- $349,9004 bd4 ba2.5k sqft13119 FORUM RD, Universal City, TX 78148For SaleMLS ID #2010276, Huirong Hospers TREC #640480, NB Elite Realty. LERA MLS
- $325,0003 bd3 ba1.8k sqft3626 Green Breeze, San Antonio, TX 78247For SaleMLS ID #1998391, Alberto Ramos TREC #667459, Key Realty. LERA MLS
- $277,0003 bd3 ba1.9k sqft10967 CEDAR PARK, San Antonio, TX 78249For SaleMLS ID #1993609, Amber Broadway TREC #618409, Opendoor Brokerage, LLC. LERA MLS
