Charming and meticulously maintained 2-bedroom, 2.5-bath townhouse in Grayson Park! Ideally situated and move-in ready! Features wood tile flooring throughout-no carpet here! The kitchen boasts stainless steel appliances, solid countertops, a tiled backsplash, and 42-inch white cabinets. Enjoy a spacious primary bedroom along with a secondary bedroom located upstairs. The property also offers an attached two-car garage. The HOA takes care of yard maintenance and community areas. Residents can enjoy the on-site playground. Perfectly located near Thousand Oaks and Henderson Pass! Just minutes away from Loop 1604 or Highway 281, and only 7 miles from San Antonio International Airport. Conveniently located near a variety of shops and dining options. Don't wait; come and check it out today!
For sale
$225,000
2640 Grayson Way #2640, San Antonio, TX 78232
2beds
1,281sqft
Townhouse
Built in 2004
1,306 Square Feet Lot
$218,900 Zestimate®
$176/sqft
$245/mo HOA
What's special
On-site playgroundAttached two-car garageWood tile flooring throughoutTiled backsplashSolid countertopsSpacious primary bedroomSecondary bedroom located upstairs
- 57 days |
- 180 |
- 9 |
Zillow last checked:
Listing updated:
Listed by:
Geraldina Machado TREC #579780 (210) 883-6366,
Machado International Realty
Source: LERA MLS,MLS#: 1994254
Facts & features
Interior
Bedrooms & bathrooms
- Bedrooms: 2
- Bathrooms: 3
- Full bathrooms: 2
- 1/2 bathrooms: 1
Primary bedroom
- Features: Walk-In Closet(s), Ceiling Fan(s), Full Bath
- Level: Upper
- Area: 176
- Dimensions: 11 x 16
Bedroom 2
- Area: 132
- Dimensions: 11 x 12
Primary bathroom
- Features: Shower Only, Double Vanity
- Area: 64
- Dimensions: 8 x 8
Kitchen
- Area: 80
- Dimensions: 8 x 10
Living room
- Area: 216
- Dimensions: 12 x 18
Heating
- Central, Electric
Cooling
- Central Air
Appliances
- Included: Washer, Dryer, Microwave, Range, Disposal, Dishwasher, Electric Water Heater, Plumb for Water Softener, Electric Cooktop
- Laundry: Upper Level, Washer Hookup, Dryer Connection
Features
- One Living Area, Liv/Din Combo, Ceiling Fan(s)
- Flooring: Ceramic Tile
- Windows: Window Coverings
- Has basement: No
- Has fireplace: No
- Fireplace features: Not Applicable
Interior area
- Total interior livable area: 1,281 sqft
Property
Parking
- Total spaces: 2
- Parking features: Two Car Garage, Attached, Garage Faces Rear, Garage Door Opener
- Attached garage spaces: 2
Features
- Levels: Two
- Stories: 2
- Pool features: None
Lot
- Size: 1,306 Square Feet
Details
- Parcel number: 163710500080
Construction
Type & style
- Home type: Townhouse
- Property subtype: Townhouse
Materials
- Brick
- Foundation: Slab
- Roof: Composition
Condition
- Pre-Owned
- New construction: No
- Year built: 2004
Details
- Builder name: Pulte
Utilities & green energy
- Electric: CPS
- Sewer: SAWS, Sewer System
- Water: SAWS, Water System
Community & HOA
Community
- Features: Playground
- Security: Prewired
- Subdivision: Grayson Park
HOA
- Has HOA: Yes
- HOA fee: $245 monthly
- HOA name: GRAYSON PARK HOA
Location
- Region: San Antonio
Financial & listing details
- Price per square foot: $176/sqft
- Annual tax amount: $4,741
- Price range: $225K - $225K
- Date on market: 6/23/2026
- Cumulative days on market: 129 days
- Listing terms: Conventional,FHA,VA Loan,Cash
Estimated market value
$218,900
$208,000 - $230,000
$1,603/mo
Price history
| Date | Event | Price |
|---|---|---|
| 8/4/2026 | Price change | $1,595-3.3%$1/sqft |
Source: Zillow Rentals Report a problem | ||
| 6/25/2026 | Listed for rent | $1,650-5.7%$1/sqft |
Source: Zillow Rentals Report a problem | ||
| 6/23/2026 | Listed for sale | $225,000-2.2%$176/sqft |
Source:  LERA MLS #1994254 Report a problem LERA MLS #1994254 Report a problem | ||
| 6/18/2026 | Listing removed | $230,000$180/sqft |
Source: LERA MLS #1955957 Report a problem | ||
| 5/14/2026 | Listed for rent | $1,750$1/sqft |
Source: LERA MLS #1966912 Report a problem | ||
| 4/8/2026 | Listed for sale | $230,000$180/sqft |
Source: LERA MLS #1955957 Report a problem | ||
| 7/9/2021 | Sold | -- |
Source: LERA MLS #1526023 Report a problem | ||
| 12/22/2017 | Sold | -- |
Source: LERA MLS #1278406 Report a problem | ||
Public tax history
Tax history is unavailable.
Monthly payment
Est. payment
Payment breakdown
Explore the cost of this home by adjusting the details. Changes won't be saved.Climate risks
Neighborhood: North Central Thousand Oaks
Nearby schools
GreatSchools rating
- 6/10Thousand Oaks Elementary SchoolGrades: PK-5Distance: 0.3 mi
- 7/10Bradley Middle SchoolGrades: 6-8Distance: 1.2 mi
- 4/10MacArthur High SchoolGrades: 9-12Distance: 3.7 mi
Schools provided by the listing agent
- Elementary: Thousand Oaks
- Middle: Bradley
- High: Macarthur
- District: North East I.S.D.
Source: LERA MLS. This data may not be complete. We recommend contacting the local school district to confirm school assignments for this home.
- $209,9002 bd3 ba1.2k sqft2640 Grayson Way, San Antonio, TX 78232Off Market

- $208,9002 bd2 ba1.3k sqft2638 Grayson Way, San Antonio, TX 78232Off Market

- $230,1003 bd3 ba1.4k sqft2642 Grayson Way, San Antonio, TX 78232Off Market
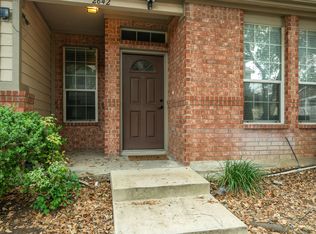
- $238,200-- bd-- ba-- sqft2642 Grayson Way, San Antonio, TX 78232Off Market
- $235,0002 bd2 ba1.6k sqft2636 Grayson Way, San Antonio, TX 78232Off Market
- $258,0003 bd3 ba1.6k sqft2644 Grayson Way, San Antonio, TX 78232For Sale
- $195,8002 bd2 ba1.2k sqft2630 Grayson Way, San Antonio, TX 78232Off Market
- $210,2002 bd2 ba1.3k sqft2632 Grayson Way, San Antonio, TX 78232Off Market
A local agent can set up tours, give advice and negotiate with sellers.
Similar homes
- $245,0003 bd3 ba1.6k sqft2502 Grayson Cir, San Antonio, TX 78232For Sale

 MLS ID #2001986, Erin Wall TREC #833167, LPT Realty, LLC. LERA MLS
 - $225,0002 bd3 ba1.2k sqft100 Lorenz #101, San Antonio, TX 78209For Sale
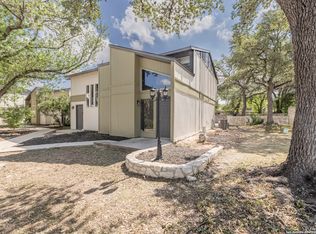 MLS ID #1891657, Courtney Buitron TREC #611754, Option One Real Estate. LERA MLS
 - $190,0003 bd2 ba1.4k sqft14222 Arrowood, San Antonio, TX 78233For Sale
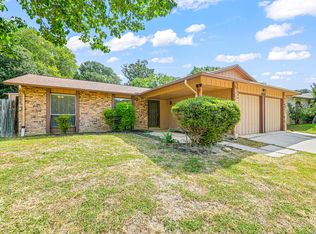 MLS ID #2008090, Collin Corrington TREC #706046, White Line Realty LLC. LERA MLS
 - $220,0002 bd3 ba1.6k sqft4117 St Charles Bay, San Antonio, TX 78229For Sale
 MLS ID #2005610, Tiffany Forehand TREC #702595, Option One Real Estate. LERA MLS
 - $229,0003 bd3 ba1.4k sqft5 Stallion Hls, San Antonio, TX 78238For SaleMLS ID #1992899, Spencer Skubik TREC #696149, Becker Properties, LLC. LERA MLS
- $199,9993 bd1 ba1k sqft12043 Stoney Xing, San Antonio, TX 78247For SaleMLS ID #1940289, Anthony Almaguer TREC #724294, Real Broker, LLC. LERA MLS
- $220,0003 bd2 ba1.4k sqft8026 Valley Trail, San Antonio, TX 78250For SaleMLS ID #2008353, Christy Rupp TREC #600433, RE/MAX North-San Antonio. LERA MLS
- $249,9993 bd2 ba1.5k sqft6816 Terra Rye, San Antonio, TX 78240For SaleMLS ID #1998138, William Carson TREC #709405, Phyllis Browning Company. LERA MLS
- $220,0003 bd3 ba1.6k sqft5007 Kenton Trace, San Antonio, TX 78240For SaleMLS ID #2005337, Martin Ahumada TREC #706870, ERA Brokers Consolidated. LERA MLS
- $210,0002 bd2 ba1.2k sqft122 E TERRA ALTA DR #13, San Antonio, TX 78209For SaleMLS ID #1956572, Brian Stamness TREC #700794, Phyllis Browning Company. LERA MLS
- $199,0002 bd2 ba1k sqft8534 Sir Galahad, San Antonio, TX 78240For SaleMLS ID #1990716, Jerrie Barnett TREC #587838, Home Team of America. LERA MLS
- $265,0003 bd3 ba1.8k sqft6915 RAINTREE FRST, San Antonio, TX 78233For SaleMLS ID #1997442, Analisa Gutierrez TREC #731759, Real Broker, LLC. LERA MLS
- $264,0003 bd3 ba1.4k sqft5026 Bending Elms, San Antonio, TX 78247For SaleMLS ID #1948895, Eduardo Perez Esquivel TREC #753136, 1st Choice Realty Group. LERA MLS
- $217,9003 bd3 ba1.5k sqft2115 Hollow Circle, San Antonio, TX 78227For SaleMLS ID #2008371, Diana Herrera TREC #812447, Real Broker, LLC. LERA MLS
- $275,0003 bd2 ba1.5k sqft13521 ASHMONT TER, Live Oak, TX 78233For SaleMLS ID #2008410, Petra Richardson TREC #583741, Home Team of America. LERA MLS
- $219,0003 bd3 ba1.3k sqft14 KENROCK RDG, San Antonio, TX 78254For SaleMLS ID #2002393, Deborah Margozewitz TREC #412967, Phyllis Browning Company. LERA MLS
- $170,0002 bd2 ba1.1k sqft15026 Spring Shower, San Antonio, TX 78247For SaleMLS ID #1993771, Yvonne Moreno-Kidd TREC #617924, The Real Estate Office San Antonio LLC. LERA MLS
- $219,0003 bd3 ba1.3k sqft5030 Kenton Royalle, San Antonio, TX 78240For SaleMLS ID #1959009, Patrick Vallejo TREC #663331, All City San Antonio Registered Series. LERA MLS
- $209,8003 bd2 ba1.2k sqft4240 CHESTNUTHILL DR, San Antonio, TX 78218For SaleMLS ID #1971511, Rick Rodriguez TREC #616922, United Realty Group of Texas, LLC. LERA MLS
- $219,9004 bd3 ba1.5k sqft9111 Spiral Woods, Universal City, TX 78148For SaleMLS ID #1973276, Melissa Wiggans TREC #545331, Real Estate Muses. LERA MLS
