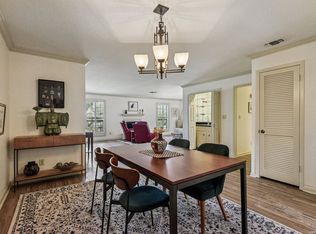
Motivated Seller, $89,520 below BCAD!!! Great opportunity to own this condo at a significantly reduced price. Ideally situated near Fort Sam Houston, Alamo Heights, and Pearl District, this 3 bedroom, 2 and 1/2 bathroom condominium offers comfort, convenience, and style in one of San Antonio's most desirable areas. Enjoy easy access to shopping, dining, and entertainment while living in a peaceful residential community. This well maintained home has been lovingly cared for by its original owner. The open floor plan creates a seamless flow between the living, dining, and kitchen areas with new oven, perfect for entertaining or everyday living with a guest half bathroom downstairs for extra convenience. The spacious primary en suite is ideal, located downstairs with walk in closet. Upstairs, two additional bedrooms have oversized closet space and a renovated bathroom with custom shower, providing plenty of space for family, guests, and home office. Step outside to your private fenced backyard, ideal for relaxing, gardening, or enjoying outdoor dining. Additional highlights include a one car garage, ample storage, and thoughtful design throughout. With its unbeatable location and inviting layout, this home is a rare find that combines low maintenance living with all the comforts of a single-family home.
For sale
$150,000
3202 Eisenhauer #702, San Antonio, TX 78209
3beds
1,407sqft
Condominium
Built in 2005
-- sqft lot
$143,600 Zestimate®
$107/sqft
$325/mo HOA
What's special
New ovenOne car garageWalk in closetAmple storagePrivate fenced backyard
- 265 days
- 145
- 8
Zillow last checked:
Listing updated:
Listed by:
Shari Gaiennie TREC #721179 (210) 380-8757,
Pearl Properties Texas Inc.
Source: LERA MLS,MLS#: 1921808
Facts & features
Interior
Bedrooms & bathrooms
- Bedrooms: 3
- Bathrooms: 3
- Full bathrooms: 2
- 1/2 bathrooms: 1
Primary bedroom
- Features: Walk-In Closet(s), Full Bath
- Area: 121
- Dimensions: 11 x 11
Bedroom 2
- Area: 90
- Dimensions: 10 x 9
Bedroom 3
- Area: 90
- Dimensions: 9 x 10
Primary bathroom
- Features: Single Vanity
- Area: 30
- Dimensions: 6 x 5
Dining room
- Area: 110
- Dimensions: 11 x 10
Kitchen
- Area: 160
- Dimensions: 16 x 10
Living room
- Area: 180
- Dimensions: 12 x 15
Office
- Area: 143
- Dimensions: 11 x 13
Heating
- Central, Electric
Cooling
- Central Air
Appliances
- Included: Washer, Dryer, Self Cleaning Oven, Microwave, Range, Refrigerator, Disposal, Dishwasher, Plumbed For Ice Maker, Electric Water Heater
- Laundry: Main Level, Laundry Room
Features
- One Living Area, Eat-in Kitchen, Breakfast Bar, Study/Library, Utility Area Inside, Open Floorplan, Master Downstairs, Ceiling Fan(s), High Speed Internet
- Flooring: Carpet, Ceramic Tile
- Windows: Window Coverings
- Has basement: No
- Has fireplace: No
- Fireplace features: None
Interior area
- Total interior livable area: 1,407 sqft
Property
Parking
- Total spaces: 1
- Parking features: One Car Garage, Garage Door Opener
- Garage spaces: 1
Features
- Levels: Two
- Stories: 2
- Exterior features: Barbecue
- Fencing: Privacy
Lot
- Residential vegetation: Mature Trees, Mature Trees (ext feat)
Details
- Parcel number: 087112000000
Construction
Type & style
- Home type: Condo
- Property subtype: Condominium
- Attached to another structure: Yes
Materials
- Stucco
- Foundation: Slab
- Roof: Composition
Condition
- As-Is
- New construction: No
- Year built: 2005
Utilities & green energy
- Water: City Water
- Utilities for property: Cable Available, Private Garbage Service
Community & HOA
Community
- Features: Near Shopping, Cluster Mail Box
- Security: Smoke Detector(s), Not Applicable
- Subdivision: Terrell View Condominium
HOA
- Has HOA: Yes
- Services included: Condo Mgmt, Common Maintenance, Trash
- HOA fee: $325 monthly
- HOA name: TERRELL VIEW CONDOMINIUMS
Location
- Region: San Antonio
Financial & listing details
- Price per square foot: $107/sqft
- Tax assessed value: $224,500
- Annual tax amount: $5,091
- Price range: $150K - $150K
- Date on market: 12/10/2025
- Cumulative days on market: 139 days
- Listing terms: Conventional,VA Loan,Cash
Estimated market value
$143,600
$136,000 - $151,000
$1,713/mo
Price history
| Date | Event | Price |
|---|---|---|
| 8/24/2026 | Listed for sale | $150,000$107/sqft |
Source:  LERA MLS #1921808 Report a problem LERA MLS #1921808 Report a problem | ||
| 8/7/2026 | Pending sale | $150,000$107/sqft |
Source: LERA MLS #1921808 Report a problem | ||
| 8/6/2026 | Listed for sale | $150,000$107/sqft |
Source: LERA MLS #1921808 Report a problem | ||
| 6/20/2026 | Pending sale | $150,000$107/sqft |
Source: LERA MLS #1921808 Report a problem | ||
| 6/9/2026 | Contingent | $150,000$107/sqft |
Source: LERA MLS #1921808 Report a problem | ||
| 6/6/2026 | Listed for sale | $150,000$107/sqft |
Source: LERA MLS #1921808 Report a problem | ||
| 5/29/2026 | Contingent | $150,000$107/sqft |
Source: LERA MLS #1921808 Report a problem | ||
| 5/24/2026 | Price change | $150,000-6.1%$107/sqft |
Source: LERA MLS #1921808 Report a problem | ||
| 4/24/2026 | Price change | $159,750-3.2%$114/sqft |
Source: LERA MLS #1921808 Report a problem | ||
| 3/24/2026 | Price change | $165,000-2.4%$117/sqft |
Source: LERA MLS #1921808 Report a problem | ||
| 3/10/2026 | Price change | $169,000-3.4%$120/sqft |
Source: LERA MLS #1921808 Report a problem | ||
| 2/25/2026 | Price change | $175,000-5.4%$124/sqft |
Source: LERA MLS #1921808 Report a problem | ||
| 2/2/2026 | Price change | $185,000-6.6%$131/sqft |
Source: LERA MLS #1921808 Report a problem | ||
| 12/10/2025 | Listed for sale | $198,000$141/sqft |
Source: LERA MLS #1921808 Report a problem | ||
| 11/30/2025 | Listing removed | $198,000$141/sqft |
Source: LERA MLS #1921808 Report a problem | ||
| 11/12/2025 | Contingent | $198,000$141/sqft |
Source: LERA MLS #1921808 Report a problem | ||
| 11/10/2025 | Listed for sale | $198,000$141/sqft |
Source: LERA MLS #1921808 Report a problem | ||
| 12/30/2005 | Sold | -- |
Source: LERA MLS #564312 Report a problem | ||
Public tax history
| Year | Property taxes | Tax assessment |
|---|---|---|
| 2025 | $1,237 +5.8% | $222,444 +10% |
| 2024 | $1,169 +5.9% | $202,222 +10% |
| 2023 | $1,104 -51.1% | $183,838 +10% |
| 2022 | $2,254 -1.2% | $167,125 +10% |
| 2021 | $2,281 | $151,932 +10% |
| 2020 | $2,281 +0.2% | $138,120 +0.7% |
| 2019 | $2,277 | $137,210 +2.5% |
| 2018 | $2,277 -0.3% | $133,860 -0.9% |
| 2017 | $2,284 | $135,090 -0.9% |
| 2016 | -- | $136,330 +0.7% |
| 2015 | -- | $135,330 +7.4% |
| 2014 | -- | $126,000 -1.7% |
| 2013 | -- | $128,140 -0.9% |
| 2012 | -- | $129,250 |
| 2011 | -- | $129,250 -0.9% |
| 2010 | -- | $130,380 -0.8% |
| 2009 | -- | $131,490 +0% |
| 2008 | -- | $131,440 -1.3% |
| 2007 | -- | $133,190 +4.5% |
| 2006 | -- | $127,420 |
Find assessor info on the county website
Monthly payment
Est. payment
Payment breakdown
Explore the cost of this home by adjusting the details. Changes won't be saved.Climate risks
Neighborhood: Wilshire Village
Nearby schools
Schools provided by the listing agent
- District: North East I.S.D.
Source: LERA MLS. This data may not be complete. We recommend contacting the local school district to confirm school assignments for this home.
- $218,5003 bd3 ba1.3k sqft3202 Eisenhauer Rd UNIT 101, San Antonio, TX 78209For Sale

- $197,2003 bd3 ba1.4k sqft3202 Eisenhauer Rd UNIT 102, San Antonio, TX 78209Off Market

- $208,0003 bd2 ba1.4k sqft3202 Eisenhauer Rd UNIT 201, San Antonio, TX 78209Off Market
- $192,7003 bd2 ba1.3k sqft3202 Eisenhauer Rd UNIT 202, San Antonio, TX 78209Off Market
Similar homes
- $170,0002 bd2 ba1.4k sqft3678 Hidden Dr #1002, San Antonio, TX 78217For Sale

 MLS ID #2004839, Melody Rackley TREC #621452, Reliance Residential Realty -. LERA MLS
 - $219,9903 bd2 ba1.7k sqft2611 Eisenhauer #1403, San Antonio, TX 78209For Sale
 MLS ID #1950530, Christopher Marti TREC #628996, Keller Williams City-View. LERA MLS
 - $189,9003 bd3 ba1.4k sqft135 Booker Palm, San Antonio, TX 78239For Sale
 MLS ID #2012097, Jared Castaneda TREC #761497, Exquisite Properties, LLC. LERA MLS
 - $169,7003 bd4 ba1.4k sqft1825 Garys Park, San Antonio, TX 78247For Sale
 MLS ID #2011467, Melanie Heath TREC #597098, MCH Realty Group. LERA MLS
 - $174,9993 bd1 ba1k sqft3310 Stoney Star, San Antonio, TX 78247For SaleMLS ID #2011931, Christopher Watters TREC #567369, Watters International Realty. LERA MLS
- $174,9992 bd2 ba1.4k sqft3678 Hidden Dr APT 1702, San Antonio, TX 78217Active
 MLS ID #6429999, Felipe Mendoza, Red Pear Realty. Unlock MLS
 - $157,7002 bd2 ba975 sqft13018 Heimer #917, San Antonio, TX 78216For SaleMLS ID #2007716, Christopher Tijerina TREC #634451, Roadrunner Realty, LLC. LERA MLS
- $145,0003 bd2 ba1.2k sqft7140 Oldham, San Antonio, TX 78239For SaleMLS ID #1954960, April Tellez-Carrillo TREC #804997, Orchard Brokerage. LERA MLS
- $225,0002 bd3 ba1.2k sqft100 Lorenz #101, San Antonio, TX 78209For SaleMLS ID #1891657, Courtney Buitron TREC #611754, Option One Real Estate. LERA MLS
- $144,9002 bd2 ba979 sqft4212 Medical Dr #1004, San Antonio, TX 78229For SaleMLS ID #1998576, Shane Neal TREC #608871, eXp Realty. LERA MLS
- $223,0002 bd2 ba1.1k sqft100 Lorenz #1204, San Antonio, TX 78209For SaleMLS ID #1907119, David Abrahams TREC #719953, Phyllis Browning Company. LERA MLS
- $177,0003 bd3 ba1.3k sqft7323 Snowden Rd #1304, San Antonio, TX 78240For SaleMLS ID #1936362, Christy Rupp TREC #600433, RE/MAX North-San Antonio. LERA MLS
- $145,0001 bd1 ba845 sqft2255 THOUSAND OAKS DR #103, San Antonio, TX 78232For SaleMLS ID #1998981, Steven Young TREC #760688, Levi Rodgers Real Estate Group. LERA MLS
- $173,5002 bd3 ba1k sqft36 CHAPEL HILL CIR #36, San Antonio, TX 78240For SaleMLS ID #2007148, Francisco Rodriguez TREC #601767, Mi Casa Su Casa Properties. LERA MLS
- $150,0003 bd2 ba1.3k sqft115 Autumn Pass, San Antonio, TX 78245For SaleMLS ID #1993415, Marie Murillo TREC #842232, Real Broker, LLC. LERA MLS
- $175,0003 bd2 ba1.4k sqft3507 ALONZO FLDS, Converse, TX 78109For SaleMLS ID #1994326, Cory Bakke TREC #422703, Phyllis Browning Company. LERA MLS
- $146,7501 bd2 ba833 sqft14122 CHURCHILL ESTATES BLVD #1201, San Antonio, TX 78248For SaleMLS ID #2004315, Shane Hamilton TREC #558379, Keller Williams Heritage. LERA MLS
- $138,0002 bd2 ba1k sqft8633 Datapoint #224, San Antonio, TX 78229For SaleMLS ID #1934550, Derrell Skillman TREC #639690, Redfin Corporation. LERA MLS
- $170,0003 bd2 ba1.2k sqft6315 Candlecrest Ct, San Antonio, TX 78244For SaleMLS ID #1936549, Robbie Moreno TREC #768238, Real Broker, LLC. LERA MLS
- $119,7002 bd1 ba846 sqft255 E RAMPART DR #109, San Antonio, TX 78216For SaleMLS ID #1998877, Raul Chapa TREC #831563, Sky Realty. LERA MLS
