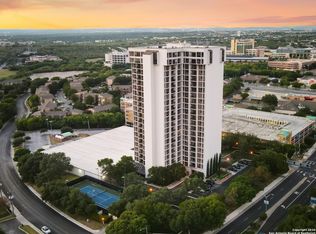
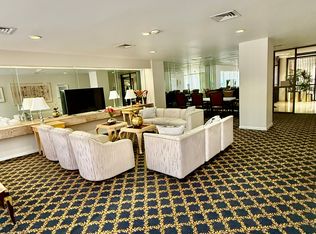
Sophisticated High-Rise living at the Wurzbach Towers, located in the heart of the Medical Center. Perched on the 14th floor, this beautifully designed 2 bedroom, 2 bath condominium offers an open concept living and dining area with floor to ceiling windows that capture stunning panoramic city views! Enjoy the ease of 2 covered, designated parking spaces along with an array of luxury amenities, including a 24/7 front desk with controlled access, resort style pool, fitness center, hot tub, game room and well maintained common areas, as well as around the clock security. Located just across from the UT Health Science Center and minutes from USAA, shopping, dining and easy highway access, this condo offers an unmatched lifestyle for both work and play at your doorstep. Schedule your tour today!
For sale
Price cut: $10K (8/28)
$140,000
7701 Wurzbach Rd #1402, San Antonio, TX 78229
2beds
1,159sqft
Condominium
Built in 1982
-- sqft lot
$-- Zestimate®
$121/sqft
$895/mo HOA
What's special
Floor to ceiling windowsResort style poolStunning panoramic city views
- 165 days
- 152
- 13
Zillow last checked:
Listing updated:
Listed by:
Linda Hart TREC #757275 (210) 865-8207,
3D Realty & Property Management
Source: LERA MLS,MLS#: 1963051
Facts & features
Interior
Bedrooms & bathrooms
- Bedrooms: 2
- Bathrooms: 2
- Full bathrooms: 2
Primary bedroom
- Features: Walk-In Closet(s), Full Bath
- Area: 195
- Dimensions: 13 x 15
Bedroom 2
- Area: 195
- Dimensions: 13 x 15
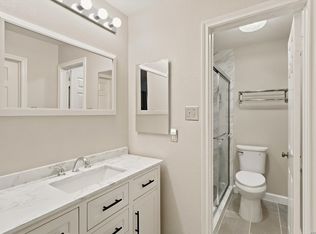
Primary bathroom
- Features: Single Vanity, Soaking Tub
- Area: 120
- Dimensions: 10 x 12
Dining room
- Area: 96
- Dimensions: 12 x 8
Kitchen
- Area: 72
- Dimensions: 9 x 8
Living room
- Area: 204
- Dimensions: 12 x 17
Heating
- 3+ Units, Electric
Cooling
- 3+ Window
Appliances
- Included: Washer/Dryer Stacked, Cooktop, Microwave, Range, Refrigerator, Disposal, Dishwasher, 2+ Water Heater Units
- Laundry: Main Level
Features
- One Living Area, Living/Dining Combo, Utility Area Inside, 1st Floort Level/No Steps, Open Floorplan, All Bedrooms Downstairs, Walk-In Closet(s), Master Downstairs, Ceiling Fan(s), Chandelier, High Speed Internet
- Flooring: Carpet, Ceramic Tile
- Windows: Window Coverings
- Has basement: No
- Has fireplace: No
- Fireplace features: None
Interior area
- Total interior livable area: 1,159 sqft
Property
Parking
- Total spaces: 2
- Parking features: Two Car Garage, Detached, Circular Driveway
- Garage spaces: 2
- Has uncovered spaces: Yes
Features
- Levels: One
- Stories: 1
- Patio & porch: Patio, Covered, Deck
- Exterior features: Barbecue, Lighting
- Pool features: Community
- Spa features: Community
- Has view: Yes
- View description: City
Lot
- Residential vegetation: Mature Trees
Details
- Parcel number: 170601001402
Construction
Type & style
- Home type: Condo
- Property subtype: Condominium
- Attached to another structure: Yes
Materials
- Masonry/Steel, 4 Sides Masonry
- Foundation: Slab
- Roof: Heavy Composition,Concrete
Condition
- New construction: No
- Year built: 1982
Details
- Builder name: ZACHARY
Utilities & green energy
- Electric: CPS
- Sewer: HOA
- Water: HOA
- Utilities for property: Cable Available, Private Garbage Service
Community & HOA
Community
- Features: Elevator, Party Room, Fitness Center, Tennis Court(s), Cluster Mail Box
- Security: Smoke Detector(s), Controlled Access, Closed Circuit Camera(s)
- Subdivision: Wurzbach Towers
HOA
- Has HOA: Yes
- Services included: Some Utilities, Insurance, Condo Mgmt, Common Maintenance, Trash
- HOA fee: $895 monthly
- HOA name: WURZBACH TOWER CONDO ASSOCIATION
Location
- Region: San Antonio
Financial & listing details
- Price per square foot: $121/sqft
- Annual tax amount: $4,331
- Price range: $140K - $140K
- Date on market: 5/1/2026
- Cumulative days on market: 166 days
- Listing terms: Conventional,FHA,VA Loan,Cash
Estimated market value
Not available
Estimated sales range
Not available
$1,586/mo
Price history
| Date | Event | Price |
|---|---|---|
| 8/28/2026 | Price change | $140,000-6.7%$121/sqft |
Source:  LERA MLS #1963051 Report a problem LERA MLS #1963051 Report a problem | ||
| 6/2/2026 | Price change | $150,000-10.7%$129/sqft |
Source: LERA MLS #1963051 Report a problem | ||
| 5/1/2026 | Listed for sale | $168,000$145/sqft |
Source: LERA MLS #1963051 Report a problem | ||
Public tax history
Tax history is unavailable.
Monthly payment
Est. payment
Payment breakdown
Explore the cost of this home by adjusting the details. Changes won't be saved.Climate risks
Neighborhood: 78229
Nearby schools
Schools provided by the listing agent
- Elementary: Mc Dermott
- Middle: Rudder
- High: Marshall
- District: Northside
Source: LERA MLS. This data may not be complete. We recommend contacting the local school district to confirm school assignments for this home.
- $1,9952 bd2 ba1.2k sqft7701 Wurzbach Rd, San Antonio, TX 78229For Rent
- $75,2001 bd1 ba416 sqft7701 Wurzbach Rd APT 1004, San Antonio, TX 78229Off Market
- $120,0001 bd1 ba796 sqft7701 Wurzbach Rd APT 1103, San Antonio, TX 78229Off Market

- $--3 bd3 ba1.9k sqft7701 Wurzbach Rd APT 1107, San Antonio, TX 78229Off Market
Similar homes
- $147,5002 bd2 ba1.2k sqft7701 WURZBACH RD #1105, San Antonio, TX 78229For Sale

 MLS ID #1973317, Bridget Archer TREC #461691, Kuper Sotheby's Int'l Realty. LERA MLS
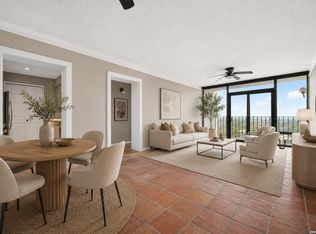
 - $158,0002 bd2 ba1.1k sqft7701 WURZBACH RD #1802, San Antonio, TX 78229For Sale
 MLS ID #2007929, Jessica Mejia TREC #688655, Real Broker, LLC. LERA MLS
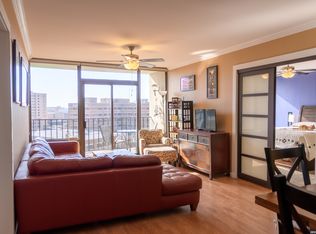
 - $155,0002 bd2 ba1.2k sqft7701 WURZBACH RD #1801, San Antonio, TX 78229For Sale
 MLS ID #2011443, Nicole Elias TREC #737166, Century 21 Scott Myers, REALTORS. LERA MLS
 - $139,9002 bd2 ba979 sqft4212 Medical Dr #1004, San Antonio, TX 78229For Sale
 MLS ID #1998576, Shane Neal TREC #608871, eXp Realty. LERA MLS
 - $140,0002 bd2 ba976 sqft4212 MEDICAL DR #1106, San Antonio, TX 78229For SaleMLS ID #1967448, Michelle Lawton TREC #519125, Keller Williams Heritage. LERA MLS
- $165,0002 bd2 ba1.2k sqft7701 Wurzbach Rd #701, San Antonio, TX 78229New ConstructionMLS ID #2010133, Calley Garcia TREC #801535, Resi Realty, LLC. LERA MLS
- $165,0002 bd2 ba1.2k sqft8415 Fredericksburg #307, San Antonio, TX 78229For SaleMLS ID #2021162, Carla Haley TREC #357827, Keller Williams Heritage. LERA MLS
- $150,5002 bd2 ba1k sqft7711 CALLAGHAN RD APT 714, San Antonio, TX 78229For SaleMLS ID #1964984, Abbas Ould Younes TREC #836953, JB Goodwin, REALTORS. LERA MLS
- $148,3002 bd2 ba1.3k sqft7500 Callaghan APT 140, San Antonio, TX 78229For SaleMLS ID #1953288, Melissa Claus TREC #678086, JLA Realty. LERA MLS
- $137,9992 bd2 ba1k sqft8633 Datapoint #224, San Antonio, TX 78229For SaleMLS ID #1934550, Derrell Skillman TREC #639690, Redfin Corporation. LERA MLS
- $134,0002 bd2 ba1.1k sqft4212 Medical #1705, San Antonio, TX 78229For SaleMLS ID #1880253, Tre Serrano TREC #687355, Real Broker, LLC. LERA MLS
- $129,0002 bd2 ba906 sqft4119 Medical Dr. #205D, San Antonio, TX 78229For SaleMLS ID #1965766, Fernando Torres TREC #587814, Trinidad Realty Partners, Inc. LERA MLS
- $160,0002 bd2 ba1.3k sqft7500 Callaghan Rd #196, San Antonio, TX 78229For SaleMLS ID #1965218, Jessica Garibay TREC #803929, Real Broker, LLC. LERA MLS
- $165,9992 bd2 ba1.2k sqft5359 FREDERICKSBURG RD #610, San Antonio, TX 78229For SaleMLS ID #2013263, Lynn Boyd TREC #428116, Phyllis Browning Company. LERA MLS
- $139,5002 bd3 ba1k sqft8642 Fredericksburg Rd. #103, San Antonio, TX 78240For SaleMLS ID #2014583, Tiffany Stevens TREC #544138, Real Broker, LLC. LERA MLS
- $150,0002 bd2 ba954 sqft4111 Medical #201A, San Antonio, TX 78229For SaleMLS ID #2014414, Jennifer Ward TREC #621646, Keller Williams Legacy. LERA MLS
- $159,0002 bd2 ba1k sqft8611 Datapoint Dr #74, San Antonio, TX 78229For SaleMLS ID #1994965, Anthony Huerta TREC #671534, Exquisite Properties, LLC. LERA MLS
- $160,0001 bd1 ba796 sqft7701 Wurzbach #1507, San Antonio, TX 78229For SaleMLS ID #1993639, Gary Martin TREC #605802, Jiovic Realty, LLC. LERA MLS
- $158,0002 bd2 ba1.3k sqft7500 Callaghan APT 260, San Antonio, TX 78229For SaleMLS ID #1918055, Douglas Curtis TREC #437750, Keller Williams Heritage. LERA MLS
- $114,7772 bd2 ba1k sqft4119 Medical Dr #208F, San Antonio, TX 78229For SaleMLS ID #2004854, Isabel Owen TREC #700221, Keller Williams Heritage. LERA MLS
