Open House Saturday 11/2 1pm-3pm! Discover the charm and sophistication of this 4-bedroom, 3-bathroom gem nestled in the exclusive gated community of Briggs Ranch, surrounded by $1 million+ homes and located between two stunning golf courses. Enjoy the perfect combination of tranquility and convenience, just minutes away from Lackland AFB and plenty of shopping options. Step inside and be greeted by the Great Room concept, featuring high ceilings, an abundance of natural light, and wood-look porcelain tile throughout-NO CARPET! The chef-ready kitchen is a true delight, with a 9x4 island, granite countertops, a touch-free faucet, a gas stove with griddle, and a 2023 dishwasher equipped with an interior light and third rack. You'll love the loads of painted cabinetry, walk-in pantry, and tile backsplash, making meal prep both stylish and functional. The kitchen flows seamlessly into a desk/tech center, dining room, and family room, making it ideal for entertaining or winding down after a long day. Escape to the primary bedroom suite, where you'll find high box ceilings and a spa-like bathroom with separate vanities, a generous 10x5 walk-in shower, and a spacious closet with dual shoe shelves. Bedroom 4 offers an ensuite bath, perfect for guests, while the central utility room provides space for a freezer, storage shelves, and pull-down attic access. Relax on the covered patio or deck, overlooking green space and a low fence with lighting, perfect for enjoying the sunset. The spacious garage features ceiling-mounted storage and a water softener. Experience the Bellair Homes perks, including wide baseboards, tall doors, unique lighting, sheer fabric shades in living areas, upgraded framed bathroom mirrors, and three linen closets. This home has it all-luxury, convenience, and style! Don't miss out on this exceptional property. Schedule your showing today and make this dream home yours!
Sold
Price Unknown
3739 BRAZOS BND, San Antonio, TX 78245
4beds
2,230sqft
Single Family Residence
Built in 2020
6,926 Square Feet Lot
$372,500 Zestimate®
$--/sqft
$2,105 Estimated rent
Home value
$372,500
$350,000 - $395,000
$2,105/mo
Zestimate® history
Owner options
List your home for rent
$2,105/mo
Rent Zestimate®
Find your next renter with Zillow Rental Manager. Plus, with online applications, you can quickly screen prospective tenants – for free.
$2,105/mo
Rent Zestimate®
Refinance and save
$1,756/mo
Est. payment
Refinancing to a lower rate could help reduce your monthly payments and save thousands over the life of the loan.
$1,756/mo
Est. payment
Explore your selling options
Work with a Zillow partner agent
Leverage their expertise and Zillow's premium Showcase listings to get your home seen by more buyers.
Get startedList with your own agent
Get your home in front of millions of buyers by listing it on Zillow.
Learn how to do itSell it yourself
Take full control of how buyers see your home on Zillow by listing For Sale by Owner (FSBO).
List your homeWhat's special
High ceilingsHigh box ceilingsWater softenerDining roomAbundance of natural lightFamily roomGranite countertops
Zillow last checked:
Listing updated:
Listed by:
Rhonda Howerton TREC #467846 (210) 269-4663,
Coldwell Banker D'Ann Harper
Source: LERA MLS,MLS#: 1818482
Facts & features
Interior
Bedrooms & bathrooms
- Bedrooms: 4
- Bathrooms: 3
- Full bathrooms: 3
Primary bedroom
- Features: Split, Walk-In Closet(s), Ceiling Fan(s), Full Bath
- Area: 224
- Dimensions: 16 x 14
Bedroom 2
- Area: 143
- Dimensions: 13 x 11
Bedroom 3
- Area: 143
- Dimensions: 13 x 11
Bedroom 4
- Area: 143
- Dimensions: 13 x 11
Primary bathroom
- Features: Shower Only, Separate Vanity
- Area: 168
- Dimensions: 14 x 12
Dining room
- Area: 165
- Dimensions: 15 x 11
Family room
- Area: 360
- Dimensions: 20 x 18
Kitchen
- Area: 182
- Dimensions: 14 x 13
Heating
- Central, Natural Gas
Cooling
- 16+ SEER AC, Ceiling Fan(s), Central Air
Appliances
- Included: Self Cleaning Oven, Microwave, Range, Gas Cooktop, Disposal, Dishwasher, Plumbed For Ice Maker, Water Softener Owned, Vented Exhaust Fan, Gas Water Heater, Plumb for Water Softener, ENERGY STAR Qualified Appliances, High Efficiency Water Heater
- Laundry: Main Level, Washer Hookup, Dryer Connection
Features
- Eat-in Kitchen, Two Eating Areas, Kitchen Island, Breakfast Bar, Pantry, Utility Room Inside, Secondary Bedroom Down, 1st Floor Lvl/No Steps, High Ceilings, Open Floorplan, High Speed Internet, All Bedrooms Downstairs, Walk-In Closet(s), Master Downstairs, Ceiling Fan(s), Chandelier, Solid Counter Tops, Programmable Thermostat
- Flooring: Ceramic Tile
- Windows: Double Pane Windows, Low Emissivity Windows, Window Coverings
- Has basement: No
- Attic: Pull Down Storage,Pull Down Stairs,Attic - Radiant Barrier Decking
- Has fireplace: No
- Fireplace features: Not Applicable
Interior area
- Total structure area: 2,230
- Total interior livable area: 2,230 sqft
Property
Parking
- Total spaces: 2
- Parking features: Two Car Garage, Attached, Garage Door Opener
- Attached garage spaces: 2
Accessibility
- Accessibility features: 2+ Access Exits, Int Door Opening 32"+, Accessible Entrance, Accessible Hallway(s), Entry Slope less than 1 foot, No Carpet, No Steps Down, Level Lot, No Stairs, First Floor Bath, Full Bath/Bed on 1st Flr, First Floor Bedroom, Stall Shower, Wheelchair Accessible
Features
- Levels: One
- Stories: 1
- Patio & porch: Covered, Deck
- Exterior features: Partial Sprinkler System
- Pool features: None
- Fencing: Privacy
Lot
- Size: 6,926 Square Feet
- Dimensions: 50 X 129
- Features: 1/2-1 Acre, Curbs, Street Gutters, Sidewalks
Details
- Parcel number: 043451010370
Construction
Type & style
- Home type: SingleFamily
- Architectural style: Contemporary,Traditional
- Property subtype: Single Family Residence
Materials
- Brick, 4 Sides Masonry, Radiant Barrier
- Foundation: Slab
- Roof: Composition
Condition
- Pre-Owned
- New construction: No
- Year built: 2020
Details
- Builder name: Bellaire Homes
Utilities & green energy
- Electric: CPS
- Gas: CPS
- Sewer: SAWS, Sewer System
- Water: SAWS, Water System
- Utilities for property: Cable Available, Private Garbage Service
Green energy
- Green verification: HERS Index Score, ENERGY STAR Certified Homes
- Energy efficient items: Insulation
- Water conservation: Water-Smart Landscaping
Community & HOA
Community
- Features: Cluster Mail Box, School Bus
- Security: Smoke Detector(s), Security System Owned, Prewired, Controlled Access
- Subdivision: Briggs Ranch
HOA
- Has HOA: Yes
- HOA fee: $1,756 annually
- HOA name: TRAILS AT BRIGGS RANCH HOA
Location
- Region: San Antonio
Financial & listing details
- Tax assessed value: $391,000
- Annual tax amount: $8,654
- Date on market: 9/11/2025
- Cumulative days on market: 39 days
- Listing terms: Conventional,FHA,VA Loan,TX Vet,Cash,100% Financing,USDA Loan
- Road surface type: Paved
Price history
| Date | Event | Price |
|---|---|---|
| 12/10/2024 | Sold | -- |
Source:  LERA MLS #1818482 Report a problem LERA MLS #1818482 Report a problem | ||
| 11/20/2024 | Contingent | $410,000$184/sqft |
Source: LERA MLS #1818482 Report a problem | ||
| 10/24/2024 | Listed for sale | $410,000+28.6%$184/sqft |
Source: LERA MLS #1818482 Report a problem | ||
| 3/30/2021 | Sold | -- |
Source: LERA MLS #1491508 Report a problem | ||
| 12/24/2020 | Pending sale | $318,900$143/sqft |
Source: LERA MLS #1491508 Report a problem | ||
| 12/19/2020 | Sold | -- |
Source: Agent Provided Report a problem | ||
Public tax history
| Year | Property taxes | Tax assessment |
|---|---|---|
| 2025 | $2,505 -16.8% | $391,000 -9.8% |
| 2024 | $3,012 -4.5% | $433,380 +0.8% |
| 2023 | $3,154 +3% | $429,910 +8.4% |
| 2022 | $3,064 +668.4% | $396,450 +145.9% |
| 2021 | $399 | $161,220 +253.2% |
| 2020 | $399 +2.9% | $45,650 +3% |
| 2019 | $387 | $44,300 +20.1% |
| 2018 | $387 +20.6% | $36,900 +1.4% |
| 2017 | $321 +7.4% | $36,400 +8.3% |
| 2016 | $299 -55.6% | $33,600 +6.7% |
| 2015 | $673 | $31,500 +5% |
| 2014 | $673 | $30,000 -26.8% |
| 2013 | -- | $41,000 |
| 2012 | -- | $41,000 +9.3% |
| 2011 | -- | $37,500 |
| 2010 | -- | $37,500 -16.7% |
| 2009 | -- | $45,000 |
Find assessor info on the county website
Neighborhood: 78245
Nearby homes
- $463,500-- bd-- ba-- sqft3745 Brazos Bnd, SAN ANTONIO, TX 78245Off Market
- $--4 bd3 ba2.3k sqft3731 Brazos Bnd, San Antonio, TX 78245Sold
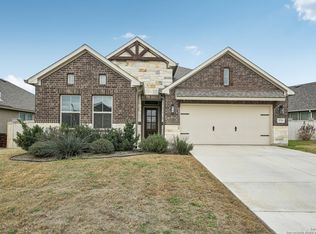
- $384,4003 bd2 ba2.3k sqft3727 Brazos Bnd, San Antonio, TX 78245Off Market
- $388,5003 bd2 ba2.3k sqft3747 Brazos Bnd, San Antonio, TX 78245Off Market
- $409,0003 bd3 ba1.9k sqft3723 Brazos Bnd, San Antonio, TX 78245For Sale
- $357,9003 bd2 ba2.3k sqft3803 Brazos Bnd, San Antonio, TX 78245Off Market
- $394,1004 bd3 ba2.2k sqft3742 Brazos Bnd, San Antonio, TX 78245Off Market
- $--4 bd5 ba2.3k sqft3738 Brazos Bnd, San Antonio, TX 78245Sold
Nearby schools
GreatSchools rating
- 5/10Ladera Elementary SchoolGrades: PK-5Distance: 2 mi
- 6/10Medina Valley Loma Alta MiddleGrades: 6-8Distance: 4.6 mi
- 5/10Medina Valley High SchoolGrades: 9-12Distance: 5.9 mi
Schools provided by the listing agent
- Elementary: Ladera
- Middle: Loma Alta
- High: Medina Valley
- District: Medina Valley I.S.D.
Source: LERA MLS. This data may not be complete. We recommend contacting the local school district to confirm school assignments for this home.
Get a cash offer in 3 minutes
Find out how much your home could sell for in as little as 3 minutes with a no-obligation cash offer.
Estimated market value
$372,500
Get a cash offer in 3 minutes
Find out how much your home could sell for in as little as 3 minutes with a no-obligation cash offer.
Estimated market value
$372,500
- Texas
- Bexar County
- San Antonio
- 78245
- 3739 BRAZOS BND
Nearby cities
Nearby neighborhoods
Nearby zip codes
Other San Antonio Topics
