Move-in ready home on corner lot. Home offers open floor plan that includes arched entrances and built in nooks. The kitchen includes granite counter tops, a tiled backsplash and bar. The master bedroom opens up to a spacious bathroom with double vanities and large shower that includes a tiled sitting area. Sprinkler system adds convenience to yard maintenance. Lots of extras that give this home it's unique charm.
For sale
Price cut: $19.9K (8/22)
$280,000
1403 Kingbird, San Antonio, TX 78245
3beds
1,904sqft
Single Family Residence
Built in 2015
9,975 Square Feet Lot
$276,500 Zestimate®
$147/sqft
$48/mo HOA
What's special
Open floor planBuilt in nooksTiled backsplashGranite counter topsCorner lotArched entrancesDouble vanities
- 333 days
- 343
- 37
Zillow last checked:
Listing updated:
Listed by:
Jose Garza TREC #754286 (830) 931-7775,
Texas Ranch Kings Realty, LLC
Source: LERA MLS,MLS#: 1911242
Facts & features
Interior
Bedrooms & bathrooms
- Bedrooms: 3
- Bathrooms: 2
- Full bathrooms: 2
Primary bedroom
- Area: 225
- Dimensions: 15 x 15
Bedroom 2
- Area: 132
- Dimensions: 12 x 11
Bedroom 3
- Area: 144
- Dimensions: 12 x 12
Primary bathroom
- Features: Shower Only, Double Vanity
- Area: 121
- Dimensions: 11 x 11
Dining room
- Area: 180
- Dimensions: 12 x 15
Kitchen
- Area: 300
- Dimensions: 25 x 12
Living room
- Area: 384
- Dimensions: 16 x 24
Heating
- Central, Electric
Cooling
- Central Air
Appliances
- Laundry: Washer Hookup, Dryer Connection
Features
- Liv/Din Combo, Breakfast Bar, Utility Room Inside, High Ceilings, Open Floorplan, All Bedrooms Downstairs, Master Downstairs, Ceiling Fan(s)
- Flooring: Carpet, Ceramic Tile
- Has basement: No
- Has fireplace: No
- Fireplace features: Not Applicable
Interior area
- Total interior livable area: 1,904 sqft
Property
Parking
- Total spaces: 2
- Parking features: Two Car Garage
- Garage spaces: 2
Features
- Levels: One
- Stories: 1
- Pool features: None, Community
Lot
- Size: 9,975 Square Feet
Details
- Parcel number: 043361020340
Construction
Type & style
- Home type: SingleFamily
- Property subtype: Single Family Residence
Materials
- Brick
- Foundation: Slab
- Roof: Composition
Condition
- Pre-Owned
- New construction: No
- Year built: 2015
Details
- Builder name: NewLeaf
Community & HOA
Community
- Features: Playground
- Security: Controlled Access
- Subdivision: Dove Creek
HOA
- Has HOA: Yes
- HOA fee: $144 quarterly
- HOA name: DOVE CREEK HOA
Location
- Region: San Antonio
Financial & listing details
- Price per square foot: $147/sqft
- Tax assessed value: $323,650
- Annual tax amount: $5,893
- Price range: $280K - $280K
- Date on market: 9/29/2025
- Cumulative days on market: 334 days
- Listing terms: Conventional,FHA,VA Loan,Cash
Estimated market value
$276,500
$263,000 - $290,000
$1,809/mo
Price history
| Date | Event | Price |
|---|---|---|
| 8/22/2026 | Price change | $280,000-6.6%$147/sqft |
Source:  LERA MLS #1911242 Report a problem LERA MLS #1911242 Report a problem | ||
| 8/13/2026 | Price change | $299,900-4.8%$158/sqft |
Source: LERA MLS #1911242 Report a problem | ||
| 7/6/2026 | Price change | $314,900-1.6%$165/sqft |
Source: LERA MLS #1911242 Report a problem | ||
| 4/16/2026 | Price change | $319,900-1.6%$168/sqft |
Source: LERA MLS #1911242 Report a problem | ||
| 10/10/2025 | Price change | $325,000-3%$171/sqft |
Source: LERA MLS #1911242 Report a problem | ||
| 9/29/2025 | Listed for sale | $335,000$176/sqft |
Source: LERA MLS #1911242 Report a problem | ||
Public tax history
| Year | Property taxes | Tax assessment |
|---|---|---|
| 2025 | -- | $323,650 +0.8% |
| 2024 | -- | $321,210 +7% |
| 2023 | -- | $300,201 +10% |
| 2022 | -- | $272,910 +10% |
| 2021 | -- | $248,100 +2% |
| 2020 | -- | $243,170 +5.6% |
| 2019 | $4,377 | $230,180 -7.6% |
| 2018 | $4,377 -2% | $249,120 +9.3% |
| 2017 | $4,468 +4.6% | $228,000 +4.3% |
| 2016 | $4,271 | $218,700 +1311% |
| 2015 | -- | $15,500 +20.2% |
| 2014 | -- | $12,900 |
Find assessor info on the county website
Monthly payment
Est. payment
Payment breakdown
Explore the cost of this home by adjusting the details. Changes won't be saved.Climate risks
Neighborhood: 78245
Nearby schools
Schools provided by the listing agent
- Elementary: Behlau Elementary
- Middle: Luna
- High: William Brennan
- District: Northside
Source: LERA MLS. This data may not be complete. We recommend contacting the local school district to confirm school assignments for this home.


Similar homes
- $285,0004 bd3 ba2.3k sqft1735 Emerald Edge, San Antonio, TX 78245For Sale

 MLS ID #2005558, Priscilla Pena TREC #723064, Real Broker, LLC. LERA MLS
 - $305,0004 bd3 ba2.1k sqft2846 LINDENWOOD RUN, San Antonio, TX 78245For Sale
 MLS ID #2011710, Jason Gutierrez TREC #606443, BHHS Don Johnson Realtors - SA. LERA MLS
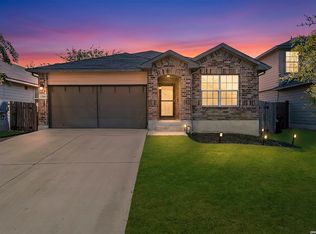
 - $285,0004 bd2 ba1.9k sqft1709 London Blue, San Antonio, TX 78245For Sale
 MLS ID #2000254, Christopher Veal TREC #839751, Coldwell Banker D'Ann Harper. LERA MLS
 - $295,0003 bd3 ba2.8k sqft11614 Huisache Daisy, San Antonio, TX 78245For Sale
 MLS ID #2009284, Christina Cardenas TREC #762511, Niva Realty. LERA MLS
 - $295,0003 bd3 ba2.4k sqft306 Eucharis, San Antonio, TX 78245For SaleMLS ID #2004046, J.J. Gorena TREC #522975, eXp Realty. LERA MLS
- $274,9993 bd2 ba1.7k sqft451 Tequila Ranch, San Antonio, TX 78245For SaleMLS ID #1931577, Brandon Ramirez TREC #667359, Keller Williams Heritage. LERA MLS
- $280,0004 bd3 ba2.2k sqft9958 BELMORE CV, San Antonio, TX 78245For SaleMLS ID #1999114, Terrie Weary TREC #737151, Coldwell Banker D'Ann Harper. LERA MLS
- $314,9994 bd4 ba2.3k sqft1631 Badger Wolf, San Antonio, TX 78245For SaleMLS ID #2005581, Shane Neal TREC #608871, eXp Realty. LERA MLS
- $284,9993 bd3 ba1.7k sqft1806 OVERLOOK BND, San Antonio, TX 78245For SaleMLS ID #1991077, Dezmon Metze TREC #755414, eXp Realty. LERA MLS
- $279,9004 bd3 ba2k sqft10150 Melissa Ranch Blvd, San Antonio, TX 78245For SaleMLS ID #1966180, Sarah Hoffer TREC #752553, Central Metro Realty. LERA MLS
- $299,0003 bd3 ba2.1k sqft2510 Golden Rain, San Antonio, TX 78245For SaleMLS ID #1962389, Eglantina Stickles TREC #782561, Xsellence Realty. LERA MLS
- $315,0004 bd3 ba2.5k sqft10622 Gentle Fox Bay, San Antonio, TX 78245For SaleMLS ID #1971138, James Carter TREC #737478, 1st Choice Realty Group. LERA MLS
- $250,0003 bd3 ba2.2k sqft14635 JOCASTA DR, San Antonio, TX 78245For SaleMLS ID #1972590, Lynn Kirkman TREC #736852, LPT Realty, LLC. LERA MLS
- $275,0003 bd2 ba1.7k sqft4739 Becker Vine, San Antonio, TX 78253For SaleMLS ID #1970741, Araceli Gonzalez TREC #710913, Orchard Brokerage. LERA MLS
- $299,9004 bd3 ba2.3k sqft6539 ENCORE OAKS, San Antonio, TX 78252For SaleMLS ID #2011692, Alejandra Aguirre-Vazquez TREC #687462, Real Broker, LLC. LERA MLS
- $279,0003 bd2 ba1.6k sqft6437 Hoffman Plain, San Antonio, TX 78252For SaleMLS ID #2008379, Hector Lozada Principe TREC #710654, Global Realty Group. LERA MLS
- $315,0004 bd2 ba1.9k sqft155 Connor, San Antonio, TX 78253For SaleMLS ID #1944518, Anna Ghalumian TREC #748831, Real Broker, LLC. LERA MLS
- $345,0004 bd3 ba2.6k sqft8923 Rainbow Creek, San Antonio, TX 78245For SaleMLS ID #1963519, Esmeralda Ramahi TREC #736216, Our Texas Real Estate. LERA MLS
- $290,0003 bd3 ba2.1k sqft12602 Crockett Way, San Antonio, TX 78253For SaleMLS ID #1965344, Zachariah Castillo TREC #620516, Keller Williams City-View. LERA MLS
- $315,0004 bd4 ba2.4k sqft8818 Padie Smt, San Antonio, TX 78251For SaleMLS ID #2011169, Vanessa Garcia TREC #779720, 3D Realty & Property Management. LERA MLS
