Pristine single-story residence in Woodridge offering a light-filled floor plan designed for comfortable everyday living. The spacious family room features vaulted ceilings and a fireplace, creating a welcoming central gathering space. The kitchen is equipped with stainless steel appliances and opens seamlessly to the main living areas. The primary suite provides a private retreat with an en-suite bath, while the secondary bedrooms are well-sized and thoughtfully positioned. Tile flooring extends throughout the home, complemented by upgraded fixtures and the convenience of no carpet. Outside, a large wraparound wood deck overlooks a low-maintenance xeriscaped backyard shaded by mature trees, creating an inviting setting for relaxing or entertaining. Conveniently located just minutes from schools, shopping, dining, and entertainment.
Pending
$299,900
5934 Woodridge Cove, San Antonio, TX 78249
3beds
1,703sqft
Single Family Residence
Built in 1984
4,660 Square Feet Lot
$293,300 Zestimate®
$176/sqft
$31/mo HOA
What's special
Low-maintenance xeriscaped backyardLight-filled floor planSpacious family roomLarge wraparound wood deckVaulted ceilingsUpgraded fixturesEn-suite bath
- 63 days |
- 177 |
- 3 |
Zillow last checked:
Listing updated:
Listed by:
Binkan Cinaroglu TREC #592614 (210) 241-4550,
Kuper Sotheby's Int'l Realty
Source: LERA MLS,MLS#: 1992807
Facts & features
Interior
Bedrooms & bathrooms
- Bedrooms: 3
- Bathrooms: 2
- Full bathrooms: 2
Primary bedroom
- Features: Ceiling Fan(s), Full Bath
- Area: 192
- Dimensions: 12 x 16
Bedroom 2
- Area: 130
- Dimensions: 13 x 10
Bedroom 3
- Area: 156
- Dimensions: 12 x 13
Primary bathroom
- Features: Shower Only, Double Vanity
- Area: 84
- Dimensions: 6 x 14
Dining room
- Area: 198
- Dimensions: 18 x 11
Family room
- Area: 306
- Dimensions: 17 x 18
Kitchen
- Area: 198
- Dimensions: 18 x 11
Heating
- Central, Natural Gas
Cooling
- Central Air
Appliances
- Included: Microwave, Range, Gas Cooktop, Refrigerator, Disposal, Dishwasher
- Laundry: Washer Hookup, Dryer Connection
Features
- One Living Area, Separate Dining Room, Two Eating Areas, Utility Room Inside, 1st Floor Lvl/No Steps, Open Floorplan, High Speed Internet, Ceiling Fan(s), Chandelier
- Flooring: Ceramic Tile
- Windows: Window Coverings
- Has basement: No
- Number of fireplaces: 1
- Fireplace features: One, Living Room
Interior area
- Total interior livable area: 1,703 sqft
Video & virtual tour
Property
Parking
- Total spaces: 2
- Parking features: Two Car Garage, Attached, Garage Faces Rear
- Attached garage spaces: 2
Features
- Levels: One
- Stories: 1
- Patio & porch: Deck
- Pool features: None, Community
- Fencing: Privacy
Lot
- Size: 4,660 Square Feet
- Features: Curbs
- Residential vegetation: Mature Trees
Details
- Parcel number: 171300070200
Construction
Type & style
- Home type: SingleFamily
- Architectural style: Traditional
- Property subtype: Single Family Residence
Materials
- Brick, Siding
- Foundation: Slab
- Roof: Composition
Condition
- Pre-Owned
- New construction: No
- Year built: 1984
Utilities & green energy
- Sewer: Sewer System
- Water: Water System
- Utilities for property: Cable Available
Community & HOA
Community
- Features: Tennis Court(s), Playground, BBQ/Grill, Basketball Court
- Subdivision: Woodridge
HOA
- Has HOA: Yes
- HOA fee: $370 annually
- HOA name: WOODRIDGE COMMUNITY ASSOCIATION
Location
- Region: San Antonio
Financial & listing details
- Price per square foot: $176/sqft
- Tax assessed value: $291,370
- Annual tax amount: $6,399
- Price range: $299.9K - $299.9K
- Date on market: 6/17/2026
- Cumulative days on market: 64 days
- Listing terms: Conventional,VA Loan,Cash
- Road surface type: Paved
Estimated market value
$293,300
$279,000 - $308,000
$1,851/mo
Price history
| Date | Event | Price |
|---|---|---|
| 7/31/2026 | Pending sale | $299,900$176/sqft |
Source: Kuper Sotheby's International Realty #1992807 Report a problem | ||
| 7/31/2026 | Contingent | $299,900$176/sqft |
Source:  LERA MLS #1992807 Report a problem LERA MLS #1992807 Report a problem | ||
| 6/17/2026 | Listed for sale | $299,900$176/sqft |
Source: LERA MLS #1992807 Report a problem | ||
Public tax history
| Year | Property taxes | Tax assessment |
|---|---|---|
| 2025 | $1,535 +4.1% | $291,370 +7.4% |
| 2024 | $1,475 -3.3% | $271,245 +10% |
| 2023 | $1,526 -45.6% | $246,586 +10% |
| 2022 | $2,803 +0.6% | $224,169 +10% |
| 2021 | $2,786 | $203,790 +2.8% |
| 2020 | $2,786 +0.7% | $198,240 +3.2% |
| 2019 | $2,768 | $192,020 +9.4% |
| 2018 | $2,768 +2.8% | $175,590 +6% |
| 2017 | $2,693 +0.5% | $165,640 +3.6% |
| 2016 | $2,680 -3.5% | $159,910 +1.2% |
| 2015 | $2,778 | $158,048 +10% |
| 2014 | $2,778 | $143,680 +6.6% |
| 2013 | -- | $134,770 -3.3% |
| 2012 | -- | $139,370 -2.8% |
| 2011 | -- | $143,380 -0.9% |
| 2010 | -- | $144,730 -1.7% |
| 2009 | -- | $147,260 -2.5% |
| 2008 | -- | $151,010 +9.2% |
| 2007 | -- | $138,260 +8.7% |
| 2006 | -- | $127,240 +10.2% |
| 2005 | -- | $115,500 |
| 2004 | -- | -- |
| 2003 | -- | -- |
| 2002 | -- | -- |
| 2001 | -- | -- |
| 2000 | -- | -- |
Find assessor info on the county website
Monthly payment
Est. payment
Payment breakdown
Explore the cost of this home by adjusting the details. Changes won't be saved.Climate risks
Neighborhood: Woodridge
Nearby schools
GreatSchools rating
- 5/10Boone Elementary SchoolGrades: PK-5Distance: 1 mi
- 4/10Rudder Middle SchoolGrades: 6-8Distance: 1.2 mi
- 5/10Marshall High SchoolGrades: 9-12Distance: 2.7 mi
Schools provided by the listing agent
- Elementary: Boone
- Middle: Rudder
- High: Marshall
- District: Northside
Source: LERA MLS. This data may not be complete. We recommend contacting the local school district to confirm school assignments for this home.
- $239,1004 bd3 ba1.4k sqft5938 Woodridge Cv, San Antonio, TX 78249Off Market

- $218,4002 bd2 ba1.2k sqft5930 Woodridge Cv, San Antonio, TX 78249Off Market
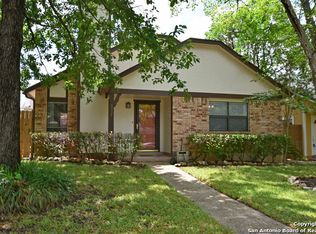
- $242,4003 bd2 ba1.4k sqft5942 Woodridge Cv, San Antonio, TX 78249Off Market
- $252,5003 bd2 ba1.3k sqft5926 Woodridge Cv, San Antonio, TX 78249Off Market
- $290,0002 bd3 ba1.7k sqft5946 Woodridge Cv, San Antonio, TX 78249For Sale
- $236,9002 bd2 ba1.4k sqft5922 Woodridge Cv, San Antonio, TX 78249Off Market
- $301,8003 bd2 ba1.9k sqft11246 Woodridge Frst, San Antonio, TX 78249Off Market
- $327,9003 bd2 ba2.3k sqft11250 Woodridge Frst, San Antonio, TX 78249Off Market
A local agent can set up tours, give advice and negotiate with sellers.
A local lender can help you make sure your offer is ready when you are.
Similar homes
- $315,0004 bd3 ba2k sqft6151 WOOD BYU, San Antonio, TX 78249For Sale

 MLS ID #2006939, Justin Abt TREC #753485, Pride Realty Group. LERA MLS
 - $350,0004 bd3 ba2.2k sqft6010 Wood Pass, San Antonio, TX 78249For Sale
 MLS ID #1993408, Jeffrey Garza TREC #648429, Redbird Realty LLC. LERA MLS
 - $299,0003 bd3 ba1.9k sqft10638 SANDY TRAIL DR, San Antonio, TX 78240For Sale
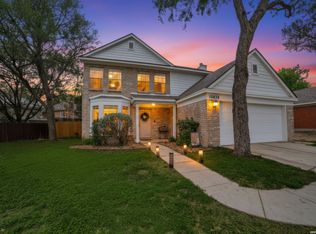 MLS ID #1963334, Kellie Daniels TREC #505116, Coldwell Banker D'Ann Harper, REALTOR. LERA MLS
 - $299,9993 bd3 ba1.7k sqft9219 BIG BETHEL DR, San Antonio, TX 78240For Sale
 MLS ID #1963851, Pedro Marquez TREC #839661, Real Broker, LLC. LERA MLS
 - $369,9003 bd2 ba2k sqft11914 BRIARPATH ST, San Antonio, TX 78249For SaleMLS ID #1992898, Eliodoro Perez TREC #678858, Levi Rodgers Real Estate Group. LERA MLS
- $340,0004 bd3 ba2.4k sqft6318 Regency Wood, San Antonio, TX 78249For SaleMLS ID #2002852, Holly Stein TREC #729595, Real Broker, LLC. LERA MLS
- $248,0003 bd2 ba1.5k sqft11734 SPRING RAIN, San Antonio, TX 78249For SaleMLS ID #1963005, Arnold Ferguson TREC #732381, 5 L Realty, LLC. LERA MLS
- $269,8333 bd2 ba1.5k sqft6239 Welles Brook Dr, San Antonio, TX 78240For SaleMLS ID #1969154, Jason Szakel TREC #728156, Levi Rodgers Real Estate Group. LERA MLS
- $354,0003 bd2 ba1.8k sqft14714 Hidden Glen Woods, San Antonio, TX 78249For SaleMLS ID #1997777, Nora Richards TREC #291953, Realty Executives Of S.A.. LERA MLS
- $280,0003 bd3 ba2.1k sqft8310 BORDER RIDGE DR, San Antonio, TX 78240For SaleMLS ID #1963882, Catherine Ilongo TREC #505579, RE/MAX North-San Antonio. LERA MLS
- $349,9005 bd3 ba2k sqft4427 MEREDITH WOODS ST, San Antonio, TX 78249For SaleMLS ID #1993523, Shane Hamilton TREC #558379, Keller Williams Heritage. LERA MLS
- $299,9504 bd2 ba2.2k sqft3746 LITCHFIELD DR, San Antonio, TX 78230For SaleMLS ID #2002033, Scott Billingsley TREC #304343, The House Company. LERA MLS
- $330,0003 bd2 ba1.7k sqft3315 Litchfield St, San Antonio, TX 78230For SaleMLS ID #2003203, Dylan Thomas TREC #701275, Davidson Properties, Inc.. LERA MLS
- $290,0003 bd2 ba1.6k sqft1911 ALMOND DR, San Antonio, TX 78247For SaleMLS ID #1999848, Daniel Cline TREC #729312, Keller Williams Realty. LERA MLS
- $315,0003 bd3 ba2.1k sqft11810 Button Willow Cv, San Antonio, TX 78213For SaleMLS ID #2004071, William Weber TREC #803104, Keller Williams Heritage. LERA MLS
- $339,0004 bd2 ba1.9k sqft5822 Dan Duryea, San Antonio, TX 78240For SaleMLS ID #1896897, Richard Lopez TREC #634231, LIVE REALTY, LLC. LERA MLS
- $259,9003 bd2 ba1.4k sqft9218 woodheather, San Antonio, TX 78254For SaleMLS ID #2004119, Jeremy Shaw TREC #454202, Collective Realty. LERA MLS
- $345,0003 bd2 ba1.8k sqft6155 HERITAGE PLACE DR, San Antonio, TX 78240For SaleMLS ID #1971831, Lana Marinin TREC #629504, Texas Prestige Realty. LERA MLS
- $299,9902 bd2 ba1.4k sqft903 FABULOUS DR, San Antonio, TX 78213For SaleMLS ID #1992568, Andrew Clements TREC #545586, Andrew Clements Realty LLc. LERA MLS
- $299,0003 bd2 ba1.7k sqft5114 Gemsbuck Chase, San Antonio, TX 78251For SaleMLS ID #2004404, Daniel Lopez TREC #515530, Integrity Realty. LERA MLS
