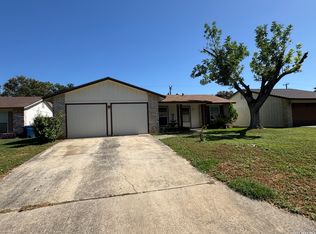
Come see this beautiful home! It features a roof that is only 2 years old and offers plenty of charm and potential. The home needs a little TLC, making it a great opportunity to add your personal touch. Enjoy the spacious living areas and generously sized rooms throughout. The price reflects the repairs needed, offering excellent value for the right buyer. Don't miss your chance to make this charming home your own-schedule a showing today!
For sale
Price cut: $5K (7/31)
$224,000
9939 Kelton Dr, San Antonio, TX 78250
3beds
1,698sqft
Single Family Residence
Built in 1994
6,050 Square Feet Lot
$222,100 Zestimate®
$132/sqft
$29/mo HOA
What's special
Generously sized rooms
- 70 days
- 129
- 8
Zillow last checked:
Listing updated:
Listed by:
Evelyn Elmrharri TREC #658444 (210) 844-9622,
Vortex Realty
Source: LERA MLS,MLS#: 1993622
Facts & features
Interior
Bedrooms & bathrooms
- Bedrooms: 3
- Bathrooms: 3
- Full bathrooms: 2
- 1/2 bathrooms: 1
Primary bedroom
- Level: Upper
- Area: 240
- Dimensions: 16 x 15
Bedroom 2
- Area: 156
- Dimensions: 13 x 12
Bedroom 3
- Area: 130
- Dimensions: 13 x 10
Primary bathroom
- Features: Tub/Shower Combo
- Area: 50
- Dimensions: 10 x 5
Dining room
- Area: 210
- Dimensions: 15 x 14
Kitchen
- Area: 165
- Dimensions: 15 x 11
Living room
- Area: 210
- Dimensions: 14 x 15
Heating
- Central, Electric
Cooling
- Central Air
Appliances
- Included: Range
- Laundry: Washer Hookup, Dryer Connection
Features
- One Living Area, Ceiling Fan(s)
- Flooring: Carpet, Ceramic Tile, Linoleum
- Has basement: No
- Has fireplace: No
- Fireplace features: Not Applicable
Interior area
- Total interior livable area: 1,698 sqft
Property
Parking
- Total spaces: 2
- Parking features: Two Car Garage
- Garage spaces: 2
Features
- Levels: Two
- Stories: 2
- Pool features: None, Community
Lot
- Size: 6,050 Square Feet
Details
- Parcel number: 190441070050
Construction
Type & style
- Home type: SingleFamily
- Property subtype: Single Family Residence
Materials
- Brick, Siding
- Foundation: Slab
- Roof: Composition
Condition
- Pre-Owned
- New construction: No
- Year built: 1994
Utilities & green energy
- Water: Water System
Community & HOA
Community
- Features: Tennis Court(s), Clubhouse
- Subdivision: Autumn Wood Ns
HOA
- Has HOA: Yes
- HOA fee: $350 annually
- HOA name: NORTHWEST CROSSING
Location
- Region: San Antonio
Financial & listing details
- Price per square foot: $132/sqft
- Tax assessed value: $251,590
- Annual tax amount: $5,542
- Price range: $224K - $224K
- Date on market: 6/20/2026
- Cumulative days on market: 71 days
- Listing terms: Conventional,Cash
Estimated market value
$222,100
$211,000 - $233,000
$1,676/mo
Price history
| Date | Event | Price |
|---|---|---|
| 7/31/2026 | Price change | $224,000-2.2%$132/sqft |
Source:  LERA MLS #1993622 Report a problem LERA MLS #1993622 Report a problem | ||
| 6/20/2026 | Listed for sale | $229,000$135/sqft |
Source: LERA MLS #1993622 Report a problem | ||
Public tax history
| Year | Property taxes | Tax assessment |
|---|---|---|
| 2025 | $3,783 -5.9% | $251,590 +3.3% |
| 2024 | $4,018 +11.3% | $243,600 +9.8% |
| 2023 | $3,611 -15.3% | $221,914 +10% |
| 2022 | $4,261 +4.5% | $201,740 +10% |
| 2021 | $4,077 | $183,400 +7.2% |
| 2020 | $4,077 +7.4% | $171,020 +7.4% |
| 2019 | $3,797 | $159,190 +6.9% |
| 2018 | $3,797 +7.4% | $148,920 +2.9% |
| 2017 | $3,536 +5.8% | $144,790 +5.4% |
| 2016 | $3,343 +16.6% | $137,350 +9.5% |
| 2015 | $2,868 | $125,378 +10% |
| 2014 | $2,868 | $113,980 +7.3% |
| 2013 | -- | $106,210 -1.8% |
| 2012 | -- | $108,150 -1% |
| 2011 | -- | $109,190 -0.9% |
| 2010 | -- | $110,230 -1.8% |
| 2009 | -- | $112,230 -5.6% |
| 2008 | -- | $118,930 +8% |
| 2007 | -- | $110,140 +9.1% |
| 2006 | -- | $100,980 +2.6% |
| 2005 | -- | $98,440 |
| 2004 | -- | -- |
| 2003 | -- | -- |
| 2002 | -- | -- |
| 2001 | -- | -- |
| 2000 | -- | -- |
Find assessor info on the county website
Monthly payment
Est. payment
Payment breakdown
Explore the cost of this home by adjusting the details. Changes won't be saved.Climate risks
Neighborhood: Northwest Crossing
Nearby schools
Schools provided by the listing agent
- Elementary: Northwest Crossing
- Middle: Connally
- High: Taft
- District: Northside
Source: LERA MLS. This data may not be complete. We recommend contacting the local school district to confirm school assignments for this home.
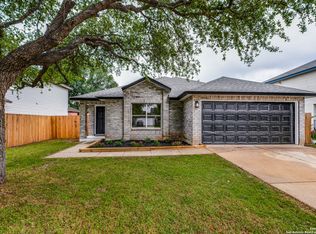

Similar homes
- $219,9003 bd3 ba1.8k sqft7702 Chatsworth, San Antonio, TX 78250For Sale
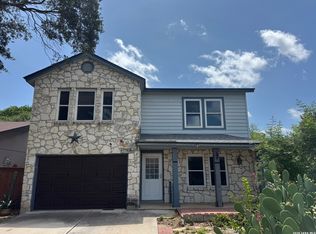
 MLS ID #1993562, Grant Shaffer TREC #557196, Grant Shaffer, Broker. LERA MLS
 - $215,0003 bd2 ba1.2k sqft10138 Inridge, San Antonio, TX 78250For Sale
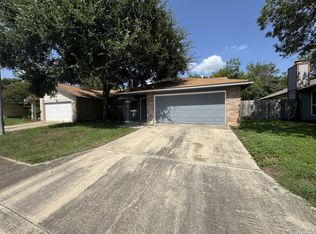 MLS ID #2008886, Fernando Turpin TREC #745384, 210 Realty Group LLC. LERA MLS
 - $238,0004 bd2 ba1.7k sqft7322 Silent Cloud, San Antonio, TX 78250For Sale
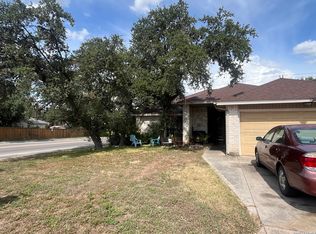 MLS ID #2007758, Carmen Brandt TREC #740433, M Effect Realty. LERA MLS
 - $208,0003 bd2 ba1k sqft9331 Cliff Way, San Antonio, TX 78250For Sale
 MLS ID #2000905, Marcus Lambaria TREC #636427, Texas Real Estate Firm. LERA MLS
 - $249,0003 bd2 ba1.4k sqft7142 CORAL SPGS, San Antonio, TX 78250For SaleMLS ID #1963188, Briana Berg TREC #747603, Keller Williams City-View. LERA MLS
- $300,0003 bd2 ba1.6k sqft5407 TIMBERMONT ST, San Antonio, TX 78250For SaleMLS ID #2010117, Amy Laurel TREC #738707, Real Broker, LLC. LERA MLS
- $229,0003 bd2 ba1.5k sqft2003 Ellison Dr, San Antonio, TX 78245For SaleMLS ID #1995639, Delia Aquino TREC #528245, At Home Realty, LLC. LERA MLS
- $264,9993 bd3 ba1.8k sqft8019 Thicket Pass, San Antonio, TX 78254For SaleMLS ID #1998988, Robert Cormier TREC #650389, RE/MAX North-San Antonio. LERA MLS
- $269,5003 bd2 ba1.4k sqft8854 FENWOOD ST, San Antonio, TX 78250For SaleMLS ID #1955969, Jorge Calleros TREC #434331, Home Team of America. LERA MLS
- $297,0004 bd3 ba2.1k sqft9539 Campton Farms, San Antonio, TX 78250For SaleMLS ID #2004800, Patrick Pena TREC #757095, Antonio Duarte, Broker. LERA MLS
- $215,0003 bd2 ba1.2k sqft7839 Van Ness, San Antonio, TX 78251For SaleMLS ID #2006497, Oneida Hall TREC #465885, Oneida D Hall, Broker. LERA MLS
- $296,0003 bd3 ba2.1k sqft8815 SEBEC CIR, San Antonio, TX 78250For SaleMLS ID #1834549, Nina Lawson TREC #591312, San Antonio's Finest Realty. LERA MLS
- $265,0003 bd2 ba1.9k sqft8707 Tamarisk, San Antonio, TX 78240For SaleMLS ID #2008899, Joe Iley TREC #554437, Mission Real Estate Group. LERA MLS
- $199,0003 bd2 ba1.3k sqft7163 SPRING GROVE ST, San Antonio, TX 78249For SaleMLS ID #2003282, Jose Gomez TREC #596059, T2M Real Estate. LERA MLS
- $245,0004 bd2 ba1.4k sqft5923 CLEARBROOK DR, San Antonio, TX 78238For SaleMLS ID #1996201, Ernest Travieso TREC #291925, Travieso Realty. LERA MLS
- $250,0003 bd2 ba1.4k sqft931 Hayloft Ln, San Antonio, TX 78245For SaleMLS ID #1973592, Brenda Gonzalez TREC #654941, Full Spectrum Realty. LERA MLS
- $259,0003 bd3 ba2.1k sqft419 Clover, San Antonio, TX 78245For SaleMLS ID #1968716, Steven Whewell TREC #704437, Real Broker, LLC. LERA MLS
- $229,0003 bd2 ba1.4k sqft171 MELLIFF DR, San Antonio, TX 78216For SaleMLS ID #1991272, Jeff Vollmer TREC #343758, King, REALTORS. LERA MLS
- $275,0003 bd2 ba1.8k sqft10626 Horn Blvd, San Antonio, TX 78240For SaleMLS ID #1969069, Farah Nadela TREC #475171, Home Team of America. LERA MLS
- $274,9994 bd2 ba1.5k sqft2335 Oriley, San Antonio, TX 78251For SaleMLS ID #1925156, Israel Robles TREC #837062, Home Pros Real Estate Group. LERA MLS
