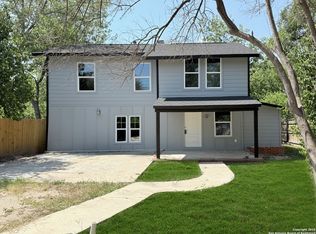
In the heart of Southside SA, just 2 blocks off Military Dr and 1 block from H-E-B. Recently remodeled home features 3 bedrooms, 2 full bathrooms, newer central AC and heat, tile flooring in wet areas and original hardwood floors in living areas. Open floor plan but with privacy for the bedroom areas. Kitchen features large island with stainless-steel gas range and quartz countertops. Large corner lot with gated side entrance.
For sale
Price cut: $1K (7/7)
$214,000
202 McCAULEY BLVD, San Antonio, TX 78221
3beds
1,232sqft
:
Get pre-qualified$1,568/mo
Single Family Residence
Built in 1939
8,668 Square Feet Lot
$208,300 Zestimate®
$174/sqft
$-- HOA
What's special
Open floor planQuartz countertopsLarge corner lotGated side entranceStainless-steel gas rangeKitchen features large island
- 57 days |
- 292 |
- 22 |
Zillow last checked:
Listing updated:
Listed by:
Leona Flores TREC #700866 (210) 881-0599,
People First Real Estate
Source: LERA MLS,MLS#: 1971700
Facts & features
Interior
Bedrooms & bathrooms
- Bedrooms: 3
- Bathrooms: 2
- Full bathrooms: 2
Primary bedroom
- Features: Ceiling Fan(s), Full Bath
- Area: 143
- Dimensions: 13 x 11
Bedroom 2
- Area: 143
- Dimensions: 13 x 11
Bedroom 3
- Area: 117
- Dimensions: 13 x 9
Primary bathroom
- Features: Tub/Shower Combo, Single Vanity
- Area: 80
- Dimensions: 10 x 8
Dining room
- Area: 156
- Dimensions: 13 x 12
Kitchen
- Area: 130
- Dimensions: 13 x 10
Living room
- Area: 182
- Dimensions: 13 x 14
Heating
- Central, Electric
Cooling
- Central Air
Appliances
- Included: Range, Disposal, Plumbed For Ice Maker, Gas Water Heater
- Laundry: Laundry Room, Washer Hookup, Dryer Connection
Features
- One Living Area, Separate Dining Room, Kitchen Island, Breakfast Bar, 1st Floor Lvl/No Steps, Open Floorplan, Solid Counter Tops
- Flooring: Carpet, Ceramic Tile, Wood
- Windows: Window Coverings
- Has basement: No
- Attic: Access Only
- Number of fireplaces: 1
- Fireplace features: One, Living Room, Wood Burning
Interior area
- Total interior livable area: 1,232 sqft
Property
Parking
- Parking features: None
Features
- Levels: One
- Stories: 1
- Pool features: None
- Fencing: Privacy,Chain Link
Lot
- Size: 8,668 Square Feet
- Features: Corner Lot
- Residential vegetation: Mature Trees
Details
- Parcel number: 087280004290
Construction
Type & style
- Home type: SingleFamily
- Property subtype: Single Family Residence
Materials
- Wood Siding
- Foundation: Pillar/Post/Pier
- Roof: Composition
Condition
- Pre-Owned
- New construction: No
- Year built: 1939
Utilities & green energy
- Electric: CPS
- Gas: CPS
- Sewer: SAWS
- Water: SAWS, Water System
- Utilities for property: City Garbage service
Community & HOA
Community
- Features: None
- Security: Smoke Detector(s), Carbon Monoxide Detector(s)
- Subdivision: Harlandale
Location
- Region: San Antonio
Financial & listing details
- Price per square foot: $174/sqft
- Tax assessed value: $169,850
- Annual tax amount: $4,191
- Price range: $214K - $214K
- Date on market: 6/1/2026
- Cumulative days on market: 57 days
- Listing terms: Conventional,FHA,VA Loan,Lease Option,Cash
Estimated market value
$208,300
$198,000 - $219,000
$1,668/mo
Price history
| Date | Event | Price |
|---|---|---|
| 7/8/2026 | Price change | $1,550-2.8%$1/sqft |
Source: Zillow Rentals Report a problem | ||
| 7/7/2026 | Price change | $214,000-0.5%$174/sqft |
Source:  LERA MLS #1971700 Report a problem LERA MLS #1971700 Report a problem | ||
| 6/1/2026 | Listed for sale | $215,000+79.2%$175/sqft |
Source: LERA MLS #1971700 Report a problem | ||
| 5/19/2026 | Price change | $1,595-1.8%$1/sqft |
Source: Zillow Rentals Report a problem | ||
| 4/29/2026 | Price change | $1,625-1.5%$1/sqft |
Source: Zillow Rentals Report a problem | ||
| 3/17/2026 | Price change | $1,650-1.5%$1/sqft |
Source: Zillow Rentals Report a problem | ||
| 12/14/2025 | Listed for rent | $1,675$1/sqft |
Source: Zillow Rentals Report a problem | ||
| 4/20/2024 | Listing removed | -- |
Source: Zillow Rentals Report a problem | ||
| 3/28/2024 | Price change | $1,675-4.3%$1/sqft |
Source: Zillow Rentals Report a problem | ||
| 3/12/2024 | Price change | $1,750+4.5%$1/sqft |
Source: Zillow Rentals Report a problem | ||
| 3/6/2024 | Listed for rent | $1,675-4.3%$1/sqft |
Source: Zillow Rentals Report a problem | ||
| 8/11/2022 | Listing removed | -- |
Source: Zillow Rental Manager Report a problem | ||
| 8/2/2022 | Price change | $1,750-6.7%$1/sqft |
Source: Zillow Rental Manager Report a problem | ||
| 7/29/2022 | Price change | $1,875-3.8%$2/sqft |
Source: Zillow Rental Manager Report a problem | ||
| 7/20/2022 | Price change | $1,950-2.5%$2/sqft |
Source: Zillow Rental Manager Report a problem | ||
| 7/11/2022 | Listed for rent | $2,000$2/sqft |
Source: Zillow Rental Manager Report a problem | ||
| 10/29/2021 | Sold | -- |
Source: LERA MLS #1554397 Report a problem | ||
| 10/20/2021 | Pending sale | $120,000$97/sqft |
Source: LERA MLS #1554397 Report a problem | ||
| 10/8/2021 | Contingent | $120,000$97/sqft |
Source: LERA MLS #1554397 Report a problem | ||
| 10/4/2021 | Price change | $120,000-7.7%$97/sqft |
Source: LERA MLS #1554397 Report a problem | ||
| 9/29/2021 | Listed for sale | $130,000$106/sqft |
Source: LERA MLS #1554397 Report a problem | ||
| 9/23/2021 | Contingent | $130,000$106/sqft |
Source: LERA MLS #1554397 Report a problem | ||
| 9/13/2021 | Listed for sale | $130,000$106/sqft |
Source: LERA MLS #1554397 Report a problem | ||
Public tax history
| Year | Property taxes | Tax assessment |
|---|---|---|
| 2025 | $4,319 -0.2% | $169,850 -0.2% |
| 2024 | $4,329 +26.3% | $170,270 +26.3% |
| 2023 | $3,428 +4% | $134,830 +11.6% |
| 2022 | $3,295 +0.1% | $120,780 -7.5% |
| 2021 | $3,292 | $130,560 +8.3% |
| 2020 | $3,292 +9.7% | $120,510 +12.6% |
| 2019 | $3,000 | $107,040 +13.7% |
| 2018 | $3,000 +18.6% | $94,120 +5.4% |
| 2017 | $2,530 +69.3% | $89,280 +69.6% |
| 2016 | $1,494 +28.6% | $52,640 +19.6% |
| 2015 | $1,162 | $44,010 +8% |
| 2014 | $1,162 | $40,740 -1.9% |
| 2013 | -- | $41,530 -3.1% |
| 2012 | -- | $42,840 -4.4% |
| 2011 | -- | $44,790 -7.5% |
| 2010 | -- | $48,400 -8.6% |
| 2009 | -- | $52,970 -8.9% |
| 2008 | -- | $58,170 +6.5% |
| 2007 | -- | $54,620 +20.4% |
| 2006 | -- | $45,360 +7.1% |
| 2005 | -- | $42,350 |
| 2004 | -- | -- |
| 2003 | -- | -- |
| 2002 | -- | -- |
| 2001 | -- | -- |
| 2000 | -- | -- |
Find assessor info on the county website
Monthly payment
Est. payment
Payment breakdown
Explore the cost of this home by adjusting the details. Changes won't be saved.Climate risks
Neighborhood: 78221
Nearby schools
GreatSchools rating
- 5/10V M Adams Elementary SchoolGrades: PK-5Distance: 0.8 mi
- 3/10Harlandale Middle SchoolGrades: 6-8Distance: 0.6 mi
- 2/10Harlandale High SchoolGrades: 9-12Distance: 0.5 mi
Schools provided by the listing agent
- Elementary: Rayburn
- Middle: Harlandale
- High: Harlandale
- District: Harlandale I.S.D
Source: LERA MLS. This data may not be complete. We recommend contacting the local school district to confirm school assignments for this home.
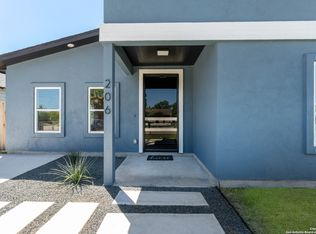
- $--3 bd2 ba1.3k sqft206 McCauley Blvd, San Antonio, TX 78221Sold
- $155,7002 bd1 ba1k sqft214 McCauley Blvd, San Antonio, TX 78221Off Market
- $47,225-- bd-- ba-- sqft207 McCauley Blvd, San Antonio, TX 78221Off Market
- $47,225-- bd-- ba-- sqft207 McCauley Blvd, San Antonio, TX 78221Off Market
- $53,845-- bd-- ba-- sqft207 McCauley Blvd, San Antonio, TX 78221Off Market
- $65,855-- bd-- ba-- sqft207 McCauley Blvd, San Antonio, TX 78221Off Market
- $34,640-- bd-- ba-- sqft201 McCauley Blvd, San Antonio, TX 78221Off Market
- $195,1002 bd1 ba879 sqft201 Rayburn Dr, San Antonio, TX 78221Off Market
A local agent can set up tours, give advice and negotiate with sellers.
Similar homes
- $229,9003 bd1 ba1.3k sqft219 E Vestal Pl, San Antonio, TX 78221For Sale
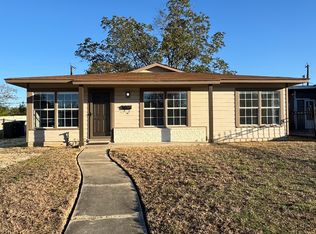
 MLS ID #1964582, Ray Soliz TREC #737932, LPT Realty, LLC. LERA MLS
 - $210,0003 bd2 ba1.4k sqft3950 S WALTERS, San Antonio, TX 78223For Sale
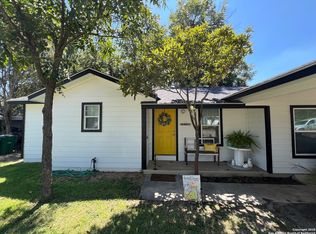 MLS ID #1996822, Diane Menchaca TREC #688898, 3D Realty & Property Management. LERA MLS
 - $179,0002 bd1 ba890 sqft715 W Gerald, San Antonio, TX 78221For Sale
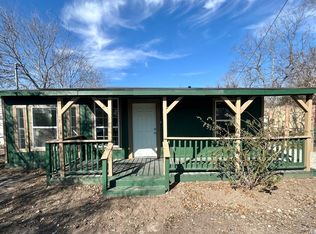 MLS ID #1997296, Laurel Montgomery-Torres TREC #587628, Mike Jones Realty. LERA MLS
 - $223,0003 bd3 ba1.7k sqft312 Avondale Ave., San Antonio, TX 78223For Sale
 MLS ID #1973086, Angela Barcenas TREC #686836, Vortex Realty. LERA MLS
 - $189,9993 bd2 ba1.5k sqft123 NASH BLVD, San Antonio, TX 78223For SaleMLS ID #1999474, Giovana Perez TREC #792905, Redbird Realty LLC. LERA MLS
- $220,0003 bd3 ba865 sqft123 Kathy, San Antonio, TX 78223For SaleMLS ID #1869385, Mario Zaragoza TREC #631487, Exclusive Broker & Realty, LLC. LERA MLS
- $215,0003 bd2 ba1.7k sqft3947 Southport Drive, San Antonio, TX 78223For SaleMLS ID #1929420, Deanna Wright TREC #566830, Kuper Sotheby's Int'l Realty. LERA MLS
- $179,9003 bd3 ba1.5k sqft178 SWEETBRIAR AVE, San Antonio, TX 78228For SaleMLS ID #2003412, Tammara Alarcon TREC #561134, Full Spectrum Realty. LERA MLS
- $220,0003 bd2 ba1.2k sqft443 Ambush Ridge, San Antonio, TX 78220For SaleMLS ID #2003543, Jonathan Minerick TREC #799871, HomeCoin.com. LERA MLS
- $237,0002 bd2 ba1.1k sqft4235 Mickey Rd, San Antonio, TX 78223For SaleMLS ID #1991470, Olga Flores TREC #373614, Southtown Realty. LERA MLS
- $225,0003 bd1 ba1k sqft2367 Burnet St, San Antonio, TX 78202For Sale By Owner
- $205,0003 bd2 ba1.1k sqft2414 Mission Ct, San Antonio, TX 78223For SaleMLS ID #1854104, R. Catherine Rosales TREC #571785, IH 10 Realty. LERA MLS
- $220,0003 bd2 ba1.2k sqft2139 BABS DR, San Antonio, TX 78213For SaleMLS ID #1997433, Mary Belmares TREC #419884, Belmares Properties, L.L.C.. LERA MLS
- $262,0003 bd2 ba1.7k sqft1214 W Winnipeg, San Antonio, TX 78225For SaleMLS ID #1955450, Sandie Rodriguez TREC #735564, Premier Realty Group Platinum. LERA MLS
- $214,9004 bd3 ba1.3k sqft38 Carlota, San Antonio, TX 78228For SaleMLS ID #1973574, Gilbert Guardiola TREC #721258, Reliance Residential Realty -. LERA MLS
- $199,0003 bd1 ba1.2k sqft3606 Versailles Dr, San Antonio, TX 78219For SaleMLS ID #2001101, April Tellez-Carrillo TREC #804997, Orchard Brokerage. LERA MLS
- $230,0003 bd2 ba1.4k sqft236 BRENNER ST, San Antonio, TX 78237For SaleMLS ID #1991622, Kim Tamez TREC #819576, NetWorth Realty of San Antonio. LERA MLS
- $220,0003 bd2 ba1.5k sqft7807 Pecan Hts, San Antonio, TX 78244For SaleMLS ID #2003098, Arthur Sable TREC #628151, Keller Williams Legacy. LERA MLS
- $159,9003 bd1 ba1k sqft215 Jennings, San Antonio, TX 78225For SaleMLS ID #1998516, Silvia Hance TREC #516647, Hance Realty. LERA MLS
- $215,0003 bd5 ba1.7k sqft391 Quentin, San Antonio, TX 78201For SaleMLS ID #1926021, Christine Fuller TREC #663259, StepStone Realty, LLC. LERA MLS
