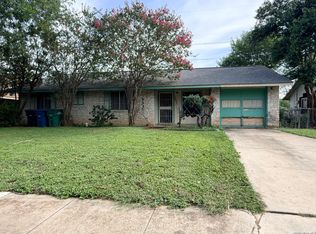
Step right into 1975! Absolutely original mid-century three bedroom, one bath with single car garage, set on nearly a quarter acre. Glass-enclosed breezeway and large storage/laundry area offer flexible options. Large backyard boasts mature native trees. Covered patio to enjoy a calm moment outdoors. Convenient to shopping, freeways.
Under contract
Price cut: $13K (6/23)
$169,000
4202 AVENIDA PRIMA ST, San Antonio, TX 78233
3beds
980sqft
:
Get pre-qualified$1,271/mo
Single Family Residence
Built in 1971
10,236 Square Feet Lot
$-- Zestimate®
$172/sqft
$-- HOA
What's special
Mature native treesLarge backyardMid-century three bedroomGlass-enclosed breezewayCovered patioNearly a quarter acreSingle car garage
- 80 days |
- 116 |
- 4 |
Zillow last checked:
Listing updated:
Listed by:
Anita Reeves TREC #424693 (210) 825-0652,
Amberson Realty
Source: LERA MLS,MLS#: 1967604
Facts & features
Interior
Bedrooms & bathrooms
- Bedrooms: 3
- Bathrooms: 1
- Full bathrooms: 1
Primary bedroom
- Features: Multi-Closets, Ceiling Fan(s)
- Area: 168
- Dimensions: 12 x 14
Bedroom 2
- Area: 144
- Dimensions: 12 x 12
Bedroom 3
- Area: 144
- Dimensions: 12 x 12
Dining room
- Area: 120
- Dimensions: 12 x 10
Kitchen
- Area: 96
- Dimensions: 8 x 12
Living room
- Area: 180
- Dimensions: 12 x 15
Heating
- Central, Natural Gas
Cooling
- Central Air
Appliances
- Included: Range
- Laundry: Laundry Room, Washer Hookup, Dryer Connection
Features
- One Living Area, Separate Dining Room, 1st Floor Lvl/No Steps, Ceiling Fan(s)
- Flooring: Carpet
- Windows: Window Coverings
- Has basement: No
- Has fireplace: No
- Fireplace features: Not Applicable
Interior area
- Total interior livable area: 980 sqft
Property
Parking
- Total spaces: 1
- Parking features: One Car Garage, Garage Door Opener
- Garage spaces: 1
Features
- Levels: One
- Stories: 1
- Patio & porch: Patio, Glass Enclosed
- Pool features: None
- Fencing: Chain Link
Lot
- Size: 10,236 Square Feet
- Residential vegetation: Mature Trees
Details
- Parcel number: 143830100020
Construction
Type & style
- Home type: SingleFamily
- Property subtype: Single Family Residence
Materials
- Stone, Wood Siding
- Foundation: Slab
- Roof: Composition
Condition
- Pre-Owned
- New construction: No
- Year built: 1971
Utilities & green energy
- Sewer: Sewer System
- Water: Water System
- Utilities for property: City Garbage service
Community & HOA
Community
- Features: None
- Security: Security System Owned
- Subdivision: Sierra North
Location
- Region: San Antonio
Financial & listing details
- Price per square foot: $172/sqft
- Tax assessed value: $202,350
- Annual tax amount: $4,588
- Price range: $169K - $169K
- Date on market: 5/17/2026
- Cumulative days on market: 81 days
- Listing terms: Conventional,FHA,VA Loan,Cash
Estimated market value
Not available
Estimated sales range
Not available
$1,235/mo
Price history
| Date | Event | Price |
|---|---|---|
| 7/17/2026 | Contingent | $169,000$172/sqft |
Source:  LERA MLS #1967604 Report a problem LERA MLS #1967604 Report a problem | ||
| 6/23/2026 | Price change | $169,000-7.1%$172/sqft |
Source: LERA MLS #1967604 Report a problem | ||
| 5/17/2026 | Listed for sale | $182,000$186/sqft |
Source: LERA MLS #1967604 Report a problem | ||
Public tax history
| Year | Property taxes | Tax assessment |
|---|---|---|
| 2025 | $389 +14.4% | $187,999 +10% |
| 2024 | $340 -9.8% | $170,908 +10% |
| 2023 | $377 -18.5% | $155,371 +10% |
| 2022 | $462 | $141,246 +10% |
| 2021 | -- | $128,405 +10% |
| 2020 | -- | $116,732 +10% |
| 2019 | $414 | $106,120 +10% |
| 2018 | $414 +9.2% | $96,473 +10% |
| 2017 | $380 +6.3% | $87,703 +10% |
| 2016 | $357 -23.3% | $79,730 +8.1% |
| 2015 | $465 | $73,737 +10% |
| 2014 | $465 | $67,034 +10% |
| 2013 | -- | $60,940 -6.6% |
| 2012 | -- | $65,240 -2.2% |
| 2011 | -- | $66,680 -2.1% |
| 2010 | -- | $68,100 +1.7% |
| 2009 | -- | $66,980 -2.6% |
| 2008 | -- | $68,780 +1.9% |
| 2007 | -- | $67,510 +7.2% |
| 2006 | -- | $63,000 +4.3% |
| 2005 | -- | $60,400 |
| 2004 | -- | -- |
| 2003 | -- | -- |
| 2002 | -- | -- |
| 2001 | -- | -- |
| 2000 | -- | -- |
Find assessor info on the county website
Monthly payment
Est. payment
Payment breakdown
Explore the cost of this home by adjusting the details. Changes won't be saved.Climate risks
Neighborhood: The Hills of Park North
Nearby schools
GreatSchools rating
- 4/10Clear Spring Elementary SchoolGrades: PK-5Distance: 1.2 mi
- 4/10Krueger Middle SchoolGrades: 6-8Distance: 3.3 mi
- 4/10Roosevelt High SchoolGrades: 9-12Distance: 2.9 mi
Schools provided by the listing agent
- Elementary: Clear Spring
- Middle: Krueger
- High: Roosevelt
- District: North East I.S.D.
Source: LERA MLS. This data may not be complete. We recommend contacting the local school district to confirm school assignments for this home.
- $174,0003 bd1 ba989 sqft4206 Avenida Prima St, San Antonio, TX 78233Off Market

- $190,0003 bd1 ba1.9k sqft4203 Avenida Prima St, San Antonio, TX 78233For Sale

- $178,2004 bd2 ba1.3k sqft4214 Avenida Prima St, San Antonio, TX 78233Off Market

- $171,4003 bd2 ba1k sqft4207 Avenida Prima St, San Antonio, TX 78233Off Market

- $148,6002 bd1 ba1.2k sqft4211 Avenida Prima St, San Antonio, TX 78233Off Market
- $253,4004 bd4 ba2.1k sqft11807 Capotillo St, San Antonio, TX 78233Off Market
- $171,4002 bd2 ba1.1k sqft11807 Capotillo St #2, San Antonio, TX 78233Off Market
- $247,0004 bd2 ba1.5k sqft4303 Las Cruces St, San Antonio, TX 78233Off Market
A local agent can set up tours, give advice and negotiate with sellers.
A local lender can help you make sure your offer is ready when you are.
Similar homes
- $175,0003 bd1 ba1.2k sqft10826 WAYWARD DR, San Antonio, TX 78217For Sale
 MLS ID #2002691, Amy Arp TREC #701107, All City Real Estate Ltd. Co. LERA MLS
 - $165,0003 bd1 ba989 sqft4330 Sunnyvale, San Antonio, TX 78217For Sale
 MLS ID #1957781, Leslie Mauck TREC #585230, LPT Realty, LLC. LERA MLS
 - $170,0003 bd2 ba1.1k sqft515 1/2 Wright Ave, Schertz, TX 78154For Sale
 MLS ID #2005629, Virginia Ulrich TREC #560673, Triangle Realty. LERA MLS
 - $195,0004 bd2 ba1.2k sqft4910 DARE LN, San Antonio, TX 78217For Sale
 MLS ID #2001254, Arturo Reygadas TREC #607579, 1st Choice Realty Group. LERA MLS
 - $159,9003 bd2 ba1.1k sqft5510 Indian Peak, San Antonio, TX 78247For SaleMLS ID #1957147, Zip Gist TREC #527117, The Gist Group. LERA MLS
- $209,9003 bd2 ba1.2k sqft5922 Larkmeadow, San Antonio, TX 78233For SaleMLS ID #1947642, Rosalinda Perez-Rodriguez TREC #769299, JPAR San Antonio. LERA MLS
- $199,4503 bd1 ba1.2k sqft7911 Forest Cabin, Live Oak, TX 78233For SaleMLS ID #1946592, Edwin Wannamaker TREC #558017, 5 Star Real Estate. LERA MLS
- $139,0003 bd1 ba967 sqft106 Cyril, San Antonio, TX 78218For SaleMLS ID #1997054, Graciela Lopez TREC #729736, Premier Realty Group Platinum. LERA MLS
- $185,0003 bd2 ba1.2k sqft4214 Parkwood Dr., San Antonio, TX 78218For SaleMLS ID #1931308, Iris Perez TREC #575539, Iris Perez Realty. LERA MLS
- $225,0003 bd1 ba1k sqft3411 HIGHTREE DR, San Antonio, TX 78217For SaleMLS ID #1964907, Diana Delatorre TREC #474600, SuccaSa LLC. LERA MLS
- $132,5003 bd1 ba984 sqft611 KOEHLER CT, San Antonio, TX 78223For SaleMLS ID #2005925, Summer Lafferty TREC #664133, Southeast, REALTORS. LERA MLS
- $158,9993 bd1 ba1k sqft302 Glenbrook, San Antonio, TX 78220For SaleMLS ID #1909225, Cassandra Salazar TREC #733637, Keller Williams Legacy. LERA MLS
- $130,0002 bd2 ba1.3k sqft4031 WINTER SUNRISE DR, San Antonio, TX 78244For SaleMLS ID #2005105, Mariana Novoa TREC #800285, David Karras Real Estate Solutions. LERA MLS
- $160,0003 bd1 ba1k sqft718 KASHMUIR PL, San Antonio, TX 78223For SaleMLS ID #1991083, Sarah Dietz TREC #657208, Keller Williams Heritage. LERA MLS
- $165,0003 bd1 ba1.4k sqft5006 Creekmoor, San Antonio, TX 78220For SaleMLS ID #1927525, George Vasquez TREC #772085, eXp Realty. LERA MLS
- $178,9993 bd1 ba836 sqft202 Michelle, Converse, TX 78109For SaleMLS ID #1942116, Candice Medina TREC #688377, Real Broker, LLC. LERA MLS
- $195,5003 bd2 ba1k sqft9807 Covered Wagon, Converse, TX 78109For SaleMLS ID #1972466, Deidra Hagdorn TREC #477413, Vortex Realty. LERA MLS
- $129,9003 bd2 ba1.4k sqft5247 Village Glen, San Antonio, TX 78218For SaleMLS ID #1919826, Elizabeth Montalvo TREC #510302, Keller Williams Heritage. LERA MLS
- $138,0003 bd1 ba932 sqft267 Dorie, San Antonio, TX 78220For SaleMLS ID #1966023, Michael Granado TREC #381790, Performance Realty. LERA MLS
- $129,9003 bd2 ba1.2k sqft8515 GLEN CT, San Antonio, TX 78239For SaleMLS ID #1940611, Thomas Saunders TREC #514825, RE/MAX Universal. LERA MLS
