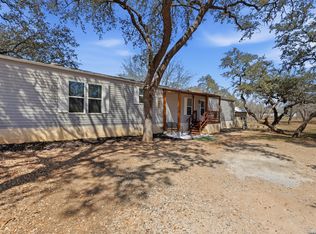
Completely rebuilt from the foundation up, this stunning home on a double lot offers the perfect blend of modern style and small-town charm. Inside, you'll find a spacious open floor plan with vaulted ceilings in the main living area, creating a bright and inviting atmosphere. The beautifully designed kitchen features granite countertops, custom tile work, and a large island perfect for gathering with family and friends. Both bathrooms showcase upgraded custom tiled walls and stylish finishes throughout. Major updates include a newer A/C system, heater, water heater, roof, and more, providing peace of mind for years to come. Outside, the cleared double lot offers plenty of space for relaxing, entertaining, or future possibilities. Conveniently located in the heart of Poteet, just minutes from Poteet ISD schools, restaurants, grocery stores, and the local festival grounds. Don't miss your chance to own this gorgeous like-new home in a prime location! HOME IS ALSO AVAILABLE FOR RENT.
For sale
$225,000
362 Avenue J, Poteet, TX 78065
3beds
1,074sqft
:
Get pre-qualified$1,666/mo
Single Family Residence
Built in 2023
6,011 Square Feet Lot
$223,600 Zestimate®
$209/sqft
$-- HOA
What's special
Spacious open floor planBright and inviting atmosphereGranite countertopsBeautifully designed kitchenCustom tile work
- 74 days |
- 115 |
- 3 |
Zillow last checked:
Listing updated:
Listed by:
Ryan Volpe TREC #724798 (210) 993-3130,
Keller Williams Heritage
Source: LERA MLS,MLS#: 1965725
Facts & features
Interior
Bedrooms & bathrooms
- Bedrooms: 3
- Bathrooms: 2
- Full bathrooms: 2
Primary bedroom
- Features: Ceiling Fan(s), Full Bath
- Area: 117
- Dimensions: 9 x 13
Bedroom 2
- Area: 108
- Dimensions: 9 x 12
Bedroom 3
- Area: 132
- Dimensions: 11 x 12
Primary bathroom
- Features: Tub/Shower Combo
- Area: 45
- Dimensions: 9 x 5
Dining room
- Area: 104
- Dimensions: 8 x 13
Kitchen
- Area: 117
- Dimensions: 9 x 13
Living room
- Area: 143
- Dimensions: 11 x 13
Heating
- Central, Electric
Cooling
- Ceiling Fan(s), Central Air
Appliances
- Included: Built-In Oven, Microwave, Range, Dishwasher, Electric Cooktop
- Laundry: Main Level, Washer Hookup, Dryer Connection
Features
- One Living Area, Liv/Din Combo, Eat-in Kitchen, Kitchen Island, Utility Room Inside, 1st Floor Lvl/No Steps, High Ceilings, Open Floorplan, High Speed Internet, Ceiling Fan(s)
- Flooring: Wood, Laminate
- Windows: Double Pane Windows, Window Coverings
- Has fireplace: No
- Fireplace features: Not Applicable
Interior area
- Total interior livable area: 1,074 sqft
Property
Parking
- Parking features: None, Unpaved Drive, Open
- Has uncovered spaces: Yes
Accessibility
- Accessibility features: No Carpet
Features
- Levels: One
- Stories: 1
- Patio & porch: Deck
- Pool features: None
Lot
- Size: 6,011 Square Feet
- Residential vegetation: Mature Trees
Details
- Parcel number: 0310000071002000
Construction
Type & style
- Home type: SingleFamily
- Property subtype: Single Family Residence
Materials
- Siding
- Roof: Composition
Condition
- Pre-Owned
- New construction: No
- Year built: 2023
Details
- Builder name: Ask Agent
Utilities & green energy
- Water: Water System
- Utilities for property: Cable Available
Community & HOA
Community
- Features: None
- Subdivision: Poteet Original - Atascosa Cou
Location
- Region: Poteet
Financial & listing details
- Price per square foot: $209/sqft
- Tax assessed value: $167,180
- Annual tax amount: $4,402
- Price range: $225K - $225K
- Date on market: 5/11/2026
- Cumulative days on market: 75 days
- Listing terms: Conventional,FHA,VA Loan,Cash
Estimated market value
$223,600
$212,000 - $235,000
$1,422/mo
Price history
| Date | Event | Price |
|---|---|---|
| 5/11/2026 | Listed for rent | $1,800$2/sqft |
Source: LERA MLS #1965728 Report a problem | ||
| 3/21/2025 | Listing removed | $1,800$2/sqft |
Source: Zillow Rentals Report a problem | ||
| 3/19/2025 | Listed for sale | $225,000+462.5%$209/sqft |
Source:  LERA MLS #1851011 Report a problem LERA MLS #1851011 Report a problem | ||
| 1/31/2025 | Listed for rent | $1,800$2/sqft |
Source: Zillow Rentals Report a problem | ||
| 8/29/2024 | Listing removed | $1,800$2/sqft |
Source: Zillow Rentals Report a problem | ||
| 8/11/2024 | Listed for rent | $1,800$2/sqft |
Source: Zillow Rentals Report a problem | ||
| 5/1/2024 | Listing removed | -- |
Source: Zillow Rentals Report a problem | ||
| 4/15/2024 | Listed for rent | $1,800$2/sqft |
Source: Zillow Rentals Report a problem | ||
| 3/2/2024 | Listing removed | -- |
Source: Zillow Rentals Report a problem | ||
| 12/28/2023 | Listed for rent | $1,800$2/sqft |
Source: Zillow Rentals Report a problem | ||
| 9/9/2022 | Sold | -- |
Source: LERA MLS #1590304 Report a problem | ||
| 4/7/2022 | Pending sale | $40,000$37/sqft |
Source: LERA MLS #1590304 Report a problem | ||
| 3/30/2022 | Price change | $40,000-20%$37/sqft |
Source: LERA MLS #1590304 Report a problem | ||
| 3/12/2022 | Price change | $50,000-28.6%$47/sqft |
Source: LERA MLS #1590304 Report a problem | ||
| 3/2/2022 | Listed for sale | $70,000+134.1%$65/sqft |
Source: LERA MLS #1590304 Report a problem | ||
| 5/29/2019 | Listing removed | $29,900$28/sqft |
Source: BHHS Don Johnson, REALTORS #1364952 Report a problem | ||
| 4/1/2019 | Pending sale | $29,900$28/sqft |
Source: BHHS Don Johnson, REALTORS #1364952 Report a problem | ||
| 2/18/2019 | Listed for sale | $29,900$28/sqft |
Source: BHHS Don Johnson, REALTORS #1364952 Report a problem | ||
Public tax history
| Year | Property taxes | Tax assessment |
|---|---|---|
| 2025 | $4,673 +6.2% | $167,180 +0.5% |
| 2024 | $4,403 +524.1% | $166,420 +522.8% |
| 2023 | $705 -43% | $26,720 -42.7% |
| 2022 | $1,237 -1.3% | $46,610 +10.7% |
| 2021 | $1,253 -11.8% | $42,100 -9.4% |
| 2020 | $1,422 +212.8% | $46,480 +26.9% |
| 2019 | $455 | $36,640 +3.3% |
| 2018 | -- | $35,480 +0.4% |
| 2017 | -- | $35,340 +0.1% |
| 2016 | -- | $35,310 |
| 2015 | -- | $35,310 +7% |
| 2014 | -- | $33,010 +21.5% |
| 2012 | -- | $27,170 |
| 2011 | -- | $27,170 +13% |
| 2010 | -- | $24,050 -23.9% |
| 2009 | -- | $31,620 |
| 2008 | -- | $31,620 +53.5% |
| 2007 | -- | $20,600 |
Find assessor info on the county website
Monthly payment
Est. payment
Payment breakdown
Explore the cost of this home by adjusting the details. Changes won't be saved.Climate risks
Neighborhood: 78065
Nearby schools
GreatSchools rating
- 3/10Poteet Intermediate SchoolGrades: 3-5Distance: 0.6 mi
- 3/10Poteet Junior High SchoolGrades: 6-8Distance: 0.9 mi
- 4/10Poteet High SchoolGrades: 9-12Distance: 1.1 mi
Schools provided by the listing agent
- Elementary: Poteet
- Middle: Poteet
- High: Poteet
- District: Poteet Isd
Source: LERA MLS. This data may not be complete. We recommend contacting the local school district to confirm school assignments for this home.
- $54,900-- bd1 ba440 sqft319 Avenue I, Poteet, TX 78065Off Market
- $130,500-- bd1 ba952 sqft307 Avenue I, Poteet, TX 78065Off Market
- $156,900-- bd2 ba1.4k sqft251 S 3rd St, Poteet, TX 78065Off Market
- $131,300-- bd-- ba1.4k sqft349 Avenue I, Poteet, TX 78065Off Market
- $199,0003 bd2 ba1k sqft251 Avenue J, Poteet, TX 78065For Sale
- $152,200-- bd-- ba-- sqft251 Avenue J, Poteet, TX 78065Off Market
- $108,600-- bd1 ba888 sqft265 Amphion Aly, Poteet, TX 78065Off Market
- $155,100-- bd2 ba1.2k sqft285 S 3rd St, Poteet, TX 78065Off Market
A local agent can set up tours, give advice and negotiate with sellers.
Similar homes
- $219,9003 bd1 ba1.3k sqft925 COLEMAN ST, Poteet, TX 78065For Sale

 MLS ID #1998717, Garry Powles TREC #701159, Inspire TX Realty. LERA MLS
 - $220,0003 bd2 ba1.2k sqft285 Brianna, Von Ormy, TX 78073For Sale
 MLS ID #1946118, Danielle FitzGibbons TREC #648221, Keller Williams Heritage. LERA MLS
 - $190,0003 bd2 ba956 sqft505 Avenue E, Poteet, TX 78065For Sale
 MLS ID #1885452, Michelle Macom TREC #685046, Real Broker, LLC. LERA MLS
 - $179,9003 bd2 ba1.4k sqft938 Patricia Ann Dr, Poteet, TX 78065For Sale
 MLS ID #1964686, David Marvic TREC #711493, STX Realty. LERA MLS
 - $297,0003 bd2 ba1.2k sqft470 Rutledge, Poteet, TX 78065For SaleMLS ID #1923481, Sara Seewald TREC #631034, Dowdy Real Estate. LERA MLS
- $268,0003 bd2 ba1.4k sqft237 Avenue D, Poteet, TX 78065New ConstructionMLS ID #1953029, Lizzeth Lopez TREC #626694, Real Broker, LLC. LERA MLS
- $225,0003 bd2 ba1.2k sqft600 Dawnridge Drive, Poteet, TX 78065For SaleMLS ID #1949248, Elizabeth Mauricio TREC #819856, JB Goodwin, REALTORS. LERA MLS
- $189,9003 bd2 ba1.4k sqft1892 FM 476, Poteet, TX 78065For SaleMLS ID #1926689, Yesenia Chimalhua TREC #756869, eXp Realty. LERA MLS
- $125,0003 bd1 ba1.2k sqft901 Coleman St, Poteet, TX 78065For SaleMLS ID #80735232, Erick Harbert, Realty Right. HAR
- $225,0003 bd2 ba1.3k sqft203 Haverlah Rd, Pleasanton, TX 78064For SaleMLS ID #1969478, Mark Camarillo TREC #796665, RE/MAX Southern Estate Realty. LERA MLS
- $250,0003 bd2 ba1.4k sqft2145 FM 2504, Poteet, TX 78065For SaleMLS ID #1953530, Erica Salazar TREC #752678, 1st Choice Realty Group. LERA MLS
- $248,5003 bd2 ba1.5k sqft480 Brooks Lane, Poteet, TX 78065For SaleMLS ID #1994770, Kristy Parker TREC #644973, TX SOLD, LLC. LERA MLS
- $249,5003 bd2 ba1.2k sqft804 COMMERCE ST, Pleasanton, TX 78064For SaleMLS ID #1965307, Raul Maya TREC #699074, Stonebury Realty. LERA MLS
- $215,0003 bd1 ba1k sqft714 ORANGE ST, Jourdanton, TX 78026For SaleMLS ID #1999077, Tami Ramzinski TREC #710921, Luxury Home & Land Sales, LLC. LERA MLS
- $239,0003 bd2 ba1.2k sqft413 GEORGIA ANN DR, Pleasanton, TX 78064For SaleMLS ID #1962208, Mark Camarillo TREC #796665, RE/MAX Southern Estate Realty. LERA MLS
- $221,0003 bd2 ba1.4k sqft156 COWBOY RDG, Pleasanton, TX 78064For SaleMLS ID #1999194, Donna Blue TREC #386035, Dowdy Real Estate, LLC. LERA MLS
- $215,0003 bd2 ba1.5k sqft908 N MANSFIELD ST, Pleasanton, TX 78064For SaleMLS ID #1967524, Lisa Eureste TREC #612769, Tejas Realty Group. LERA MLS
- $249,9003 bd2 ba1.5k sqft4022 Lena Gardens, Von Ormy, TX 78073New ConstructionMLS ID #1966664, Mona Dale Hill TREC #226524, LGI Homes. LERA MLS
- $275,0003 bd1 ba1.2k sqft505 NOTTINGHAM DR, Poteet, TX 78065For SaleMLS ID #1971747, Jennifer Corpus TREC #804877, Uriah Real Estate Organization. LERA MLS
- $235,0003 bd2 ba1.4k sqft531 INDIAN XING, Jourdanton, TX 78026For SaleMLS ID #1970748, Stephanie Campa TREC #808242, Levi Rodgers Real Estate Group. LERA MLS
