This beautifully maintained 3-bedroom, 2-bath home is ready for its new owners to move in without a hitch. The open-concept kitchen and living room create a welcoming atmosphere, featuring stylish finishes throughout. The kitchen offers ample cabinet space and sleek black appliances, while adjacent to it is a charming laundry room. You'll appreciate the spacious primary bedroom, which includes a well-appointed bathroom with a large tub and a generously sized separate shower. The secondary bedrooms are thoughtfully situated on the opposite side of the home, providing added privacy for everyone. Enjoy the covered entryways at the front door and back sliding doors. Set on 0.89 acres, this property is surrounded by magnificent mature trees that enhance privacy, complemented by an electric gate for added security. Additionally, there's a roomy storage building on the premises. This single-wide mobile home is also eligible for financing.
Active
$220,000
285 Brianna Ct, Von Ormy, TX 78073
3beds
1,216sqft
Manufactured Home, Single Family Residence
Built in 2017
0.89 Acres Lot
$-- Zestimate®
$181/sqft
$29/mo HOA
What's special
Stylish finishes throughoutSleek black appliancesCharming laundry roomSpacious primary bedroomGenerously sized separate shower
- 32 days |
- 174 |
- 7 |
Zillow last checked:
Listing updated:
Listed by:
Danielle FitzGibbons (210)493-3030,
Keller Williams Heritage
Source: Central Texas MLS,MLS#: 620742 Originating MLS: Four Rivers Association of REALTORS
Originating MLS: Four Rivers Association of REALTORSFacts & features
Interior
Bedrooms & bathrooms
- Bedrooms: 3
- Bathrooms: 2
- Full bathrooms: 2
Primary bedroom
- Dimensions: 12x15
Bedroom
- Dimensions: 9x11
Bedroom
- Dimensions: 9x15
Dining room
- Dimensions: 9x8
Kitchen
- Dimensions: 15x7
Laundry
- Dimensions: 6x8
Living room
- Dimensions: 15x15
Heating
- Electric
Cooling
- Central Air, Electric, 1 Unit
Appliances
- Included: Dishwasher, Electric Range, Microwave, Refrigerator
- Laundry: Washer Hookup, Electric Dryer Hookup
Features
- Double Vanity, Garden Tub/Roman Tub, Open Floorplan, Soaking Tub, Separate Shower, Walk-In Closet(s), Eat-in Kitchen, Kitchen/Family Room Combo, Kitchen/Dining Combo
- Flooring: Carpet, Vinyl
- Attic: None
- Has fireplace: No
- Fireplace features: None
Interior area
- Total interior livable area: 1,216 sqft
Video & virtual tour
Property
Features
- Levels: One
- Stories: 1
- Exterior features: Private Yard, Storage
- Pool features: None
- Fencing: Chain Link,Electric,Gate,Wood
- Has view: Yes
- View description: None
- Body of water: None
Lot
- Size: 0.89 Acres
Details
- Additional structures: Storage
- Parcel number: R56938
Construction
Type & style
- Home type: MobileManufactured
- Architectural style: Traditional
- Property subtype: Manufactured Home, Single Family Residence
Materials
- Vinyl Siding
- Foundation: Pillar/Post/Pier
- Roof: Composition,Shingle
Condition
- Resale
- Year built: 2017
Utilities & green energy
- Sewer: Septic Tank
- Utilities for property: Electricity Available
Community & HOA
Community
- Features: Fishing, Pier, Playground, Park
- Subdivision: Savannah Heights Sub
HOA
- Has HOA: Yes
- HOA fee: $350 annually
- HOA name: Savannah Heights
Location
- Region: Von Ormy
Financial & listing details
- Price per square foot: $181/sqft
- Tax assessed value: $33,660
- Date on market: 3/5/2026
- Cumulative days on market: 175 days
- Listing agreement: Exclusive Right To Sell
- Listing terms: Cash,Conventional,FHA,VA Loan
- Electric utility on property: Yes
Estimated market value
Not available
Estimated sales range
Not available
Not available
Price history
| Date | Event | Price |
|---|---|---|
| 7/25/2026 | Listed for sale | $220,000+29.5%$181/sqft |
Source:  Central Texas MLS #620742 Report a problem Central Texas MLS #620742 Report a problem | ||
| 12/15/2023 | Sold | -- |
Source:  LERA MLS #1731165 Report a problem LERA MLS #1731165 Report a problem | ||
| 12/11/2023 | Pending sale | $169,900$140/sqft |
Source: LERA MLS #1731165 Report a problem | ||
| 11/9/2023 | Contingent | $169,900$140/sqft |
Source: LERA MLS #1731165 Report a problem | ||
| 11/3/2023 | Listed for sale | $169,900$140/sqft |
Source: LERA MLS #1731165 Report a problem | ||
| 1/10/2020 | Sold | -- |
Source: LERA MLS #44006_1406074 Report a problem | ||
Public tax history
| Year | Property taxes | Tax assessment |
|---|---|---|
| 2017 | -- | $33,660 -3.4% |
| 2016 | -- | $34,860 +0.1% |
| 2015 | -- | $34,840 -2.2% |
| 2014 | -- | $35,610 |
Find assessor info on the county website
Monthly payment
Climate risks
Neighborhood: 78073
Nearby schools
GreatSchools rating
- 4/10Savannah Heights Intermediate SchoolGrades: 5-6Distance: 1.6 mi
- 8/10Somerset J High SchoolGrades: 7-8Distance: 3.7 mi
- 3/10Somerset High SchoolGrades: 9-12Distance: 4.5 mi
Schools provided by the listing agent
- District: Somerset ISD
Source: Central Texas MLS. This data may not be complete. We recommend contacting the local school district to confirm school assignments for this home.
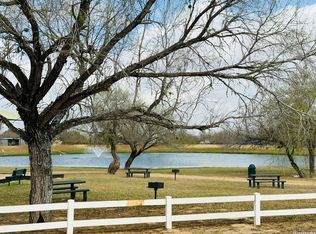
- $220,0003 bd2 ba1.2k sqft285 Brianna Ct, Von Ormy, TX 78073For Sale
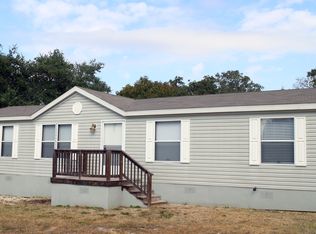
- $190,000-- bd-- ba1.4k sqft305 Brianna Ct, Von Ormy, TX 78073Off Market
- $200,4003 bd2 ba1.5k sqft255 Brianna Ct, Von Ormy, TX 78073Off Market
- $139,400-- bd-- ba1.4k sqft315 Brianna Ct, Von Ormy, TX 78073Off Market
- $47,470-- bd-- ba-- sqft315 Brianna Ct #3, Von Ormy, TX 78073Off Market
- $132,300-- bd-- ba1.3k sqft235 Brianna Ct, Von Ormy, TX 78073Off Market
- $49,890-- bd-- ba-- sqft235 Brianna Ct #3, Von Ormy, TX 78073Off Market
- $148,1003 bd2 ba1.3k sqft290 Brianna Ct, Von Ormy, TX 78073Off Market
A local agent can set up tours, give advice and negotiate with sellers.
Similar homes
- $239,0003 bd2 ba1.1k sqft4426 SOUTHERN TRL, Von Ormy, TX 78073For Sale
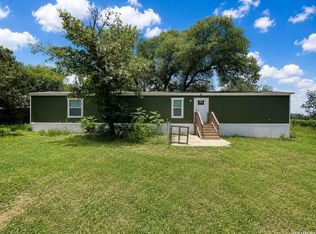
 MLS ID #2011200, Matthew Ridings TREC #586176, PMI Birdy Properties, CRMC. LERA MLS
 - $245,0003 bd2 ba1.6k sqft135 Savannah Ridge, Von Ormy, TX 78073For Sale
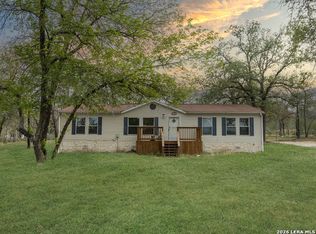 MLS ID #1959681, Katherine Martinez TREC #695305, Real Broker, LLC. LERA MLS
 - $169,9883 bd2 ba1.1k sqft4434 Tiera, Von Ormy, TX 78073For Sale
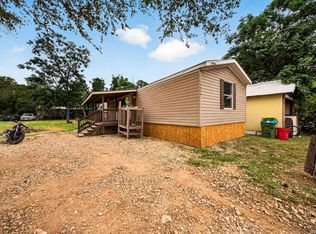 MLS ID #1970196, Luisa Rivera TREC #832505, Coldwell Banker D'Ann Harper. LERA MLS
 - $255,0004 bd2 ba1.5k sqft22915 Savannah Hts, Von Ormy, TX 78073For Sale
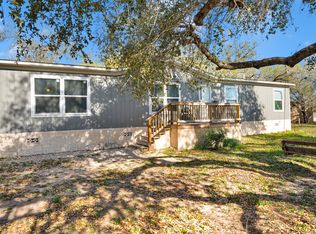 MLS ID #1950253, Robert Saenz TREC #553208, Xsellence Realty. LERA MLS
 - $229,0002 bd2 ba1.1k sqft275 Fay drive, Lytle, TX 78052For SaleMLS ID #2007161, Troy Nazelrod TREC #725575, 1st Choice Realty Group. LERA MLS
- $238,0004 bd2 ba1.2k sqft122 Amber Ln, Poteet, TX 78065For SaleMLS ID #2009083, Armando Cuellar TREC #838391, Real Broker, LLC. LERA MLS
- $220,0004 bd2 ba1.5k sqft2311 hickory way, San Antonio, TX 78301For SaleMLS ID #1993220, Leah Giron TREC #639482, RE/Max GO. LERA MLS
- $265,0003 bd2 ba1.5k sqft4229 & 4225 Mansion, Von Ormy, TX 78073For SaleMLS ID #1993391, Evalon Cantu TREC #571006, Nolavé Realty LLC. LERA MLS
- $215,0002 bd2 ba896 sqft181 County Road 6842, Lytle, TX 78052For SaleMLS ID #2011530, Jeffrey Garza TREC #648429, Redbird Realty LLC. LERA MLS
- $230,0003 bd2 ba1.7k sqft24720 BROWNLEAF DR., San Antonio, TX 78264For SaleMLS ID #1839772, Tina Rodriguez TREC #705045, Central Metro Realty. LERA MLS
- $250,0003 bd2 ba1.6k sqft24965 Progress, San Antonio, TX 78264For SaleMLS ID #1972852, Abegail Rodriguez Escobedo TREC #795447, Real Broker, LLC. LERA MLS
- $268,0003 bd3 ba1.2k sqft15244 Sleepy River Way, Von Ormy, TX 78073For SaleMLS ID #1965230, Shane Neal TREC #608871, eXp Realty. LERA MLS
- $200,0003 bd2 ba900 sqft1520 OLD PLEASANTON RD, San Antonio, TX 78264For SaleMLS ID #2002894, Michael Lugo TREC #657886, eXp Realty. LERA MLS
- $179,5003 bd2 ba1.4k sqft4339 NEW MATHIS RD, Elmendorf, TX 78112For SaleMLS ID #2005460, Melissa Hadley TREC #711046, SADDLE & SAGE REALTY CO LLC. LERA MLS
- $179,0004 bd2 ba1.6k sqft119 Avery Dr, Somerset, TX 78069For SaleMLS ID #1959525, Claudia Herrera TREC #773784, Exquisite Properties, LLC. LERA MLS
- $250,0003 bd2 ba1.4k sqft2145 FM 2504, Poteet, TX 78065For SaleMLS ID #1953530, Erica Salazar TREC #752678, 1st Choice Realty Group. LERA MLS
- $244,9003 bd2 ba1.1k sqft147 County Road 6841, Lytle, TX 78052For SaleMLS ID #1962626, Kari Menchaca TREC #651976, Galm Real Estate, LLC. LERA MLS
- $250,4003 bd2 ba1.5k sqft116 Mahaffey Way, San Antonio, TX 78264New ConstructionMLS ID #1990329, Marcella Martin TREC #442565, Texas Signature Realty. LERA MLS
- $250,4003 bd2 ba1.5k sqft128 Gambel Trl, San Antonio, TX 78264New ConstructionMLS ID #1990319, Marcella Martin TREC #442565, Texas Signature Realty. LERA MLS
- $230,0003 bd2 ba1.2k sqft22914 Skila Dr, Elmendorf, TX 78112Active
 MLS ID #604066, Jeff Smith, San Antonio Elite Realty. Central Texas MLS
