New construction home ready for new owners! Builder to contribute to buyers concessions w/ preferred lender.Discover Your Dream Home in San Antonio's Premier New Development! Welcome to Estates of Waycross, where nature meets modern convenience. Nestled among towering trees, our exclusive community offers spacious over sized wooded lots, giving you the privacy and tranquility you've been looking for. Enjoy the best of both worlds with public water and high-speed internet.Come on down and pick out your loand
New construction
$250,400
116 Mahaffey Wy, San Antonio, TX 78264
3beds
1,568sqft
Single Family Residence
Built in 2026
0.62 Acres Lot
$247,300 Zestimate®
$160/sqft
$30/mo HOA
What's special
Towering treesSpacious oversized wooded lots
- 43 days |
- 78 |
- 5 |
Zillow last checked:
Listing updated:
Listed by:
Marcella Martin TREC #442565 (830) 832-3879,
Texas Signature Realty
Source: LERA MLS,MLS#: 1990329
Facts & features
Interior
Bedrooms & bathrooms
- Bedrooms: 3
- Bathrooms: 2
- Full bathrooms: 2
Primary bedroom
- Area: 168
- Dimensions: 14 x 12
Bedroom 2
- Area: 100
- Dimensions: 10 x 10
Bedroom 3
- Area: 100
- Dimensions: 10 x 10
Primary bathroom
- Features: Shower Only
- Area: 108
- Dimensions: 9 x 12
Dining room
- Area: 108
- Dimensions: 9 x 12
Kitchen
- Area: 168
- Dimensions: 14 x 12
Living room
- Area: 228
- Dimensions: 19 x 12
Heating
- Central, Electric
Cooling
- 16+ SEER AC, Ceiling Fan(s), Central Air
Appliances
- Included: Self Cleaning Oven, Range, Dishwasher, Electric Water Heater, ENERGY STAR Qualified Appliances, High Efficiency Water Heater
- Laundry: Main Level, Lower Level, Laundry Room, Washer Hookup, Dryer Connection
Features
- One Living Area, Separate Dining Room, Kitchen Island, Pantry, Utility Room Inside, 1st Floor Lvl/No Steps, High Speed Internet, All Bedrooms Downstairs, Telephone, Walk-In Closet(s), Master Downstairs, Programmable Thermostat
- Flooring: Carpet, Vinyl
- Windows: Double Pane Windows, Low Emissivity Windows, Window Coverings
- Attic: None
- Has fireplace: No
- Fireplace features: Not Applicable
Interior area
- Total interior livable area: 1,568 sqft
Property
Parking
- Parking features: None, Pad Only (Off Street)
Features
- Levels: One
- Stories: 1
- Pool features: None
- Has view: Yes
- View description: County VIew
Lot
- Size: 0.62 Acres
- Features: 1/2-1 Acre, Level, Streetlights, Fire Hydrant w/in 500'
- Residential vegetation: Mature Trees (ext feat)
Construction
Type & style
- Home type: SingleFamily
- Property subtype: Single Family Residence
Materials
- Siding
- Roof: Composition
Condition
- New Construction
- New construction: Yes
- Year built: 2026
Details
- Builder name: CLAYTON
Utilities & green energy
- Sewer: Septic
- Utilities for property: Cable Available
Green energy
- Green verification: ENERGY STAR Certified Homes
- Energy efficient items: Variable Speed HVAC
- Water conservation: Water-Smart Landscaping, Low Flow Commode
Community & HOA
Community
- Features: None
- Subdivision: Out/Atascosa Co.
HOA
- Has HOA: Yes
- HOA fee: $360 annually
- HOA name: THE ESTATES OF WAYCROSS OWNERS ASSOCIATION
Location
- Region: San Antonio
Financial & listing details
- Price per square foot: $160/sqft
- Annual tax amount: $1,649
- Price range: $250.4K - $250.4K
- Date on market: 6/9/2026
- Cumulative days on market: 44 days
- Listing terms: Conventional,FHA,VA Loan,Cash,USDA Loan
- Road surface type: Paved, Asphalt
- Body type: Double Wide
Estimated market value
$247,300
$235,000 - $260,000
$1,660/mo
Price history
| Date | Event | Price |
|---|---|---|
| 6/9/2026 | Listed for sale | $250,400$160/sqft |
Source:  LERA MLS #1990329 Report a problem LERA MLS #1990329 Report a problem | ||
Public tax history
Tax history is unavailable.
Monthly payment
Est. payment
Payment breakdown
Explore the cost of this home by adjusting the details. Changes won't be saved.Climate risks
Neighborhood: 78264
Nearby schools
GreatSchools rating
- NAPleasanton Primary SchoolGrades: PK-2Distance: 11.4 mi
- 4/10Pleasanton Junior High SchoolGrades: 6-8Distance: 11.7 mi
- 5/10Pleasanton High SchoolGrades: 9-12Distance: 12 mi
Schools provided by the listing agent
- Elementary: Pleasanton
- Middle: Pleasanton
- High: Pleasanton
- District: Pleasanton
Source: LERA MLS. This data may not be complete. We recommend contacting the local school district to confirm school assignments for this home.
- $292,5008,908 Square Feet6 Branwood, San Antonio, TX 78264Off Market
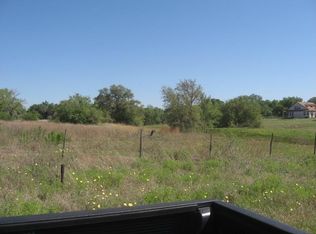
- $221,800-- bd-- ba1.2k sqft1112 Hough Ave, San Antonio, TX 78264Off Market
- $21,500-- bd-- ba2.2k sqft10855 Jericho Rd, San Antonio, TX 78264Off Market
- $43,840-- bd-- ba2.1k sqft20745 S Us Hw #281, San Antonio, TX 78264Off Market
- $79,700-- bd-- ba980 sqft12115 Loop 107 #7, San Antonio, TX 78264Off Market
- $870-- bd-- ba924 sqft1323 Novella Ave, San Antonio, TX 78264Off Market
- $167,1603 bd2 ba1.2k sqft20415 Onyx Ring, San Antonio, TX 78264Off Market
- $--3 bd2 ba1k sqft20411 Onyx Ring, San Antonio, TX 78264Sold
- $--3 bd2 ba1.3k sqft20412 Red Coral, San Antonio, TX 78264Sold
A local agent can set up tours, give advice and negotiate with sellers.
A local lender can help you make sure your offer is ready when you are.
Similar homes
- $250,4003 bd2 ba1.5k sqft128 Gambel Trl, San Antonio, TX 78264New Construction
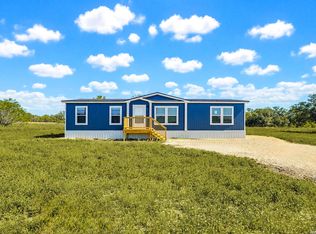
 MLS ID #1990319, Marcella Martin TREC #442565, Texas Signature Realty. LERA MLS
 - $258,6864 bd2 ba1.6k sqft117 Gambel Trl, San Antonio, TX 78264New Construction
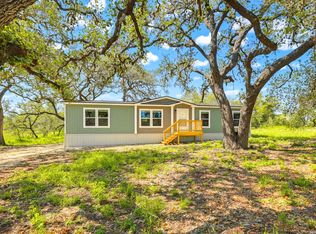 MLS ID #1990297, Marcella Martin TREC #442565, Texas Signature Realty. LERA MLS
 - $255,0004 bd2 ba1.7k sqft551 BIG OAK DR, San Antonio, TX 78264For Sale
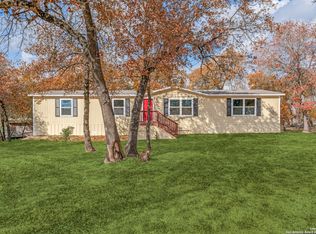 MLS ID #2001925, Brenda Zambrano TREC #610781, One2Three Realty. LERA MLS
 - $264,9993 bd2 ba1.8k sqft24173 US HIGHWAY 281 S, San Antonio, TX 78264For Sale
 MLS ID #1998223, Francisco Gonzalez TREC #683894, Real Broker, LLC. LERA MLS
 - $269,0004 bd2 ba1.9k sqft101 Mahaffey Way, San Antonio, TX 78264New ConstructionMLS ID #1939169, Michael Powell TREC #590239, American Frontier Realty Group. LERA MLS
- $260,0003 bd2 ba1.7k sqft24720 BROWNLEAF DR., San Antonio, TX 78264For SaleMLS ID #1839772, Tina Rodriguez TREC #705045, Central Metro Realty. LERA MLS
- $220,0003 bd2 ba1.1k sqft23403 Hickory Pass, San Antonio, TX 78264For SaleMLS ID #1945009, Brenda Zambrano TREC #610781, One2Three Realty. LERA MLS
- $225,0003 bd2 ba1.5k sqft1316 Big Oak, San Antonio, TX 78264For SaleMLS ID #1924571, Darla Wallace TREC #590262, BRAVA Realty. LERA MLS
- $220,0004 bd2 ba1.5k sqft2311 hickory way, San Antonio, TX 78301For SaleMLS ID #1993220, Leah Giron TREC #639482, RE/Max GO. LERA MLS
- $247,0004 bd2 ba2.1k sqft22707 Savannah Hts, Von Ormy, TX 78073For SaleMLS ID #1997684, Oscar Madrigal TREC #749908, Orchard Brokerage. LERA MLS
- $175,0003 bd2 ba1.1k sqft25335 Pleasanton Rd, San Antonio, TX 78264For SaleMLS ID #1893314, Andrew McDonald TREC #795292, Real Broker, LLC. LERA MLS
- $320,0004 bd2 ba1.6k sqft1919 BLACKJACK VW, San Antonio, TX 78264For SaleMLS ID #1996113, Dominic Patino TREC #831849, NB Elite Realty. LERA MLS
- $345,0003 bd2 ba1.6k sqft22710 PETWOOD DR, San Antonio, TX 78264For SaleMLS ID #1964135, Shanette Baxley TREC #757059, NB Elite Realty. LERA MLS
- $160,0003 bd3 ba1.6k sqft974 S Addison, San Antonio, TX 78264For SaleMLS ID #1993565, David Romero TREC #713353, Keller Williams Legacy. LERA MLS
- $265,0003 bd2 ba1k sqft3065 VALLEY RD, San Antonio, TX 78221For SaleMLS ID #1970330, Irma Salazar TREC #793893, eXp Realty. LERA MLS
- $143,0003 bd2 ba1.3k sqft23203 KENDALL WAY, San Antonio, TX 78264For SaleMLS ID #1992856, Ana Jaramillo TREC #739758, eXp Realty. LERA MLS
- $275,0004 bd2 ba1.5k sqft22915 Savannah Hts, Von Ormy, TX 78073For SaleMLS ID #1950253, Robert Saenz TREC #553208, Xsellence Realty. LERA MLS
- $224,9003 bd2 ba1.5k sqft726 PRICE AVE, San Antonio, TX 78211For SaleMLS ID #2002140, Jennifer Sepulveda TREC #746931, Premier Realty Group Platinum. LERA MLS
- $239,0004 bd2 ba1.2k sqft439 W LUBBOCK ST, San Antonio, TX 78204For SaleMLS ID #2002478, Robert Saenz TREC #553208, Xsellence Realty. LERA MLS
- $288,4404 bd2 ba2.3k sqft23115 Pocahontas, San Antonio, TX 78264New ConstructionMLS ID #1916824, Christopher Gill TREC #619560, The Real Estate Guild, LLC. LERA MLS
