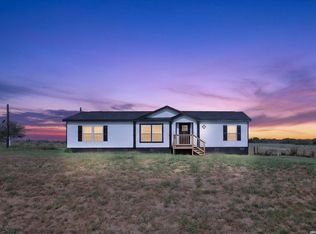
Space, freedom, and country living await! Situated on 1.37 unrestricted acres with NO HOA, this 4-bedroom, 2-bath home offers approximately 1,920 square feet with room to make it your own. The open living, dining, and kitchen areas create a welcoming space for everyday living and entertaining, while the private primary suite offers a comfortable retreat. Additional bedrooms provide flexibility for guests, a home office, or hobbies. Outside, enjoy room for your RV, boat, trailers, and recreational toys, plus space to garden or create your ideal outdoor gathering area. Located in the Poteet countryside with convenient access to surrounding communities and San Antonio, this property combines rural charm with room to grow. Schedule your showing and explore the possibilities!
New construction
$249,500
2849 Fm 1333, Poteet, TX 78065
4beds
1,920sqft
Manufactured Home
Built in 2026
1.37 Acres Lot
$-- Zestimate®
$130/sqft
$-- HOA
What's special
- 3 hours
- 25
- 3
Zillow last checked:
Listing updated:
Listed by:
Amy Laurel TREC #738707 (210) 995-5585,
Real Broker, LLC
Source: LERA MLS,MLS#: 2029195
Facts & features
Interior
Bedrooms & bathrooms
- Bedrooms: 4
- Bathrooms: 2
- Full bathrooms: 2
Primary bedroom
- Features: Walk-In Closet(s), Ceiling Fan(s), Full Bath
- Area: 247
- Dimensions: 19 x 13
Bedroom 2
- Area: 130
- Dimensions: 13 x 10
Bedroom 3
- Area: 90
- Dimensions: 10 x 9
Bedroom 4
- Area: 169
- Dimensions: 13 x 13
Primary bathroom
- Features: Tub/Shower Separate, Double Vanity, Soaking Tub
- Area: 130
- Dimensions: 13 x 10
Dining room
- Area: 117
- Dimensions: 13 x 9
Kitchen
- Area: 169
- Dimensions: 13 x 13
Living room
- Area: 312
- Dimensions: 24 x 13
Heating
- Central, Electric
Cooling
- Ceiling Fan(s), Central Air
Appliances
- Included: Range, Refrigerator, Dishwasher, Plumbed For Ice Maker, Vented Exhaust Fan, Electric Water Heater, Electric Cooktop, ENERGY STAR Qualified Appliances
- Laundry: Laundry Room, Washer Hookup, Dryer Connection
Features
- Two Living Area, Liv/Din Combo, Eat-in Kitchen, Kitchen Island, Pantry, Utility Room Inside, 1st Floor Lvl/No Steps, Open Floorplan, High Speed Internet, Walk-In Closet(s), Ceiling Fan(s), Central Vacuum, Programmable Thermostat
- Flooring: Vinyl
- Windows: Double Pane Windows, Window Coverings
- Has fireplace: No
- Fireplace features: Not Applicable
Interior area
- Total interior livable area: 1,920 sqft
Property
Parking
- Parking features: None, Unpaved Drive, Open
- Has uncovered spaces: Yes
Features
- Stories: 1
- Patio & porch: Deck
- Pool features: None
- Fencing: Partial,Ranch Fence
- Has view: Yes
- View description: County VIew
Lot
- Size: 1.37 Acres
- Features: 1 - 2 Acres, Level
Details
- Parcel number: 0346200000000600
- Horses can be raised: Yes
Construction
Type & style
- Home type: MobileManufactured
- Property subtype: Manufactured Home
Materials
- Siding
- Roof: Composition
Condition
- New Construction
- New construction: Yes
- Year built: 2026
Details
- Builder name: CAVCO
Utilities & green energy
- Electric: KARNES ELEC
- Water: BENTON CITY, Water System
- Utilities for property: Cable Available, Private Garbage Service
Green energy
- Green verification: ENERGY STAR Certified Homes
Community & HOA
Community
- Features: None, School Bus
- Security: Smoke Detector(s)
- Subdivision: Poteet Original - Atascosa Cou
Location
- Region: Poteet
Financial & listing details
- Price per square foot: $130/sqft
- Annual tax amount: $1,613
- Price range: $249.5K - $249.5K
- Date on market: 11/9/2026
- Cumulative days on market: 1 day
- Listing terms: Conventional,FHA,VA Loan,Cash,USDA Loan
- Road surface type: Paved
- Body type: Double Wide
Estimated market value
Not available
Estimated sales range
Not available
Not available
Price history
| Date | Event | Price |
|---|---|---|
| 11/9/2026 | Listed for sale | $249,500+6.2%$130/sqft |
Source:  LERA MLS #2029195 Report a problem | ||
| 6/6/2026 | Listing removed | $234,990$122/sqft |
Source: LERA MLS #1962425 Report a problem | ||
| 4/30/2026 | Listed for sale | $234,990$122/sqft |
Source: LERA MLS #1962425 Report a problem | ||
Public tax history
Tax history is unavailable.
Monthly payment
Climate risks
Neighborhood: 78065
Nearby schools
Schools provided by the listing agent
- Elementary: Poteet
- Middle: Poteet
- High: Poteet
- District: Poteet Isd
Source: LERA MLS. This data may not be complete. We recommend contacting the local school district to confirm school assignments for this home.
Similar homes
- $285,0005 bd3 ba1.9k sqft3041 FM 1333, Poteet, TX 78065New Construction
 MLS ID #2014703, Amy Laurel TREC #738707, Real Broker, LLC. LERA MLS
- $320,0005 bd3 ba2k sqft3396 LOZANO RD, Poteet, TX 78065For Sale
 MLS ID #2027519, Adriaan Mangum TREC #825441, Real Broker, LLC. LERA MLS
- $285,0004 bd3 ba2.2k sqft384 Adcock, Poteet, TX 78065For Sale
 MLS ID #1857374, Stephanie Campa TREC #808242, Levi Rodgers Real Estate Group. LERA MLS
- $215,0003 bd2 ba1.5k sqft480 Brooks, Poteet, TX 78065For Sale
 MLS ID #2015275, Amy Laurel TREC #738707, Real Broker, LLC. LERA MLS
- $229,0004 bd2 ba1.2k sqft122 Amber Ln, Poteet, TX 78065For SaleMLS ID #2009083, Armando Cuellar TREC #838391, Real Broker, LLC. LERA MLS
- $265,0005 bd2 ba2.2k sqft550 Avery Cir, Poteet, TX 78065For SaleMLS ID #1991484, Donna Blue TREC #386035, Dowdy Real Estate. LERA MLS
- $170,0003 bd2 ba1.2k sqft80 Michael Rd, Poteet, TX 78064For SaleMLS ID #2028063, Eloisa Garza TREC #816050, Levi Rodgers Real Estate Group. LERA MLS
- $215,0004 bd2 ba1.6k sqft625 Avenue D, Poteet, TX 78065New ConstructionMLS ID #1898946, Mindy Romero TREC #739177, Central Metro Realty. LERA MLS
- $245,0004 bd2 ba1.7k sqft551 BIG OAK DR, San Antonio, TX 78264For SaleMLS ID #2001925, Brenda Zambrano TREC #610781, One2Three Realty. LERA MLS
- $225,0003 bd2 ba1.2k sqft600 Dawnridge Drive, Poteet, TX 78065For SaleMLS ID #1949248, Elizabeth Mauricio TREC #819856, JB Goodwin, REALTORS. LERA MLS
- $189,0003 bd2 ba1.6k sqft140 Valley View Dr, Poteet, TX 78065For SaleMLS ID #2013623, Rodolfo Martinez TREC #633911, Premier Realty Group Platinum. LERA MLS
- $255,0003 bd2 ba1.9k sqft264 County Road 7710, Devine, TX 78016For SaleMLS ID #2021927, Jollyn Hilliard TREC #665123, LPT Realty LLC - Ascend Group. LERA MLS
- $224,0003 bd2 ba2.1k sqft1014 Avenue I, Poteet, TX 78065For SaleMLS ID #1991363, Luis Galindo TREC #626032, Orchard Brokerage. LERA MLS
- $231,3004 bd2 ba2k sqft108 County Road 2638, Devine, TX 78016For SaleMLS ID #1953761, Kristy Parker TREC #644973, TX SOLD, LLC. LERA MLS
- $245,0004 bd2 ba2.1k sqft22707 Savannah Hts, Von Ormy, TX 78073For SaleMLS ID #1997684, Oscar Madrigal TREC #749908, Orchard Brokerage. LERA MLS
- $189,9003 bd2 ba1.6k sqft135 SAVANNAH RDG, Von Ormy, TX 78073For SaleMLS ID #2027964, Billy Rojo TREC #732312, Keller Williams Heritage. LERA MLS
- $359,0005 bd3 ba1.8k sqft1297 MARBACH RD, Somerset, TX 78069For SaleMLS ID #2028649, Vanessa Lopez TREC #725930, White Line Realty LLC. LERA MLS
- $295,0004 bd2 ba2k sqft153 MAY RD, Pleasanton, TX 78064For SaleMLS ID #1973379, Colene Solomon TREC #705257, RE/MAX Southern Estate Realty. LERA MLS
- $180,0004 bd2 ba1.6k sqft1007 COUNTY ROAD 773, Devine, TX 78016For SaleMLS ID #2026988, Brandon Warner TREC #675305, Becker Properties, LLC. LERA MLS
- $245,0003 bd2 ba1.6k sqft24965 Progress, San Antonio, TX 78264For SaleMLS ID #1972852, Abegail Rodriguez Escobedo TREC #795447, Real Broker, LLC. LERA MLS
