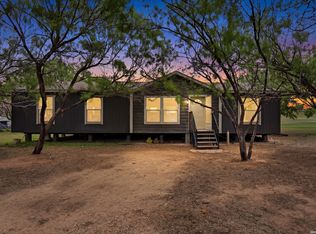
Set on 1.94 acres, this corner lot property offers a peaceful setting with mature trees and plenty of space to enjoy country living, all while being less than 15 minutes from the 1604 Loop. The single-wide home features 3 bedrooms, 2 bathrooms, and approximately 1,350 sq ft of living space, along with central AC and a functional layout designed for everyday comfort. A septic system installed in 2018 and two storage sheds provide added functionality for tools, equipment, or hobbies. The land offers open space and natural surroundings ideal for outdoor living, expansion, or future improvements. An additional older single-wide currently on the property will be removed prior to closing, leaving the new owner with a clean, ready-to-use space.
For sale
$199,000
953 Forest Oaks Dr, Somerset, TX 78069
3beds
1,350sqft
Manufactured Home
Built in 2001
1.94 Acres Lot
$190,400 Zestimate®
$147/sqft
$-- HOA
What's special
Central acCorner lot property
- 86 days |
- 308 |
- 24 |
Zillow last checked:
Listing updated:
Listed by:
Christopher Watters TREC #567369 (512) 646-0038,
Watters International Realty
Source: LERA MLS,MLS#: 1967012
Facts & features
Interior
Bedrooms & bathrooms
- Bedrooms: 3
- Bathrooms: 2
- Full bathrooms: 2
Primary bedroom
- Features: Full Bath
- Area: 182
- Dimensions: 13 x 14
Bedroom 2
- Area: 56
- Dimensions: 7 x 8
Bedroom 3
- Area: 120
- Dimensions: 10 x 12
Primary bathroom
- Features: Tub/Shower Separate, Single Vanity
- Area: 112
- Dimensions: 8 x 14
Dining room
- Area: 48
- Dimensions: 6 x 8
Kitchen
- Area: 126
- Dimensions: 9 x 14
Living room
- Area: 182
- Dimensions: 13 x 14
Heating
- Central, Electric
Cooling
- Central Air
Appliances
- Included: Range, Dishwasher, Electric Water Heater
- Laundry: In Kitchen, Washer Hookup, Dryer Connection
Features
- One Living Area, Eat-in Kitchen, Utility Room Inside, 1st Floor Lvl/No Steps, Ceiling Fan(s)
- Flooring: Carpet, Ceramic Tile
- Has fireplace: No
- Fireplace features: Not Applicable
Interior area
- Total interior livable area: 1,350 sqft
Video & virtual tour
Property
Parking
- Total spaces: 2
- Parking features: Detached, Two Car Carport
- Has garage: Yes
- Carport spaces: 2
Features
- Stories: 1
- Pool features: None
- Fencing: Wire
Lot
- Size: 1.94 Acres
- Features: 1 - 2 Acres
- Residential vegetation: Partially Wooded, Mature Trees (ext feat)
Details
- Additional structures: Shed(s)
- Parcel number: 0214002000006700
Construction
Type & style
- Home type: MobileManufactured
- Property subtype: Manufactured Home
Materials
- Siding
- Roof: Composition
Condition
- Pre-Owned
- New construction: No
- Year built: 2001
Utilities & green energy
- Sewer: Septic
- Water: Water System
Community & HOA
Community
- Features: None
- Security: Smoke Detector(s)
- Subdivision: Forest Oaks
Location
- Region: Somerset
Financial & listing details
- Price per square foot: $147/sqft
- Tax assessed value: $91,140
- Annual tax amount: $1,711
- Price range: $199K - $199K
- Date on market: 5/15/2026
- Cumulative days on market: 86 days
- Listing terms: Cash
- Body type: Single Wide
C
Christopher Watters
(512) 646-0038
By pressing Contact Agent, you agree that the real estate professional identified above may call/text you about your search, which may involve use of automated means and pre-recorded/artificial voices. You don't need to consent as a condition of buying any property, goods, or services. Message/data rates may apply. You also agree to our Terms of Use. Zillow does not endorse any real estate professionals. We may share information about your recent and future site activity with your agent to help them understand what you're looking for in a home.
Estimated market value
$190,400
$181,000 - $200,000
$976/mo
Price history
| Date | Event | Price |
|---|---|---|
| 5/15/2026 | Listed for sale | $199,000$147/sqft |
Source:  LERA MLS #1967012 Report a problem LERA MLS #1967012 Report a problem | ||
Public tax history
| Year | Property taxes | Tax assessment |
|---|---|---|
| 2025 | $1,711 +29.9% | $91,140 +16% |
| 2024 | $1,318 -14.7% | $78,560 -20.4% |
| 2023 | $1,545 +49% | $98,690 +70% |
| 2022 | $1,037 -5.9% | $58,050 |
| 2021 | $1,102 +3.5% | $58,050 +5.9% |
| 2020 | $1,065 +3.8% | $54,800 |
| 2019 | $1,026 | $54,800 |
Find assessor info on the county website
Monthly payment
Climate risks
Neighborhood: 78069
Nearby schools
GreatSchools rating
- NALytle Primary SchoolGrades: PK-1Distance: 6.8 mi
- 4/10Lytle Junior High SchoolGrades: 6-8Distance: 7.2 mi
- 4/10Lytle High SchoolGrades: 9-12Distance: 7.2 mi
Schools provided by the listing agent
- Elementary: Lytle
- Middle: Lytle
- High: Lytle
- District: Lytle
Source: LERA MLS. This data may not be complete. We recommend contacting the local school district to confirm school assignments for this home.
- $187,000-- bd-- ba1.2k sqft953 Forest Oaks Dr #2, Somerset, TX 78069Off Market
- $140,800-- bd-- ba1.1k sqft953 Forest Oaks Dr #2, Somerset, TX 78069Off Market
- $89,980-- bd-- ba-- sqft78 E Bob White Dr, Somerset, TX 78069Off Market
- $236,800-- bd2 ba772 sqft968 Forest Oaks Dr, Somerset, TX 78069Off Market
- $289,100-- bd1 ba1.8k sqft15 W Bob White Dr, Somerset, TX 78069Off Market
- $--9 bd8 ba3.9k sqft114 E Bob White Dr, Somerset, TX 78069Sold
- $216,300-- bd-- ba1.8k sqft900 Forest Oaks Dr, Somerset, TX 78069Off Market
- $153,230-- bd-- ba1.8k sqft900 Forest Oaks Dr, Somerset, TX 78069Off Market
Similar homes
- $179,0004 bd2 ba1.6k sqft119 Avery Dr, Somerset, TX 78069For Sale
 MLS ID #1959525, Claudia Herrera TREC #773784, Exquisite Properties, LLC. LERA MLS
 - $220,0004 bd2 ba1.5k sqft2311 hickory way, San Antonio, TX 78301For Sale
 MLS ID #1993220, Leah Giron TREC #639482, RE/Max GO. LERA MLS
 - $189,0003 bd1 ba1.5k sqft10970 Pearsall Rd, Atascosa, TX 78002For Sale
 MLS ID #1969776, John Garcia TREC #729382, Uriah Real Estate Organization. LERA MLS
 - $200,0003 bd2 ba900 sqft1520 OLD PLEASANTON RD, San Antonio, TX 78264For Sale
 MLS ID #2002894, Michael Lugo TREC #657886, eXp Realty. LERA MLS
 - $244,9003 bd2 ba1.1k sqft147 County Road 6841, Lytle, TX 78052For SaleMLS ID #1962626, Kari Menchaca TREC #651976, Galm Real Estate, LLC. LERA MLS
- $250,0003 bd2 ba1.4k sqft2145 FM 2504, Poteet, TX 78065For SaleMLS ID #1953530, Erica Salazar TREC #752678, 1st Choice Realty Group. LERA MLS
- $169,9883 bd2 ba1.1k sqft4434 Tiera, Von Ormy, TX 78073For SaleMLS ID #1970196, Luisa Rivera TREC #832505, Coldwell Banker D'Ann Harper. LERA MLS
- $229,9004 bd2 ba1.6k sqft22950 Fawn Trail, Elmendorf, TX 78112For SaleMLS ID #2005228, Jennifer Nandin TREC #724646, Triple H. Realty, LLC. LERA MLS
- $170,0004 bd2 ba1.7k sqft1707 Medina Cir, San Antonio, TX 78264For SaleMLS ID #1949752, Mark Camarillo TREC #796665, RE/MAX Southern Estate Realty. LERA MLS
- $254,0003 bd2 ba1.6k sqft24965 Progress, San Antonio, TX 78264For SaleMLS ID #1972852, Abegail Rodriguez Escobedo TREC #795447, Real Broker, LLC. LERA MLS
- $185,0003 bd2 ba1k sqft11415 Rifle Gap Dr, San Antonio, TX 78245For SaleMLS ID #2006349, Rhonda Chatham TREC #711159, Levi Rodgers Real Estate Group. LERA MLS
- $205,0003 bd3 ba1.4k sqft10218 BARRON FLD, San Antonio, TX 78245For SaleMLS ID #1998260, Christopher Negron TREC #689187, Levi Rodgers Real Estate Group. LERA MLS
- $235,0003 bd2 ba1.5k sqft1037 county road 7711, Devine, TX 78016For SaleMLS ID #1970347, Christina Cardenas TREC #762511, Niva Realty. LERA MLS
- $190,0003 bd2 ba1.6k sqft176 County Road 5633, Castroville, TX 78009For SaleMLS ID #1991221, Jaime Cuevas TREC #721041, Real Broker, LLC. LERA MLS
- $159,0003 bd2 ba1.3k sqft23805 HACKBERRY POINT, San Antonio, TX 78264For SaleMLS ID #1945000, Christopher Ramos TREC #662131, Vortex Realty. LERA MLS
- $200,0003 bd2 ba1.5k sqft305 Gillette Blvd, San Antonio, TX 78221For SaleMLS ID #2002548, Lauren Harper TREC #664753, Exquisite Properties, LLC. LERA MLS
- $160,0003 bd3 ba1.6k sqft974 S Addison, San Antonio, TX 78264For SaleMLS ID #1993565, David Romero TREC #713353, Keller Williams Legacy. LERA MLS
- $198,0003 bd1 ba1.1k sqft9743 GREEN PLAIN DR, San Antonio, TX 78245For SaleMLS ID #1997935, Nereyda Vicente TREC #664196, JPAR San Antonio. LERA MLS
- $200,0004 bd2 ba1.6k sqft511 BARBUDA ST, San Antonio, TX 78227For SaleMLS ID #2004480, Carlos Vargas TREC #814404, LPT Realty, LLC. LERA MLS
- $215,0003 bd2 ba1.4k sqft122 W HUTCHINS PL, San Antonio, TX 78221For SaleMLS ID #2003463, Jeffrey Fry TREC #672536, Bliss Real Estate, LLC. LERA MLS
