Skip main navigation
Sold
  • Price Unknown

    114 E Bob White Dr, Somerset, TX 78069

    9beds
    3,932sqft
    Multi Family
    Built in 1985
    -- sqft lot
    $281,400 Zestimate®
    $--/sqft
    $1,209 Estimated rent

    Home value

    $281,400

    $211,000 - $369,000

    $1,209/mo

    Zestimate® history
    Loading
    Loading...

    Owner options

    List your home for rent

    $1,209/mo

    Rent Zestimate®

    Find your next renter with Zillow Rental Manager. Plus, with online applications, you can quickly screen prospective tenants – for free.

    Learn more

    $1,209/mo

    Rent Zestimate®

    Refinance and save

    Refinancing to a lower rate could help reduce your monthly payments and save thousands over the life of the loan.

    See today's rates

    Explore your selling options

    Work with a Zillow partner agent

    Leverage their expertise and Zillow's premium Showcase listings to get your home seen by more buyers.

    Get started

    List with your own agent

    Get your home in front of millions of buyers by listing it on Zillow.

    Learn how to do it

    Sell it yourself

    Take full control of how buyers see your home on Zillow by listing For Sale by Owner (FSBO).

    List your home

    What's special

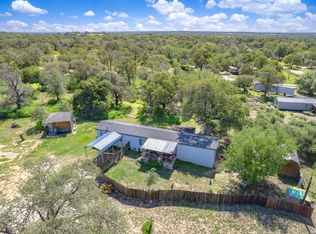
    WOW GREAT INCOME POTENTIAL!! 4 MANUFACTURED HOMES- 1 3/2, 3 2/2 . 1985 3/2 1216 SQ FT 1985 2/2 924 SQ FT 1980 2/2 896 SQ FT 1978 2/2 896 SQ FT SOMMERSET SCHOOLS. LEASE HISTORY $650/MONTH ON THREE 2/2 CURRENT LEASE ON 3/2 $750/MONTH WITH SOME CAPITAL IMPROVEMENTS WILL MAKE GREAT INVESTMENT! WONDERFUL RESIDUAL INCOME TO SUPPLEMENT RETIREMENT. CLEAR TITLES ON ALL 4 HOMES.

    Zillow last checked:

    Listing updated:

    Listed by:

    Carolyn Newman TREC #475281 (210) 218-2674,

    Premier Realty Group Platinum

    Source: LERA MLS,MLS#: 1732481MLS Logo

    Facts & features

    Interior

    Bedrooms & bathrooms
    • Bedrooms: 9
    • Bathrooms: 8
    • Full bathrooms: 8
    Heating
    • None, Other
    Cooling
    • Wall/Window Unit(s)
    Features
    • Flooring: Linoleum, Vinyl
    Interior area
    • Total structure area: 3,932
    • Total interior livable area: 3,932 sqft

    Property

    Parking
    • Total spaces: 8
    • Parking features: Parking Pad, Pad
    Features
    • Levels: One
    • Exterior features: Not Applicable/None
    Lot
    • Size: 2 Acres
    Details
    • Parcel number: 0214002000006500
    • Zoning description: C-3

    Construction

    Type & style
    • Home type: MultiFamily
    • Property subtype: Multi Family
    Materials
    • Siding
    • Roof: Metal
    Condition
    • New construction: No
    • Year built: 1985

    Utilities & green energy

    • Electric: KARNES, Separate Electric Meter(s)
    • Sewer: Septic
    • Water: BENTON CITY, Separate Water Meter(s)

    Community & HOA

    Community
    • Subdivision: Forest Oaks
    Location
    • Region: Somerset

    Financial & listing details

    • Tax assessed value: $93,000
    • Annual tax amount: $1,800
    • Date on market: 9/11/2025
    • Cumulative days on market: 60 days
    • Listing terms: Cash
    • Total actual rent: 2800

    Price history

    DateEventPrice
    9/3/2025Listing removed$800
    Source: Zillow Rentals Report a problem
    8/24/2025Price change$800-2.4%
    Source: Zillow Rentals Report a problem
    8/21/2025Price change$820-2.4%
    Source: Zillow Rentals Report a problem
    8/19/2025Price change$840-1.2%
    Source: Zillow Rentals Report a problem
    8/10/2025Listed for rent$850+2.4%
    Source: Zillow Rentals Report a problem
    2/1/2025Listing removed$830
    Source: Zillow Rentals Report a problem
    1/25/2025Price change$830-0.6%
    Source: Zillow Rentals Report a problem
    1/20/2025Listed for rent$835+11.3%
    Source: Zillow Rentals Report a problem
    2/7/2024Listing removed--
    Source: Zillow Rentals Report a problem
    1/21/2024Listed for rent$750
    Source: Zillow Rentals Report a problem
    1/16/2024Sold--
    Source: LERA MLS #1732481 Report a problem
    1/8/2024Pending sale$225,000$57/sqft
    Source: LERA MLS #1732481 Report a problem
    12/13/2023Listed for sale$225,000$57/sqft
    Source: LERA MLS #1732481 Report a problem
    12/13/2023Contingent$225,000$57/sqft
    Source: LERA MLS #1732481 Report a problem
    11/9/2023Listed for sale$225,000$57/sqft
    Source: LERA MLS #1732481 Report a problem

    Public tax history

    YearProperty taxesTax assessment
    2025$1,746 +44.6%$93,000 +29.2%
    2024$1,208 +28.5%$72,000 +20%
    2023$940 +5.2%$60,000 +20%
    2022$893 -5.9%$50,000
    2021$949 +2.8%$50,000 +5.2%
    2020$923 +3.8%$47,520
    2019$889 $47,520 +265.5%
    2018-- $13,000
    2017-- $13,000
    2016-- $13,000
    2015-- $13,000
    2014-- $13,000
    2012-- $13,000
    2011-- $13,000
    2010-- $13,000
    2009-- $13,000
    2008-- $13,000
    2007-- $13,000
    Find assessor info on the county website

    Neighborhood: 78069

    Nearby schools

    GreatSchools rating
    Schools provided by the listing agent
    • Elementary: Lytle
    • Middle: Lytle
    • High: Lytle
    • District: Lytle

    Source: LERA MLS. This data may not be complete. We recommend contacting the local school district to confirm school assignments for this home.

    Get a cash offer in 3 minutes
    Find out how much your home could sell for in as little as 3 minutes with a no-obligation cash offer.
    Estimated market value
    $281,400
    Get a cash offer in 3 minutes
    Find out how much your home could sell for in as little as 3 minutes with a no-obligation cash offer.
    Estimated market value
    $281,400