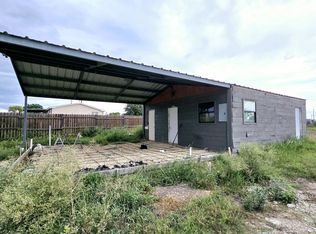
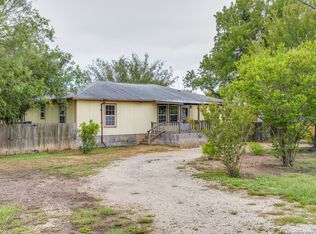
ESCAPE THE HUSTLE AND DISCOVER YOUR OWN PRIVATE RETREAT!** SITUATED ON **3.41 SECLUDED ACRES** JUST MINUTES FROM THE HEART OF CASTROVILLE, THIS CHARMING **3-BEDROOM, 1.5-BATH HOME** OFFERS THE PERFECT BALANCE OF PRIVACY, NATURE, AND CONVENIENCE. WANDER BENEATH MATURE TREES, GATHER AROUND A FUTURE FIRE PIT, CREATE THE GARDEN YOU'VE ALWAYS WANTED, OR SIMPLY RELAX AND ENJOY THE PEACEFUL SURROUNDINGS WITH VERY FEW NEIGHBORS IN SIGHT. THE VERSATILE STORAGE SHED IS READY TO BECOME YOUR WORKSHOP, HOBBY SPACE, OR HOME FOR ALL YOUR OUTDOOR GEAR, WHILE MULTIPLE CLEARED AREAS GIVE YOU ENDLESS POSSIBILITIES TO EXPAND, ENTERTAIN, OR CUSTOMIZE YOUR DREAM PROPERTY. IF YOU'VE BEEN SEARCHING FOR SPACE TO BREATHE, ROOM TO ROAM, THIS IS IT. SCHEDULE YOUR PRIVATE SHOWING TODAY AND COME TO YOUR SECLUDED PARADISE BEFORE SOMEONE ELSE DOES! F.Y.I. THIS PROPERTY IS 30 MINUTES TO AN HOUR FROM ALL MILITARY INSTALLATIONS AND V.A. HOSPITALS IN SAN ANTONIO!
For sale
$180,000
18525 County Road 5722, Castroville, TX 78009
3beds
1,404sqft
:
Get pre-qualified$1,351/mo
Single Family Residence
Built in 1999
3.41 Acres Lot
$-- Zestimate®
$128/sqft
$10/mo HOA
What's special
Versatile storage shedMultiple cleared areasMature trees
- 31 days |
- 1,419 |
- 83 |
Likely to sell faster than
Zillow last checked:
Listing updated:
Listed by:
Joshua Boykin TREC #813947 (210) 623-0952,
San Antonio Elite Realty
Source: LERA MLS,MLS#: 1996447
Facts & features
Interior
Bedrooms & bathrooms
- Bedrooms: 3
- Bathrooms: 2
- Full bathrooms: 1
- 1/2 bathrooms: 1
Primary bedroom
- Features: Walk-In Closet(s), Ceiling Fan(s), Full Bath
- Area: 144
- Dimensions: 12 x 12
Bedroom 2
- Area: 120
- Dimensions: 10 x 12
Bedroom 3
- Area: 110
- Dimensions: 10 x 11
Primary bathroom
- Features: Tub/Shower Separate, Single Vanity
- Area: 48
- Dimensions: 8 x 6
Dining room
- Area: 144
- Dimensions: 12 x 12
Kitchen
- Area: 80
- Dimensions: 10 x 8
Living room
- Area: 150
- Dimensions: 10 x 15
Heating
- 3+ Units, Electric
Cooling
- 3+ Window/Wall
Appliances
- Included: Range, Refrigerator, Disposal, Gas Water Heater
- Laundry: Main Level, Washer Hookup, Dryer Connection
Features
- One Living Area, Liv/Din Combo, Eat-in Kitchen, Ceiling Fan(s)
- Flooring: Carpet, Ceramic Tile
- Has fireplace: No
- Fireplace features: Not Applicable
Interior area
- Total interior livable area: 1,404 sqft
Property
Parking
- Parking features: None, Unpaved Drive, Open
- Has uncovered spaces: Yes
Features
- Levels: One
- Stories: 1
- Patio & porch: Deck
- Pool features: None
- Fencing: Chain Link
- Has view: Yes
- View description: County VIew
Lot
- Size: 3.41 Acres
- Features: Irregular Lot, 2 - 5 Acres, Secluded, Sloped
- Residential vegetation: Mature Trees, Partially Wooded, Mature Trees (ext feat)
Details
- Additional structures: Shed(s)
- Parcel number: R21716
- Other equipment: Satellite Dish
Construction
Type & style
- Home type: SingleFamily
- Property subtype: Single Family Residence
Materials
- Aluminum Siding
- Roof: Metal
Condition
- Pre-Owned
- New construction: No
- Year built: 1999
Utilities & green energy
- Electric: Medina Elect
- Sewer: Septic
- Water: Yancey Water
Community & HOA
Community
- Features: None
- Subdivision: Medina River West
HOA
- Has HOA: Yes
- HOA fee: $125 annually
- HOA name: MEDINA
Location
- Region: Castroville
Financial & listing details
- Price per square foot: $128/sqft
- Tax assessed value: $182,340
- Annual tax amount: $3,345
- Price range: $180K - $180K
- Date on market: 7/1/2026
- Cumulative days on market: 390 days
- Listing terms: Conventional,FHA,VA Loan,Cash,USDA Loan
- Road surface type: Paved, Gravel
- Body type: Single Wide
Estimated market value
Not available
Estimated sales range
Not available
Not available
Price history
| Date | Event | Price |
|---|---|---|
| 7/1/2026 | Listed for sale | $180,000-2.7%$128/sqft |
Source:  LERA MLS #1996447 Report a problem LERA MLS #1996447 Report a problem | ||
| 5/10/2026 | Listing removed | $185,000$132/sqft |
Source: eXp Realty #1865060 Report a problem | ||
| 3/20/2026 | Listed for sale | $185,000-5.1%$132/sqft |
Source: LERA MLS #1865060 Report a problem | ||
| 3/3/2026 | Listing removed | $195,000$139/sqft |
Source: LERA MLS #1865060 Report a problem | ||
| 9/29/2025 | Listed for sale | $195,000$139/sqft |
Source: LERA MLS #1865060 Report a problem | ||
| 8/27/2025 | Listing removed | $195,000$139/sqft |
Source: LERA MLS #1865060 Report a problem | ||
| 6/20/2025 | Price change | $195,000-4.9%$139/sqft |
Source: LERA MLS #1865060 Report a problem | ||
| 5/8/2025 | Listed for sale | $205,000-8.9%$146/sqft |
Source: LERA MLS #1865060 Report a problem | ||
| 1/21/2025 | Listing removed | $225,000$160/sqft |
Source: LERA MLS #1827613 Report a problem | ||
| 12/6/2024 | Listed for sale | $225,000+1030.7%$160/sqft |
Source: LERA MLS #1827613 Report a problem | ||
| 12/13/2013 | Sold | -- |
Source: LERA MLS #1031959 Report a problem | ||
| 9/17/2011 | Sold | -- |
Source: Agent Provided Report a problem | ||
| 7/14/2011 | Price change | $19,900-43%$14/sqft |
Source: Cabo-Tejas Properties Limited #896069 Report a problem | ||
| 6/5/2011 | Listed for sale | $34,900$25/sqft |
Source: Cabo-Tejas Properties Limited #896069 Report a problem | ||
| 5/13/2011 | Sold | -- |
Source: Public Record Report a problem | ||
Public tax history
| Year | Property taxes | Tax assessment |
|---|---|---|
| 2025 | $793 -32% | $139,440 +10% |
| 2024 | $1,165 +24.1% | $126,764 +10% |
| 2023 | $939 -41.2% | $115,240 +10% |
| 2022 | $1,596 -4.7% | $104,764 +10% |
| 2021 | $1,674 +10.2% | $95,240 +10% |
| 2020 | $1,520 +8.7% | $86,582 +10% |
| 2019 | $1,398 +14.7% | $78,711 +10% |
| 2018 | $1,219 +13.4% | $71,555 +10% |
| 2017 | $1,075 +5% | $65,050 |
| 2016 | $1,024 +18.1% | $65,050 +10.6% |
| 2015 | $867 | $58,830 +13.4% |
| 2014 | $867 | $51,860 -17.2% |
| 2012 | -- | $62,620 |
| 2011 | -- | $62,620 -0.1% |
| 2010 | -- | $62,690 |
| 2009 | -- | $62,690 +0.8% |
| 2008 | -- | $62,190 -0.8% |
| 2007 | -- | $62,660 |
Find assessor info on the county website
Monthly payment
Est. payment
Payment breakdown
Explore the cost of this home by adjusting the details. Changes won't be saved.Climate risks
Neighborhood: 78009
Getting around
0 / 100
Car-DependentNearby schools
GreatSchools rating
- 6/10Lacoste Elementary SchoolGrades: PK-5Distance: 3.9 mi
- 6/10Medina Valley Middle SchoolGrades: 6-8Distance: 2.6 mi
- 5/10Medina Valley High SchoolGrades: 9-12Distance: 2.8 mi
Schools provided by the listing agent
- High: Medina
- District: Medina Valley I.S.D.
Source: LERA MLS. This data may not be complete. We recommend contacting the local school district to confirm school assignments for this home.
- $99,200-- bd-- ba-- sqft378 County Road 5720, Castroville, TX 78009Off Market
- $708,800-- bd3 ba3.2k sqft381 County Road 5720, Castroville, TX 78009Off Market
- $431,600-- bd-- ba1.8k sqft370 County Road 5720, Castroville, TX 78009Off Market
- $316,1002 bd2 ba1.7k sqft18515 County Road 5722, Castroville, TX 78009Off Market
- $307,900-- bd2 ba1.2k sqft18530 County Road 5722, Castroville, TX 78009Off Market
- $303,300-- bd-- ba1.8k sqft18524 County Road 5722, Castroville, TX 78009Off Market
- $408,200-- bd-- ba1.1k sqft365 County Road 5720, Castroville, TX 78009Off Market
- $598,400-- bd-- ba3.4k sqft148 County Road 5721, Castroville, TX 78009Off Market
A local agent can set up tours, give advice and negotiate with sellers.
A local lender can help you make sure your offer is ready when you are.
Similar homes
- $177,0003 bd2 ba924 sqft374 COUNTY ROAD 574, Castroville, TX 78009For Sale
 MLS ID #1797065, Alexandro Longoria TREC #730046, Real Broker, LLC. LERA MLS
 - $175,0003 bd2 ba1.2k sqft18707 County Road 5736, Castroville, TX 78009For Sale
 MLS ID #1927790, Sylvia Moore TREC #563042, Garrett Wright Properties, LLC. LERA MLS
 - $185,0003 bd2 ba1.5k sqft515 County Road 3821, San Antonio, TX 78253For Sale
 MLS ID #1807511, Andy Smith TREC #614804, Coldwell Banker D'Ann Harper, REALTOR. LERA MLS
 - $165,0003 bd2 ba1.4k sqft844 County Road 4511, Hondo, TX 78861For Sale
 MLS ID #1927463, Nicole Castaneda TREC #682099, Real Broker, LLC. LERA MLS
 - $158,5003 bd2 ba1.1k sqft385 county road 5719, Devine, TX 78016For SaleMLS ID #1941510, Vicki James TREC #647729, Brush Country Real Estate. LERA MLS
- $219,7773 bd2 ba1.5k sqft393 W County Road 5719, Devine, TX 78016For SaleMLS ID #1944055, Carol Woodward TREC #0578527, Keller Williams Heritage. LERA MLS
- $175,0003 bd1 ba1.1k sqft6227 Valley Queen, San Antonio, TX 78250For SaleMLS ID #2003584, Brayan Gamez Castillo TREC #841609, Real Broker, LLC. LERA MLS
- $180,0004 bd2 ba1.2k sqft9227 Old Sky Harbor, San Antonio, TX 78242For SaleMLS ID #1972785, Courtney Buitron TREC #611754, Option One Real Estate. LERA MLS
- $177,0003 bd1 ba996 sqft412 W Coker, Devine, TX 78016For SaleMLS ID #1939920, Gary Bisha TREC #508227, My Castle Realty. LERA MLS
- $199,5004 bd2 ba1.5k sqft19545 FM 463, Devine, TX 78016For SaleMLS ID #1898915, Dawn Stuart TREC #586838, Texas Homes & Acres Realty,LLC. LERA MLS
- $180,0004 bd2 ba1.6k sqft11335 Tabletop Ln, San Antonio, TX 78245For SaleMLS ID #1993538, Tyler Willmann TREC #553857, Keller Williams City-View. LERA MLS
- $245,0002 bd2 ba1.1k sqft909 County Road 669, Devine, TX 78016For SaleMLS ID #1992859, John Garcia TREC #729382, Uriah Real Estate Organization. LERA MLS
- $189,0003 bd1 ba1.5k sqft10970 Pearsall Rd, Atascosa, TX 78002For SaleMLS ID #1969776, John Garcia TREC #729382, Uriah Real Estate Organization. LERA MLS
- $199,0003 bd2 ba1.3k sqft953 Forest Oaks Dr, Somerset, TX 78069For SaleMLS ID #1967012, Christopher Watters TREC #567369, Watters International Realty. LERA MLS
- $235,0003 bd2 ba1.5k sqft1037 county road 7711, Devine, TX 78016For SaleMLS ID #1970347, Christina Cardenas TREC #762511, Niva Realty. LERA MLS
- $130,0003 bd2 ba1k sqft619 WEBB AVE, Devine, TX 78016For SaleMLS ID #2003001, Nathan Huerta TREC #763508, Compass RE Texas, LLC - SA. LERA MLS
- $173,0002 bd2 ba981 sqft2602 Buffalo Pass Dr, San Antonio, TX 78245For SaleMLS ID #2002514, Sheree Hamilton TREC #653291, Orchard Brokerage. LERA MLS
- $198,0003 bd1 ba1.1k sqft9743 GREEN PLAIN DR, San Antonio, TX 78245For SaleMLS ID #1997935, Nereyda Vicente TREC #664196, JPAR San Antonio. LERA MLS
- $185,0003 bd1 ba1.2k sqft147 Kilkenney, San Antonio, TX 78227For SaleMLS ID #1966553, Shane Neal TREC #608871, eXp Realty. LERA MLS
- $195,0004 bd2 ba1.6k sqft7030 Calle Briseno, San Antonio, TX 78252For SaleMLS ID #1996084, Tony Zamora TREC #537135, Keller Williams City-View. LERA MLS
