
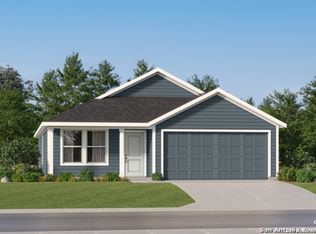
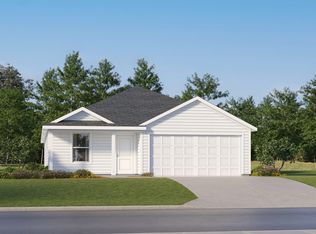
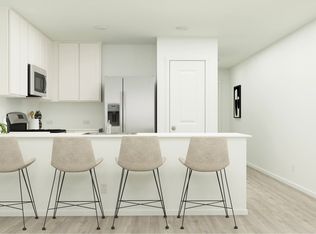
The Ramsey- This new single-story design makes smart use of the space available. At the front are all three secondary bedrooms arranged near a convenient full-sized bathroom. Down the foyer is a modern layout connecting a peninsula-style kitchen made for inspired meals, an intimate dining area and a family room ideal for gatherings. Tucked in a quiet corner is the owner's suite with an attached bathroom and walk-in closet. Estimated Completion November 2026. The completion date, prices and features may vary
New construction
$240,999
281 Sage Drive, Jourdanton, TX 78026
4beds
1,667sqft
Single Family Residence
Built in 2026
4,791 Square Feet Lot
$-- Zestimate®
$145/sqft
$-- HOA
What's special
Peninsula-style kitchenWalk-in closetIntimate dining area
- 1 day
- 2
- 0
Zillow last checked:
Listing updated:
Listed by:
Christopher Marti TREC #628996 (210) 660-1098,
Keller Williams City-View
Source: LERA MLS,MLS#: 2014386
Facts & features
Interior
Bedrooms & bathrooms
- Bedrooms: 4
- Bathrooms: 2
- Full bathrooms: 2
Primary bedroom
- Features: Walk-In Closet(s), Full Bath
- Area: 192
- Dimensions: 16 x 12
Bedroom 2
- Area: 100
- Dimensions: 10 x 10
Bedroom 3
- Area: 100
- Dimensions: 10 x 10
Bedroom 4
- Area: 132
- Dimensions: 12 x 11
Primary bathroom
- Features: Shower Only, Single Vanity
- Area: 1
- Dimensions: 1 x 1
Dining room
- Area: 90
- Dimensions: 10 x 9
Family room
- Area: 289
- Dimensions: 17 x 17
Kitchen
- Area: 1
- Dimensions: 1 x 1
Heating
- Central, Electric, Natural Gas
Cooling
- Central Air
Appliances
- Included: Range, Dishwasher
- Laundry: Main Level, Laundry Room, Washer Hookup, Dryer Connection
Features
- One Living Area, Breakfast Bar, Utility Room Inside, Open Floorplan, All Bedrooms Downstairs, Walk-In Closet(s), Master Downstairs
- Flooring: Carpet, Vinyl
- Has basement: No
- Has fireplace: No
- Fireplace features: Not Applicable
Interior area
- Total interior livable area: 1,667 sqft
Video & virtual tour
Property
Parking
- Total spaces: 2
- Parking features: Two Car Garage
- Garage spaces: 2
Features
- Levels: One
- Stories: 1
- Pool features: None
Lot
- Size: 4,791 Square Feet
Construction
Type & style
- Home type: SingleFamily
- Property subtype: Single Family Residence
Materials
- Brick, Siding, Fiber Cement
- Foundation: Slab
- Roof: Composition
Condition
- New Construction
- New construction: Yes
- Year built: 2026
Details
- Builder name: Lennar
Utilities & green energy
- Electric: AEP
- Gas: CenterPoint
- Sewer: City, Sewer System
- Water: City, Water System
Community & HOA
Community
- Features: None
- Subdivision: Tobey Ridge
Location
- Region: Jourdanton
Financial & listing details
- Price per square foot: $145/sqft
- Annual tax amount: $2
- Price range: $241K - $241K
- Date on market: 9/4/2026
- Cumulative days on market: 3 days
- Listing terms: Conventional,FHA,Cash
Estimated market value
Not available
Estimated sales range
Not available
Not available
Price history
| Date | Event | Price |
|---|---|---|
| 9/4/2026 | Listed for sale | $240,999$145/sqft |
Source:  LERA MLS #2014386 Report a problem LERA MLS #2014386 Report a problem | ||
Public tax history
Tax history is unavailable.
Monthly payment
Est. payment
Payment breakdown
Explore the cost of this home by adjusting the details. Changes won't be saved.Climate risks
Neighborhood: 78026
Nearby schools
Schools provided by the listing agent
- Elementary: Jourdanton
- Middle: Jourdanton
- High: Jourdanton
- District: Jourdanton
Source: LERA MLS. This data may not be complete. We recommend contacting the local school district to confirm school assignments for this home.
Similar homes
- $294,9004 bd4 ba1.7k sqft1215 Olive, Jourdanton, TX 78026For Sale
 MLS ID #2013147, Anthony Giglio TREC #0776391, Top Brokerage LLC. LERA MLS
 - $233,9994 bd2 ba1.8k sqft144 Agave Cir, Jourdanton, TX 78026New Construction
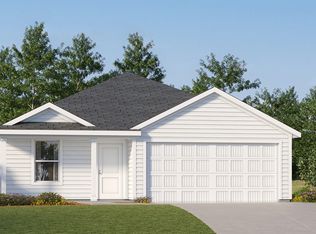 Lennar Homes
 - $259,9903 bd2 ba1.4k sqft504 HICKORY ST, Jourdanton, TX 78026New Construction
 MLS ID #2013667, David Marvic TREC #711493, Texas Signature Realty. LERA MLS
 - $219,9994 bd2 ba1.6k sqft265 Sage Drive, Jourdanton, TX 78026New Construction
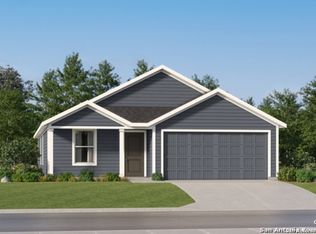 LERA MLS
 - $220,9994 bd2 ba1.6k sqft241 Sage Drive, Jourdanton, TX 78026New ConstructionLERA MLS
- $229,9994 bd2 ba1.8k sqft273 Sage Drive, Jourdanton, TX 78026New ConstructionLERA MLS
- $236,9994 bd3 ba1.8k sqft225 Sage Drive, Jourdanton, TX 78026New ConstructionLERA MLS
- $255,0003 bd2 ba1.3k sqft502 Waltom Ave, Jourdanton, TX 78026For SaleMLS ID #1969491, Kelsey Brown TREC #788484, Texas Edge Realty. LERA MLS
- $239,9903 bd2 ba1.7k sqft506 Magnolia, Jourdanton, TX 78026For SaleMLS ID #2010833, David Marvic TREC #711493, Texas Signature Realty. LERA MLS
- $230,9994 bd2 ba1.6k sqft288 Sage Drive, Jourdanton, TX 78026New ConstructionLERA MLS
- $208,9993 bd2 ba1.4k sqft289 Sage Drive, Jourdanton, TX 78026New ConstructionLERA MLS
- $235,0003 bd2 ba1.4k sqft531 INDIAN XING, Jourdanton, TX 78026For SaleMLS ID #1970748, Stephanie Campa TREC #808242, Levi Rodgers Real Estate Group. LERA MLS
- $239,9993 bd3 ba1.5k sqft524 Indian Crossing, Jourdanton, TX 78026For SaleMLS ID #1953045, Tania Zigmond TREC #711696, Real Broker, LLC. LERA MLS
