COUNTRY LIVING CLOSE TO THE CITY, NEW HOME READY FOR A NEW OWNER. THIS CUSTOM-BUILT HOME HAS ALL YOU COULD EVER WANT IN A HOME FOR NOT A LOT OF MONEY. VERY OPEN FLOOR PLAN WITH HUGE LIVING, DINING AND KITCHEN AREA MADE FOR THE LARGEST GATHERINGS. CHEF'S KITCHEN WITH ISLAND, GRANITE COUNTER TOPS, STAINLESS STEEL APPLIANCES INCLUDING REFRIGERATOR, BIG PANTRY AND LOTS OF CABINETS. OVERSIZE LAUNDRY WITH SHELVES COULD BE ADDITIONAL PANTRY IF THE OTHER IS NOT BIG ENOUGH. LARGE MASTER BEDROOM WITH BATH FEATURING SEPARATE TUB/SHOWER, DOUBLE VANITY AND LARGE WALK-IN CLOSET. ADDITIONAL BEDROOMS ARE GOOD SIZE AND WITH AMPLE STORAGE. OUTISDE, YOU HAVE A FRONT CIRCULAR DRIVE, LARGE TREES AND LARGE COVERED PATIO OVERLOOKING YOUR BIG BACK YARD. THE SELLER POSITIONED THE HOME IN THE MIDDLE OF THE LOT AND PUT BASE DOWN IN THE BACK YARD SO YOU CAN PULL YOUR RV OR BOAT IN AND DRIVE THRU WITHOUT BACKING UP. NO HOA TO DEAL WITH SO WOULD BE A GREAT LOCATION TO PARK YOUR SEMI, ONLY 2 MINUTES TO I-37. 15 MINUTES TO DOWNTOWN SAN ANTONIO, KELLY BASE, LACKLAND AND MORE.
New construction
Price cut: $15K (7/7)
$325,000
3811 Waterwood Pass, Elmendorf, TX 78112
3beds
2,000sqft
:
Get pre-qualified$2,338/mo
Single Family Residence
Built in 2025
0.43 Acres Lot
$-- Zestimate®
$163/sqft
$-- HOA
What's special
Large treesGranite counter topsLarge walk-in closetFront circular driveOversize laundry with shelvesDouble vanity
- 182 days |
- 169 |
- 24 |
Zillow last checked:
Listing updated:
Listed by:
Jeff Smith TREC #430382 (210) 710-5326,
San Antonio Elite Realty
Source: LERA MLS,MLS#: 1938700
Facts & features
Interior
Bedrooms & bathrooms
- Bedrooms: 3
- Bathrooms: 2
- Full bathrooms: 2
Primary bedroom
- Area: 240
- Dimensions: 16 x 15
Bedroom 2
- Area: 168
- Dimensions: 14 x 12
Bedroom 3
- Area: 156
- Dimensions: 13 x 12
Primary bathroom
- Features: Tub/Shower Separate
- Area: 120
- Dimensions: 12 x 10
Dining room
- Area: 180
- Dimensions: 15 x 12
Kitchen
- Area: 192
- Dimensions: 16 x 12
Living room
- Area: 340
- Dimensions: 20 x 17
Heating
- Central, Electric
Cooling
- Central Air
Appliances
- Included: Self Cleaning Oven, Microwave, Range, Refrigerator, Disposal, Vented Exhaust Fan, Electric Water Heater
- Laundry: Washer Hookup, Dryer Connection
Features
- One Living Area, Liv/Din Combo, Eat-in Kitchen, Kitchen Island, Breakfast Bar, Pantry, Utility Room Inside, High Ceilings, Open Floorplan, Master Downstairs, Ceiling Fan(s), Chandelier
- Flooring: Carpet, Vinyl
- Windows: Double Pane Windows
- Has basement: No
- Has fireplace: No
- Fireplace features: Not Applicable
Interior area
- Total interior livable area: 2,000 sqft
Property
Parking
- Parking features: None, Circular Driveway, Pad Only (Off Street), RV/Boat Parking
- Has uncovered spaces: Yes
Features
- Levels: One
- Stories: 1
- Patio & porch: Patio
- Pool features: None
Lot
- Size: 0.43 Acres
- Residential vegetation: Mature Trees
Details
- Parcel number: 041311020030
Construction
Type & style
- Home type: SingleFamily
- Property subtype: Single Family Residence
Materials
- Siding
- Foundation: Slab
- Roof: Composition
Condition
- New Construction
- New construction: Yes
- Year built: 2025
Details
- Builder name: PEREZ
Utilities & green energy
- Sewer: Septic
- Water: Water System
Community & HOA
Community
- Features: None
- Subdivision: Waterwood
Location
- Region: Elmendorf
Financial & listing details
- Price per square foot: $163/sqft
- Annual tax amount: $1,412
- Price range: $325K - $325K
- Date on market: 2/3/2026
- Cumulative days on market: 367 days
- Listing terms: Conventional,FHA,VA Loan,Cash
Estimated market value
Not available
Estimated sales range
Not available
Not available
Price history
| Date | Event | Price |
|---|---|---|
| 7/7/2026 | Price change | $325,000-4.4%$163/sqft |
Source:  LERA MLS #1938700 Report a problem LERA MLS #1938700 Report a problem | ||
| 5/20/2026 | Price change | $340,000-2.9%$170/sqft |
Source: LERA MLS #1938700 Report a problem | ||
| 3/2/2026 | Price change | $350,000-6.7%$175/sqft |
Source: LERA MLS #1938700 Report a problem | ||
| 2/3/2026 | Listed for sale | $375,000-1.3%$188/sqft |
Source: LERA MLS #1938700 Report a problem | ||
| 1/28/2026 | Listing removed | $379,900$190/sqft |
Source: LERA MLS #1887581 Report a problem | ||
| 8/8/2025 | Price change | $379,900-7.3%$190/sqft |
Source: LERA MLS #1887581 Report a problem | ||
| 7/27/2025 | Listed for sale | $409,758$205/sqft |
Source: LERA MLS #1887581 Report a problem | ||
Public tax history
Tax history is unavailable.
Monthly payment
Est. payment
Payment breakdown
Explore the cost of this home by adjusting the details. Changes won't be saved.Climate risks
Neighborhood: 78112
Nearby schools
GreatSchools rating
- 7/10North Elementary SchoolGrades: K-5Distance: 3.1 mi
- 6/10Floresville Middle SchoolGrades: 6-8Distance: 10.8 mi
- 3/10Floresville High SchoolGrades: 9-12Distance: 10.6 mi
Schools provided by the listing agent
- Elementary: Freedom Elementary
- Middle: Julius Matthey
- High: Southside
- District: South Side I.S.D
Source: LERA MLS. This data may not be complete. We recommend contacting the local school district to confirm school assignments for this home.
- $17,760-- bd-- ba1.2k sqft6479 Morgan Mdws, Elmendorf, TX 78112Off Market
- $49,8002 bd2 ba840 sqft4801 Goldfield Rd, Elmendorf, TX 78112Off Market
- $66,700-- bd-- ba896 sqft2160 Austin Hwy, Elmendorf, TX 78112Off Market
- $24,220-- bd-- ba1.2k sqft19768 E Tammy K St, Elmendorf, TX 78112Off Market
- $91,110-- bd-- ba1k sqft1237 U 101 Cres #125, Elmendorf, TX 78112Off Market
- $101,980-- bd-- ba1.7k sqft1237 U 110 Cres #125, Elmendorf, TX 78112Off Market
- $105,100-- bd-- ba1.4k sqft1237 U 115 Cres #125, Elmendorf, TX 78112Off Market
- $57,770-- bd-- ba1.5k sqft1237 U 117 Cres #125, Elmendorf, TX 78112Off Market
- $1,200-- bd-- ba864 sqft1237 U 118 Cres #125, Elmendorf, TX 78112Off Market
A local agent can set up tours, give advice and negotiate with sellers.
Similar homes
- $315,0003 bd2 ba1.6k sqft129 N 1ST ST, Floresville, TX 78114For Sale

 MLS ID #2004731, Megan Flores TREC #808106, Phyllis Browning Company. LERA MLS
 - $343,5003 bd3 ba2.1k sqft16642 Ginger Crossing, Elmendorf, TX 78112New Construction
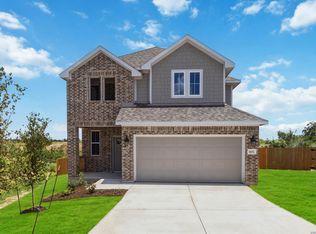 LERA MLS
 - $250,0003 bd2 ba1.6k sqft8701 County Road 128, Floresville, TX 78114For Sale
 MLS ID #1967880, Beatrice Briseno TREC #443893, RE/MAX Unlimited. LERA MLS
 - $389,9003 bd2 ba1.8k sqft374 County Road 124, Floresville, TX 78114New Construction
 MLS ID #1943647, Ruben Cavazos TREC #594497, Cavazos Realty Group LLC. LERA MLS
 - $330,0003 bd3 ba1.9k sqft752 Crestview, Floresville, TX 78114For SaleMLS ID #1918357, Courtney Buitron TREC #611754, Option One Real Estate. LERA MLS
- $471,0004 bd3 ba2.3k sqft105 Hidden Cv, Floresville, TX 78114For SaleMLS ID #2001724, Anai Reyes Mata TREC #830431, 1st Choice Realty Group. LERA MLS
- $410,0004 bd3 ba2.4k sqft4606 Lee Way, Elmendorf, TX 78112New ConstructionMLS ID #1995371, Jessica Cross TREC #765659, United Realty Group of Texas, LLC. LERA MLS
- $350,0004 bd3 ba2.5k sqft2526 SUNSET BND, San Antonio, TX 78244For SaleMLS ID #2005509, Dominic Patino TREC #831849, NB Elite Realty. LERA MLS
- $410,0004 bd2 ba2.3k sqft4807 BLUE BEECH DR, Elmendorf, TX 78112New ConstructionMLS ID #1993589, Nicholas Barajas TREC #0769762, Real Broker, LLC. LERA MLS
- $339,0004 bd3 ba2.5k sqft6946 FORT BND, San Antonio, TX 78223For SaleMLS ID #2004030, Zack Hart TREC #808326, eXp Realty. LERA MLS
- $324,8004 bd3 ba2.2k sqft3719 Commercial, San Antonio, TX 78221New ConstructionMLS ID #2004186, Jose Ramirez Garcia TREC #688911, SERHANT.. LERA MLS
- $326,0004 bd3 ba1.9k sqft4554 MARTIN WAY, San Antonio, TX 78222For SaleMLS ID #1798392, Brian Mylar TREC #612427, Coldwell Banker D'Ann Harper. LERA MLS
- $225,0003 bd2 ba1.6k sqft14658 STIRRUP TRCE, Elmendorf, TX 78112For SaleMLS ID #1968783, Stephen Perry TREC #627918, Better Homes and Gardens Winans. LERA MLS
- $265,0003 bd2 ba1k sqft3065 VALLEY RD, San Antonio, TX 78221For SaleMLS ID #1970330, Irma Salazar TREC #793893, eXp Realty. LERA MLS
- $316,9014 bd3 ba2.4k sqft1114 BIRDIE CV, San Antonio, TX 78221For SaleMLS ID #1992528, Richard Rodriguez TREC #457201, Real Estate Connection. LERA MLS
- $290,0004 bd2 ba1.4k sqft2131 STEVES AVE, San Antonio, TX 78210For SaleMLS ID #2004483, Belinda Alfaro TREC #714660, RE Solutions XV LLC. LERA MLS
- $329,9003 bd2 ba2k sqft126 Katy Post, San Antonio, TX 78220For SaleMLS ID #1927948, Lisa Marie Guzman TREC #628088, eXp Realty. LERA MLS
- $315,0004 bd3 ba2.3k sqft10331 Barbeque Bay, Converse, TX 78109For SaleMLS ID #1998983, Nicole Marsh Jackson TREC #696001, Modern Door Realty. LERA MLS
- $330,0004 bd3 ba2.2k sqft7214 Salado Creek Pkwy, San Antonio, TX 78223For SaleMLS ID #1969313, Joslynn Duncan TREC #514909, Orchard Brokerage. LERA MLS
- $319,3003 bd3 ba1.6k sqft327 W Baylor St, San Antonio, TX 78204For SaleMLS ID #1962562, Tiara Porch TREC #815325, Exquisite Properties, LLC. LERA MLS
