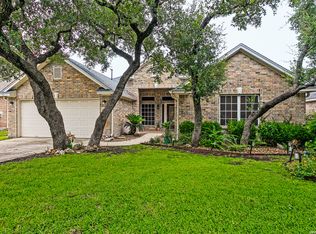
Beautiful 2-story home in desirable Timberwood Park, ready for immediate move in with fresh paint throughout and other recent updates. This turnkey property features a large deck overlooking a stunning park like yard on a spacious .60-acre corner lot. Enjoy the custom fire pit with built in seating, perfect for entertaining and relaxing evenings. The garage boasts a new epoxy flake floor coating, creating a clean work area, plus an additional workshop with tons of storage. Ideal for those seeking comfort, functionality, and outdoor living on a premium lot in a sought-after neighborhood, this home combines comfortable living with fantastic amenities.
For sale
$444,900
26246 HIGH TIMBER PASS ST, San Antonio, TX 78260
4beds
1,994sqft
:
Get pre-qualified$3,199/mo
Single Family Residence
Built in 1988
0.59 Acres Lot
$433,500 Zestimate®
$223/sqft
$32/mo HOA
What's special
Fresh paint throughout
- 40 days |
- 694 |
- 80 |
Zillow last checked:
Listing updated:
Listed by:
Tomaline Johnson TREC #564846 (210) 885-1966,
JB Goodwin, REALTORS
Source: LERA MLS,MLS#: 1993476
Facts & features
Interior
Bedrooms & bathrooms
- Bedrooms: 4
- Bathrooms: 2
- Full bathrooms: 2
Primary bedroom
- Features: Walk-In Closet(s), Ceiling Fan(s), Full Bath
- Area: 204
- Dimensions: 17 x 12
Bedroom 2
- Area: 156
- Dimensions: 13 x 12
Bedroom 3
- Area: 132
- Dimensions: 12 x 11
Bedroom 4
- Area: 120
- Dimensions: 12 x 10
Primary bathroom
- Features: Shower Only
- Area: 100
- Dimensions: 10 x 10
Dining room
- Area: 144
- Dimensions: 12 x 12
Kitchen
- Area: 144
- Dimensions: 12 x 12
Living room
- Area: 285
- Dimensions: 19 x 15
Heating
- Heat Pump, Electric
Cooling
- Central Air
Appliances
- Included: Self Cleaning Oven, Microwave, Range, Disposal, Dishwasher, Plumbed For Ice Maker, Electric Water Heater, Plumb for Water Softener, Electric Cooktop
- Laundry: Laundry Room, Washer Hookup, Dryer Connection
Features
- One Living Area, Eat-in Kitchen, Breakfast Bar, Utility Room Inside, High Ceilings, High Speed Internet, Walk-In Closet(s), Master Downstairs, Ceiling Fan(s)
- Flooring: Carpet, Ceramic Tile, Wood
- Windows: Double Pane Windows, Window Coverings
- Has basement: No
- Number of fireplaces: 1
- Fireplace features: One, Wood Burning
Interior area
- Total interior livable area: 1,994 sqft
Property
Parking
- Total spaces: 2
- Parking features: Two Car Garage, Garage Door Opener
- Garage spaces: 2
Features
- Levels: Two
- Stories: 2
- Patio & porch: Deck
- Exterior features: Sprinkler System
- Pool features: None, Community
Lot
- Size: 0.59 Acres
- Features: Corner Lot, 1/2-1 Acre
- Residential vegetation: Mature Trees, Mature Trees (ext feat)
Details
- Additional structures: Shed(s)
- Parcel number: 048472160080
Construction
Type & style
- Home type: SingleFamily
- Architectural style: Traditional
- Property subtype: Single Family Residence
Materials
- Brick, 3 Sides Masonry, Siding
- Foundation: Slab
- Roof: Heavy Composition
Condition
- Pre-Owned
- New construction: No
- Year built: 1988
Details
- Builder name: TCI Custom Homes
Utilities & green energy
- Sewer: Septic
Community & HOA
Community
- Features: Tennis Court(s), Clubhouse, Playground, BBQ/Grill, Basketball Court, Lake/River Park
- Security: Smoke Detector(s), Prewired
- Subdivision: Timberwood Park
HOA
- Has HOA: Yes
- HOA fee: $192 semi-annually
- HOA name: TIMBERWOOD PARK
Location
- Region: San Antonio
Financial & listing details
- Price per square foot: $223/sqft
- Tax assessed value: $395,000
- Annual tax amount: $7,452
- Price range: $444.9K - $444.9K
- Date on market: 6/19/2026
- Cumulative days on market: 62 days
- Listing terms: Conventional,FHA,VA Loan,Cash
- Road surface type: Paved
Estimated market value
$433,500
$412,000 - $455,000
$2,382/mo
Price history
| Date | Event | Price |
|---|---|---|
| 6/19/2026 | Listed for sale | $444,900-1.1%$223/sqft |
Source:  LERA MLS #1993476 Report a problem LERA MLS #1993476 Report a problem | ||
| 6/12/2026 | Listing removed | $449,900$226/sqft |
Source: LERA MLS #1969450 Report a problem | ||
| 5/22/2026 | Listed for sale | $449,900$226/sqft |
Source: LERA MLS #1969450 Report a problem | ||
| 8/14/2015 | Listing removed | $1,975$1/sqft |
Source: RE/MAX Preferred/Associates Boerne, Realtors #1130723 Report a problem | ||
| 8/3/2015 | Listed for rent | $1,975$1/sqft |
Source: RE/MAX PREFERRED, REALTORS #1130723 Report a problem | ||
Public tax history
| Year | Property taxes | Tax assessment |
|---|---|---|
| 2025 | $3,250 -4.2% | $395,000 -5.5% |
| 2024 | $3,394 +10.8% | $418,000 +10.6% |
| 2023 | $3,064 | $378,000 +2.7% |
| 2022 | -- | $368,210 +27.7% |
| 2021 | $1,654 | $288,240 +4.2% |
| 2020 | $1,654 -48.1% | $276,620 |
| 2019 | $3,186 | $276,620 +8.2% |
| 2018 | $3,186 +6.8% | $255,760 +6.9% |
| 2017 | $2,985 | $239,170 +7.3% |
| 2016 | -- | $222,850 +5.8% |
| 2015 | $3,019 | $210,560 +5.5% |
| 2014 | $3,019 | $199,610 +6% |
| 2013 | -- | $188,300 +6.3% |
| 2012 | -- | $177,150 +3.3% |
| 2011 | -- | $171,550 -3.3% |
| 2010 | -- | $177,380 -3.2% |
| 2009 | -- | $183,330 -2.4% |
| 2008 | -- | $187,920 -3.9% |
| 2007 | -- | $195,530 +11.8% |
| 2006 | -- | $174,840 +5.1% |
| 2005 | -- | $166,350 |
| 2004 | -- | -- |
| 2003 | -- | -- |
| 2002 | -- | -- |
| 2001 | -- | -- |
| 2000 | -- | -- |
Find assessor info on the county website
Monthly payment
Est. payment
Payment breakdown
Explore the cost of this home by adjusting the details. Changes won't be saved.Climate risks
Neighborhood: 78260
Nearby schools
GreatSchools rating
- 10/10Timberwood Park Elementary SchoolGrades: PK-5Distance: 2 mi
- 10/10Pieper Ranch MiddleGrades: 6-8Distance: 2 mi
- 7/10Pieper High SchoolGrades: 9-12Distance: 2.3 mi
Schools provided by the listing agent
- Elementary: Timberwood Park
- Middle: Pieper Ranch
- High: Pieper
- District: Comal
Source: LERA MLS. This data may not be complete. We recommend contacting the local school district to confirm school assignments for this home.
- $537,3004 bd3 ba2.4k sqft716 Sendera St, San Antonio, TX 78260Off Market
- $432,8003 bd3 ba2k sqft26240 High Timber Pass St, San Antonio, TX 78260Off Market
- $494,7003 bd2 ba2k sqft622 Sendera St, San Antonio, TX 78260Off Market

- $456,7003 bd2 ba1.8k sqft724 Sendera St, San Antonio, TX 78260Off Market
- $490,3004 bd3 ba1.9k sqft26234 High Timber Pass St, San Antonio, TX 78260Off Market
- $--4 bd3 ba2.1k sqft26239 High Timber Pass St, San Antonio, TX 78260Sold
- $689,1003 bd3 ba2.8k sqft715 Sendera St, San Antonio, TX 78260Off Market
- $651,4004 bd3 ba2.7k sqft625 Sendera St, San Antonio, TX 78260Off Market
A local agent can set up tours, give advice and negotiate with sellers.
Similar homes
- $515,0003 bd2 ba2k sqft26230 Midnight Watch, San Antonio, TX 78260For Sale

 MLS ID #1999455, Allyson Wolfe-Baird TREC #511159, Keller Williams Legacy. LERA MLS
 - $459,9994 bd3 ba2.9k sqft23710 LEGEND CRST, San Antonio, TX 78260For Sale
 MLS ID #1991696, Nisreen Alkhafaji TREC #758912, Keller Williams City-View. LERA MLS
 - $489,5004 bd3 ba2.5k sqft822 Tiger Lily, San Antonio, TX 78260For Sale
 MLS ID #1993484, Federico Volkmer TREC #670481, Keller Williams City-View. LERA MLS
 - $497,9003 bd2 ba2.8k sqft24824 SHINNECOCK TRL, San Antonio, TX 78260For Sale
 MLS ID #1993307, Debbie Luna TREC #651083, Connect Realty.com. LERA MLS
 - $429,9004 bd2 ba2.8k sqft1035 CULBERSON STA, San Antonio, TX 78258For SaleMLS ID #1991198, John Prell TREC #493630, Creekview Realty. LERA MLS
- $424,0004 bd3 ba2.4k sqft3206 Roan Valley, San Antonio, TX 78259For SaleMLS ID #1994992, Tiffanie Kamish TREC #796545, LPT Realty, LLC. LERA MLS
- $550,0003 bd3 ba2.8k sqft25819 WHATA VW, San Antonio, TX 78260For SaleMLS ID #1968831, Alessandra Lea TREC #829516, eXp Realty. LERA MLS
- $459,9004 bd4 ba2.8k sqft422 PEASE HOLW, San Antonio, TX 78258For SaleMLS ID #1991206, Geraldine Sherrod TREC #529987, Sherrod Real Estate. LERA MLS
- $429,0004 bd3 ba2.8k sqft24714 Long Arrow, San Antonio, TX 78258For SaleMLS ID #1991857, Hyun Sook Warner TREC #719275, Walzel Properties - Corporate. LERA MLS
- $465,0003 bd2 ba2.2k sqft51 Grassmarket, San Antonio, TX 78259For SaleMLS ID #2002722, Angela Rodriguez TREC #680363, Coldwell Banker D'Ann Harper. LERA MLS
- $399,0004 bd2 ba2.1k sqft15815 HEIMER RD, San Antonio, TX 78232For SaleMLS ID #1992746, Ellen McDonough TREC #398375, Phyllis Browning Company. LERA MLS
- $415,0004 bd2 ba2.3k sqft13706 Oak Pebble, San Antonio, TX 78232For SaleMLS ID #1971326, Dylan Thomas TREC #701275, Davidson Properties, Inc.. LERA MLS
- $440,0004 bd3 ba2.1k sqft7023 Washita Way, San Antonio, TX 78256For SaleMLS ID #1907548, Kimberly Howell TREC #446317, Keller Williams Legacy. LERA MLS
- $370,0003 bd3 ba2k sqft2938 Encino Robles, San Antonio, TX 78259For SaleMLS ID #2002483, Amber Kucera TREC #780929, Keller Williams Heritage. LERA MLS
- $448,0003 bd2 ba1.7k sqft1840 Rustic Oak Ln, Spring Branch, TX 78070For SaleMLS ID #1995815, Todd Reavis TREC #585801, RE/MAX GO - NB. LERA MLS
- $388,9004 bd3 ba2.6k sqft24110 Range Water, San Antonio, TX 78261For SaleMLS ID #1968630, Gary Richey TREC #251760, Keller Williams City-View. LERA MLS
- $365,0004 bd4 ba2.1k sqft1227 Tweed Willow, San Antonio, TX 78258For SaleMLS ID #1973206, Federico Volkmer TREC #670481, Keller Williams City-View. LERA MLS
- $410,0003 bd3 ba2.7k sqft21122 SIMI VALLEY DR, San Antonio, TX 78259For SaleMLS ID #1994767, Jonathan Gonzalez TREC #666016, Liberty Management, Inc.. LERA MLS
- $425,0003 bd3 ba2.3k sqft14115 MOSS FARM ST, San Antonio, TX 78231For SaleMLS ID #1999904, Scott Malouff TREC #658231, Keller Williams Heritage. LERA MLS
- $430,0004 bd3 ba2.4k sqft8706 Golden View, Windcrest, TX 78239For SaleMLS ID #1994234, Ruben Cavazos TREC #594497, Cavazos Realty Group LLC. LERA MLS
