Skip main navigation
Off market
  • $488,500

    26234 HIGH TIMBER PASS ST, San Antonio, TX 78260

    4beds
    1,951sqft
    Single Family Residence
    Built in 1995
    0.46 Acres Lot
    $488,500 Zestimate®
    $250/sqft
    $2,449 Estimated rent

    Home value

    $488,500

    $464,000 - $513,000

    $2,449/mo

    Zestimate® history
    Loading
    Loading...

    Owner options

    List your home for rent

    $2,449/mo

    Rent Zestimate®

    Find your next renter with Zillow Rental Manager. Plus, with online applications, you can quickly screen prospective tenants – for free.

    Learn more

    $2,449/mo

    Rent Zestimate®

    Refinance and save

    $3,573/mo

    Est. payment

    Refinancing to a lower rate could help reduce your monthly payments and save thousands over the life of the loan.

    See today's rates

    $3,573/mo

    Est. payment

    Explore your selling options

    Work with a Zillow partner agent

    Leverage their expertise and Zillow's premium Showcase listings to get your home seen by more buyers.

    Get started

    List with your own agent

    Get your home in front of millions of buyers by listing it on Zillow.

    Learn how to do it

    Sell it yourself

    Take full control of how buyers see your home on Zillow by listing For Sale by Owner (FSBO).

    List your home

    What's special

    Led recessed lightsNew doorsDouble ovenAir fryerHuge backyardNew granite countertopsPendant lighting

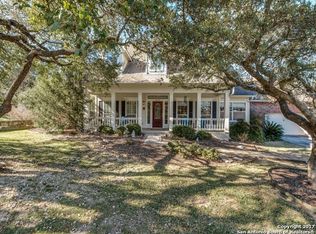
    Welcome to the Highly Sought Timberwood Park Community***NO CITY TAXES*** This 4 bedroom, 2.5 bathroom home rests on a .46 acre lot with a huge backyard. The driveway accessing the garage is long and wide enough for an RV/Fifth Wheel, Boat and more. The interior has been fully renovated down to the studs. You will find Shaker Style updates throughout the interior, including new doors, hand-milled pine baseboards, and casings. Light features include LED energy-efficient light fixtures and LED recessed lights, and new ceiling fans. Behold the new granite countertops, breakfast bar with pendant lighting, and custom-built soft-close cabinets/drawers. See the New top-of-the-line GE appliances, double oven with air fryer feature. The first floor is covered in 4" wood design porcelain tile, while the stairs and second-floor bedrooms have decorative Stain Master carpet. The San Antonio heat is no match for the brand-new American Standard AC units. The roof was replaced in 2021.

    This property is off market, which means it's not currently listed for sale or rent on Zillow. This may be different from what's available on other websites or public sources.

    Zillow last checked:

    Listing updated:

    Listed by:

    Joe Burrage TREC #533172 (210) 383-1246,

    Keller Williams Heritage

    Source: LERA MLS,MLS#: 1670435MLS Logo

    Facts & features

    Interior

    Bedrooms & bathrooms
    • Bedrooms: 4
    • Bathrooms: 3
    • Full bathrooms: 2
    • 1/2 bathrooms: 1
    Primary bedroom
    • Features: Walk-In Closet(s), Ceiling Fan(s), Full Bath
    • Area: 224
    • Dimensions: 14 x 16
    Bedroom 2
    • Area: 132
    • Dimensions: 12 x 11
    Bedroom 3
    • Area: 121
    • Dimensions: 11 x 11
    Bedroom 4
    • Area: 121
    • Dimensions: 11 x 11
    Primary bathroom
    • Features: Shower Only
    • Area: 80
    • Dimensions: 10 x 8
    Dining room
    • Area: 176
    • Dimensions: 11 x 16
    Family room
    • Area: 224
    • Dimensions: 14 x 16
    Kitchen
    • Area: 165
    • Dimensions: 11 x 15
    Heating
    • Central, Electric
    Cooling
    • Two Central
    Appliances
    • Included: Self Cleaning Oven, Microwave, Range, Gas Cooktop, Disposal, Dishwasher, Plumbed For Ice Maker
    • Laundry: Washer Hookup, Dryer Connection
    Features
    • One Living Area, Kitchen Island, Breakfast Bar, Utility Room Inside, Master Downstairs, Ceiling Fan(s)
    • Flooring: Carpet, Ceramic Tile
    • Windows: Window Coverings
    • Has basement: No
    • Number of fireplaces: 1
    • Fireplace features: Family Room
    Interior area
    • Total structure area: 1,951
    • Total interior livable area: 1,951 sqft

    Property

    Parking
    • Total spaces: 2
    • Parking features: Two Car Garage
    • Garage spaces: 2
    Features
    • Levels: Two
    • Stories: 2
    • Pool features: None, Community
    • Fencing: Privacy
    Lot
    • Size: 0.46 Acres
    Details
    • Parcel number: 048472160060

    Construction

    Type & style
    • Home type: SingleFamily
    • Property subtype: Single Family Residence
    Materials
    • Brick
    • Foundation: Slab
    • Roof: Composition
    Condition
    • Pre-Owned
    • New construction: No
    • Year built: 1995

    Utilities & green energy

    • Sewer: Septic
    • Water: Water System

    Community & HOA

    Community
    • Features: Tennis Court(s), Golf, Clubhouse, Playground, Jogging Trails, Sports Court, BBQ/Grill, Basketball Court, Volleyball Court, Lake/River Park
    • Security: Smoke Detector(s)
    • Subdivision: Timberwood Park
    HOA
    • Has HOA: Yes
    • HOA fee: $159 semi-annually
    • HOA name: TIMBERWOOD PARK
    Location
    • Region: San Antonio

    Financial & listing details

    • Price per square foot: $250/sqft
    • Tax assessed value: $465,350
    • Annual tax amount: $7,313
    • Price range: $493K - $488.5K
    • Date on market: 9/11/2025
    • Cumulative days on market: 46 days
    • Listing terms: Conventional,FHA,VA Loan,TX Vet,Cash

    Price history

    DateEventPrice
    7/7/2023Sold--
    Source: LERA MLS #1670435 Report a problem
    5/13/2023Pending sale$498,500$256/sqft
    Source: LERA MLS #1670435 Report a problem
    4/25/2023Contingent$498,500$256/sqft
    Source: LERA MLS #1670435 Report a problem
    4/18/2023Price change$498,500-3%$256/sqft
    Source: LERA MLS #1670435 Report a problem
    4/11/2023Price change$514,000-0.2%$263/sqft
    Source: LERA MLS #1670435 Report a problem
    3/28/2023Listed for sale$515,000+4%$264/sqft
    Source: LERA MLS #1670435 Report a problem
    2/22/2023Listing removed--
    Source: Owner Report a problem
    2/8/2023Listed for sale$495,000$254/sqft
    Source: Owner Report a problem

    Public tax history

    YearProperty taxesTax assessment
    2025$3,791 +0.4%$465,350
    2024$3,777 +13.1%$465,350 +13%
    2023$3,338 +5.5%$411,910 +5.9%
    2022$3,165 +29.1%$388,870 +25.5%
    2021$2,452 $309,830 +4.1%
    2020$2,452 -61.6%$297,720 +0.1%
    2019$6,379 $297,470 +8.6%
    2018$6,379 +36.2%$273,900 +4.1%
    2017$4,683 +8%$263,180 +7.6%
    2016$4,334 +5%$244,590 +5%
    2015$4,128 $232,940 +3.4%
    2014$4,128 $225,190 +9.7%
    2013-- $205,271 +10%
    2012-- $186,610 +4.1%
    2011-- $179,310 -2.1%
    2010-- $183,210 -3.3%
    2009-- $189,440 -2.5%
    2008-- $194,210 0%
    2007-- $194,230 +10.3%
    2006-- $176,060 +4.8%
    2005-- $167,940
    2004-- --
    2003-- --
    2002-- --
    2001-- --
    2000-- --
    Find assessor info on the county website

    Neighborhood: 78260

    Nearby schools

    GreatSchools rating
    Schools provided by the listing agent
    • Elementary: Timberwood Park
    • Middle: Pieper Ranch
    • High: Pieper
    • District: Comal

    Source: LERA MLS. This data may not be complete. We recommend contacting the local school district to confirm school assignments for this home.

    Get a cash offer in 3 minutes
    Find out how much your home could sell for in as little as 3 minutes with a no-obligation cash offer.
    Estimated market value
    $488,500
    Get a cash offer in 3 minutes
    Find out how much your home could sell for in as little as 3 minutes with a no-obligation cash offer.
    Estimated market value
    $488,500