Welcome to your own private paradise! The backyard is an entertainer's dream featuring a custom saltwater pool, LARGE enclosed screened-in patio, covered hot tub and a spacious outdoor patio area perfect for grilling and entertaining. Enjoy the gorgeous landscaping, beautifully paved walkways and 8-foot privacy fencing that create a secluded and inviting outdoor retreat. Inside, you'll find a private study tucked away at the front of the home providing the perfect quiet workspace along with a formal dining room for special occasions. The spacious primary suite is conveniently located downstairs while three generously sized bedrooms (one being a secondary primary en-suite) and a game room await upstairs. All bathrooms have been beautifully remodeled adding a fresh and updated touch throughout the home. The spacious laundry room provides plenty of room for second refrigerator AND freezer making storage and entertaining a breeze. The beautiful remodeled kitchen is a chef's dream featuring new kitchen appliances, microwave that doubles as convection oven, quartz countertops and an abundance of cabinets and counterspace providing plenty of room for cooking, entertaining and storage. Additional features include 27 double-pane windows replaced in 2020 for energy efficiency, plantation shutters throughout entire home and fresh interior paint. A water softener system and a reverse osmosis system is at the kitchen sink for drinking water. The reverse osmosis system also runs to the refrigerator providing filtered water and ice. The property also includes a large backyard shed for extra storage and gutters are installed on the entire home. Located in the desirable Greenshire community, this home offers convenient access to shopping, major highways, Randolph Air Force Base and Fort Sam Houston. This gem won't last long! Schedule your private showing today and come see everything this exceptional home has to offer!
Under contract
$500,000
1312 BLACK OAK DR, Schertz, TX 78154
4beds
2,916sqft
Single Family Residence
Built in 1998
9,452 Square Feet Lot
$-- Zestimate®
$171/sqft
$17/mo HOA
What's special
Covered hot tubFresh interior paintThree generously sized bedroomsQuartz countertopsGame roomNew kitchen appliancesGorgeous landscaping
- 14 hours |
- 40 |
- 7 |
Zillow last checked:
Listing updated:
Listed by:
Judy Heickman TREC #548300 (210) 669-4190,
Home Team of America
Source: LERA MLS,MLS#: 2009456
Facts & features
Interior
Bedrooms & bathrooms
- Bedrooms: 4
- Bathrooms: 4
- Full bathrooms: 3
- 1/2 bathrooms: 1
Primary bedroom
- Features: Walk-In Closet(s), Ceiling Fan(s), Full Bath
- Area: 266
- Dimensions: 19 x 14
Bedroom 2
- Area: 196
- Dimensions: 14 x 14
Bedroom 3
- Area: 156
- Dimensions: 12 x 13
Bedroom 4
- Area: 154
- Dimensions: 14 x 11
Primary bathroom
- Features: Shower Only, Double Vanity
- Area: 121
- Dimensions: 11 x 11
Dining room
- Area: 156
- Dimensions: 12 x 13
Family room
- Area: 342
- Dimensions: 18 x 19
Kitchen
- Area: 210
- Dimensions: 15 x 14
Office
- Area: 196
- Dimensions: 14 x 14
Heating
- Central, Electric
Cooling
- Two Central
Appliances
- Included: Cooktop, Built-In Oven, Microwave, Disposal, Dishwasher, Water Softener Owned, Electric Water Heater, Plumb for Water Softener, Double Oven
- Laundry: Main Level, Laundry Room, Washer Hookup, Dryer Connection
Features
- Two Living Area, Separate Dining Room, Two Eating Areas, Kitchen Island, Breakfast Bar, Study/Library, Game Room, Utility Room Inside, 1st Floor Lvl/No Steps, High Ceilings, Open Floorplan, High Speed Internet, Walk-In Closet(s), Master Downstairs, Ceiling Fan(s), Solid Counter Tops
- Flooring: Carpet, Ceramic Tile, Vinyl
- Windows: Double Pane Windows
- Has basement: No
- Number of fireplaces: 1
- Fireplace features: Family Room
Interior area
- Total interior livable area: 2,916 sqft
Video & virtual tour
Property
Parking
- Total spaces: 2
- Parking features: Two Car Garage, Attached, Garage Door Opener
- Attached garage spaces: 2
Features
- Levels: Two
- Stories: 2
- Patio & porch: Screened
- Exterior features: Sprinkler System
- Has private pool: Yes
- Pool features: In Ground
- Has spa: Yes
- Spa features: Heated
- Fencing: Privacy
Lot
- Size: 9,452 Square Feet
- Features: Cul-De-Sac, Curbs, Sidewalks, Streetlights
- Residential vegetation: Mature Trees, Mature Trees (ext feat)
Details
- Additional structures: Shed(s)
- Parcel number: 1G1243700901000000
Construction
Type & style
- Home type: SingleFamily
- Property subtype: Single Family Residence
Materials
- Brick, 3 Sides Masonry, Fiber Cement
- Foundation: Slab
- Roof: Composition
Condition
- Pre-Owned
- New construction: No
- Year built: 1998
Details
- Builder name: Japhet
Utilities & green energy
- Electric: GVEC
- Sewer: CITY, Sewer System
- Water: CITY, Water System
Community & HOA
Community
- Features: None, Cluster Mail Box, School Bus
- Security: Prewired
- Subdivision: Greenshire
HOA
- Has HOA: Yes
- HOA fee: $205 annually
- HOA name: GREENSHIRE HOA
Location
- Region: Schertz
Financial & listing details
- Price per square foot: $171/sqft
- Tax assessed value: $426,308
- Annual tax amount: $8,181
- Price range: $500K - $500K
- Date on market: 8/18/2026
- Cumulative days on market: 1 day
- Listing terms: Conventional,FHA,VA Loan,Cash
- Road surface type: Paved
Estimated market value
Not available
Estimated sales range
Not available
Not available
Price history
| Date | Event | Price |
|---|---|---|
| 8/18/2026 | Contingent | $500,000$171/sqft |
Source:  LERA MLS #2009456 Report a problem LERA MLS #2009456 Report a problem | ||
| 8/18/2026 | Listed for sale | $500,000$171/sqft |
Source: LERA MLS #2009456 Report a problem | ||
| 8/31/2006 | Sold | -- |
Source: LERA MLS #603750 Report a problem | ||
Public tax history
| Year | Property taxes | Tax assessment |
|---|---|---|
| 2025 | -- | $426,308 +0% |
| 2024 | -- | $426,153 +10% |
| 2023 | $6,162 -9.5% | $387,412 +10% |
| 2022 | $6,812 +3.1% | $352,193 +10% |
| 2021 | $6,607 -5.3% | $320,175 -3.1% |
| 2020 | $6,980 | $330,568 +6.6% |
| 2019 | -- | $309,956 +1.8% |
| 2018 | $6,586 +1% | $304,454 -0.1% |
| 2017 | $6,521 -10.3% | $304,850 -7.2% |
| 2016 | $7,269 +17.4% | $328,476 +10.7% |
| 2015 | $6,193 | $296,689 +9.8% |
| 2014 | $6,193 | $270,314 -1.3% |
| 2013 | -- | $273,881 +2% |
| 2012 | -- | $268,478 -2% |
| 2011 | -- | $273,985 -3.8% |
| 2010 | -- | $284,766 -3.5% |
| 2009 | -- | $294,948 |
| 2008 | -- | $294,948 +6.8% |
| 2007 | -- | $276,275 +8.8% |
| 2006 | -- | $253,814 +13.6% |
| 2005 | -- | $223,337 +10% |
| 2004 | -- | $203,034 -0.2% |
| 2003 | -- | $203,396 |
| 2002 | -- | -- |
| 2001 | -- | -- |
| 2000 | -- | -- |
Find assessor info on the county website
Monthly payment
Est. payment
Payment breakdown
Explore the cost of this home by adjusting the details. Changes won't be saved.Climate risks
Neighborhood: 78154
Nearby schools
GreatSchools rating
- 8/10Green Valley Elementary SchoolGrades: PK-4Distance: 0.7 mi
- 7/10Ray D Corbett Junior High SchoolGrades: 7-8Distance: 3.9 mi
- 5/10Samuel Clemens High SchoolGrades: 9-12Distance: 1.4 mi
Schools provided by the listing agent
- Elementary: Green Valley
- Middle: Corbett
- High: Clemens
- District: Schertz-Cibolo-Universal City Isd
Source: LERA MLS. This data may not be complete. We recommend contacting the local school district to confirm school assignments for this home.
- $398,600-- bd-- ba3.1k sqft1308 Black Oak Dr, Schertz, TX 78154Off Market
- $515,6005 bd4 ba3.4k sqft1316 Black Oak Dr, Schertz, TX 78154Off Market
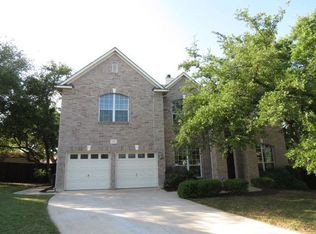
- $363,300-- bd-- ba2.4k sqft1309 Hickory Ln, Schertz, TX 78154Off Market
- $--4 bd3 ba2.9k sqft1313 Hickory Ln, Schertz, TX 78154Sold
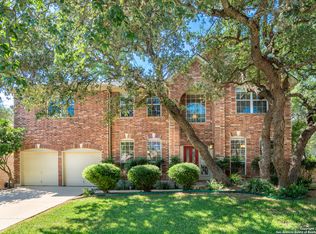
- $394,300-- bd-- ba1.9k sqft1304 Black Oak Dr, Schertz, TX 78154Off Market
- $389,400-- bd-- ba3.1k sqft1305 Hickory Ln, Schertz, TX 78154Off Market
- $412,2004 bd2 ba3k sqft1317 Black Oak Dr, Schertz, TX 78154Off Market
- $427,5004 bd4 ba3.2k sqft1313 Black Oak Dr, Schertz, TX 78154Off Market
A local agent can set up tours, give advice and negotiate with sellers.
Similar homes
- $495,0004 bd3 ba2.9k sqft2925 BENT TREE DR, Schertz, TX 78154For Sale

 MLS ID #1972433, Cheryl McClintock TREC #471303, Randolph Field Realty, Inc.. LERA MLS
 - $449,0004 bd3 ba3.5k sqft495 HOLLIWELL BRG, Schertz, TX 78154For Sale
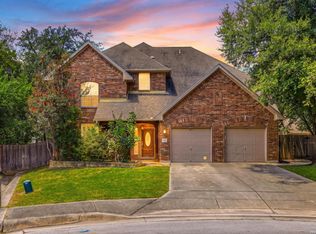 MLS ID #2006949, Jessica Motawea TREC #803845, eXp Realty. LERA MLS
 - $485,0004 bd3 ba3.3k sqft487 Covered Bridge, Schertz, TX 78154For Sale
 MLS ID #1958845, Yamel Romano TREC #723170, Realty Advantage. LERA MLS
 - $459,9004 bd2 ba2.4k sqft1112 FAWN DR, Schertz, TX 78154For Sale
 MLS ID #1999691, Jana Cervantes TREC #802447, Better Homes and Gardens Winans. LERA MLS
 - $479,9004 bd4 ba3k sqft4501 RIDGE PEAK DR, Schertz, TX 78154For SaleMLS ID #1973395, Kelly Johnson TREC #703469, Phyllis Browning Company. LERA MLS
- $322,1993 bd3 ba2.5k sqft2600 Ashley Oak Dr, Schertz, TX 78154For SaleMLS ID #2009401, Brenda Garza TREC #797245, United Realty Group of Texas, LLC. LERA MLS
- $389,0004 bd2 ba2.3k sqft1325 Black Oak Dr, Schertz, TX 78154For SaleMLS ID #1993928, Lauren Dowlen TREC #639628, Full Spectrum Realty. LERA MLS
- $536,5004 bd4 ba3.2k sqft1017 Georgia Mae, Schertz, TX 78154For SaleMLS ID #1971442, Wynter Barnes TREC #762223, Phyllis Browning Company. LERA MLS
- $355,0003 bd2 ba1.8k sqft2555 Crested Heights, Schertz, TX 78154For SaleMLS ID #2009000, Steven Zeserman TREC #742184, Option One Real Estate. LERA MLS
- $465,5005 bd4 ba3.6k sqft2536 Woodbridge way, Schertz, TX 78154For SaleMLS ID #1991746, April Martinez TREC #547060, Bliss Real Estate, LLC. LERA MLS
- $424,9004 bd3 ba2.4k sqft701 Moss Wood, Schertz, TX 78154Active
 MLS ID #621143, Janet Smalley, Kuper Sotheby's Intl RTY - NB. Central Texas MLS
 - $419,9004 bd3 ba3k sqft3804 Arroyo Seco, Schertz, TX 78154For SaleMLS ID #1943230, Sally Garza TREC #551025, Coldwell Banker D'Ann Harper. LERA MLS
- $385,0003 bd3 ba2.6k sqft2854 BENT TREE DR, Schertz, TX 78154For SaleMLS ID #1996138, Summer McAuley TREC #823402, Keller Williams Heritage. LERA MLS
- $545,0004 bd4 ba3.3k sqft744 Mesa Verde, Schertz, TX 78154For SaleMLS ID #1960832, Ogochukwu Chukwudolue TREC #686461, eXp Realty. LERA MLS
- $375,0004 bd3 ba3.2k sqft1644 Jasmine Dr, Schertz, TX 78154ActiveMLS ID #618199, Julie Gezella, BHHS Don Johnson REALTORS - NB. Central Texas MLS
- $449,0003 bd3 ba2.7k sqft824 Water Oak, Schertz, TX 78154For SaleMLS ID #1973397, Matt Macho TREC #734711, Keller Williams Heritage. LERA MLS
- $384,9005 bd3 ba3.4k sqft2704 ASHLEY MDW, Schertz, TX 78154For SaleMLS ID #1960412, Ausha Cameron TREC #797701, Real Broker, LLC. LERA MLS
- $299,0003 bd2 ba1.8k sqft3953 BROOK HOLLOW DR, Schertz, TX 78154For SaleMLS ID #2009084, Alicia Vo TREC #685291, Real Broker, LLC. LERA MLS
- $350,0004 bd3 ba2.5k sqft1687 Fir Cir, Schertz, TX 78154For SaleMLS ID #2001505, Janet Wingrove TREC #567041, Keller Williams Heritage. LERA MLS
- $339,9004 bd3 ba2.6k sqft1600 Osage, Schertz, TX 78154For SaleMLS ID #1942481, Brandy Saucer TREC #812458, Wealth Partners Realty Group, LLC. LERA MLS
