Welcome to Your Dream Home in Greenshire! Step into this beautifully maintained home, where pride of ownership shines in every detail. Nestled in a quiet cul-de-sac in the highly sought-after Greenshire subdivision, this residence offers privacy, peace, and a warm sense of community within the award-winning SCUCISD, one of Greater San Antonio's top-rated school districts. Freshly updated with modern paint throughout the main living areas and featuring two brand-new air conditioning units, updated fixtures, a new stove, new bathroom mirrors, and new vanities in all bathrooms, this spacious 4-bedroom, 2.5-bathroom home is designed for both comfort and charm. A cozy living room invites you to unwind by the immaculate fireplace, adding warmth and character perfect for quiet evenings or family gatherings. Retreat to the generously sized primary bedroom featuring a large walk-in closet and a serene ensuite bath, complete with dual vanities, a relaxing soaking tub, and a separate walk-in shower. Upstairs, a bonus area above the entryway offers a flexible space that can be transformed into a cozy reading nook, a quiet study corner, or even a decorative gallery. With convenient access to Randolph AFB, Fort Sam Houston, and BAMC, this home offers both location and lifestyle. Schedule a tour today and experience the warmth, character, and comfort waiting for you in Greenshire!
For sale
Price cut: $5.1K (7/24)
$339,900
1600 Osage, Schertz, TX 78154
4beds
2,615sqft
:
Get pre-qualified$2,407/mo
Single Family Residence
Built in 1996
7,840 Square Feet Lot
$337,600 Zestimate®
$130/sqft
$29/mo HOA
What's special
Immaculate fireplaceUpdated fixturesNew stoveLarge walk-in closetQuiet cul-de-sacSerene ensuite bathNew bathroom mirrors
- 156 days |
- 220 |
- 29 |
Zillow last checked:
Listing updated:
Listed by:
Brandy Saucer TREC #812458 (210) 244-3968,
Wealth Partners Realty Group, LLC
Source: LERA MLS,MLS#: 1942481
Facts & features
Interior
Bedrooms & bathrooms
- Bedrooms: 4
- Bathrooms: 3
- Full bathrooms: 2
- 1/2 bathrooms: 1
Primary bedroom
- Area: 240
- Dimensions: 15 x 16
Bedroom 2
- Area: 154
- Dimensions: 14 x 11
Bedroom 3
- Area: 126
- Dimensions: 14 x 9
Bedroom 4
- Area: 120
- Dimensions: 10 x 12
Primary bathroom
- Features: Tub/Shower Separate
- Area: 64
- Dimensions: 8 x 8
Dining room
- Area: 320
- Dimensions: 16 x 20
Kitchen
- Area: 150
- Dimensions: 10 x 15
Living room
- Area: 400
- Dimensions: 16 x 25
Heating
- Central, Electric
Cooling
- Central Air
Appliances
- Included: Dishwasher
- Laundry: Washer Hookup, Dryer Connection
Features
- One Living Area, Separate Dining Room, Eat-in Kitchen, Breakfast Bar, Loft, High Ceilings, Master Downstairs, Ceiling Fan(s)
- Flooring: Carpet, Vinyl
- Has basement: No
- Number of fireplaces: 1
- Fireplace features: One
Interior area
- Total interior livable area: 2,615 sqft
Video & virtual tour
Property
Parking
- Total spaces: 2
- Parking features: Two Car Garage
- Garage spaces: 2
Features
- Levels: Two
- Stories: 2
- Patio & porch: Patio
- Pool features: None
- Fencing: Privacy
Lot
- Size: 7,840 Square Feet
- Features: Cul-De-Sac
Details
- Parcel number: 1G1243300304000000
Construction
Type & style
- Home type: SingleFamily
- Property subtype: Single Family Residence
Materials
- Brick
- Foundation: Slab
- Roof: Composition
Condition
- Pre-Owned
- New construction: No
- Year built: 1996
Utilities & green energy
- Electric: GVEC
- Gas: N/A
- Sewer: City
- Water: City
Community & HOA
Community
- Features: None
- Security: Smoke Detector(s)
- Subdivision: Greenshire
HOA
- Has HOA: Yes
- HOA fee: $350 annually
- HOA name: GREENSHIRE HOME OWNERS ASSOCIATION
Location
- Region: Schertz
Financial & listing details
- Price per square foot: $130/sqft
- Tax assessed value: $354,308
- Annual tax amount: $7,414
- Price range: $339.9K - $339.9K
- Date on market: 2/19/2026
- Cumulative days on market: 138 days
- Listing terms: Conventional,FHA,VA Loan,Cash
Estimated market value
$337,600
$321,000 - $354,000
$2,451/mo
Price history
| Date | Event | Price |
|---|---|---|
| 7/24/2026 | Price change | $339,900-1.5%$130/sqft |
Source:  LERA MLS #1942481 Report a problem LERA MLS #1942481 Report a problem | ||
| 3/20/2026 | Listed for sale | $345,000$132/sqft |
Source: LERA MLS #1942481 Report a problem | ||
| 3/19/2026 | Pending sale | $345,000$132/sqft |
Source: LERA MLS #1942481 Report a problem | ||
| 3/18/2026 | Listed for sale | $345,000$132/sqft |
Source: LERA MLS #1942481 Report a problem | ||
| 3/9/2026 | Contingent | $345,000$132/sqft |
Source: LERA MLS #1942481 Report a problem | ||
| 2/19/2026 | Listed for sale | $345,000$132/sqft |
Source: LERA MLS #1942481 Report a problem | ||
Public tax history
| Year | Property taxes | Tax assessment |
|---|---|---|
| 2025 | -- | $354,308 -6.9% |
| 2024 | -- | $380,621 +10% |
| 2023 | -- | $346,019 +10% |
| 2022 | -- | $314,563 +10% |
| 2021 | -- | $285,966 +10% |
| 2020 | -- | $259,969 +4.1% |
| 2019 | -- | $249,632 -5.8% |
| 2018 | -- | $264,985 +10% |
| 2017 | -- | $240,895 +1.5% |
| 2016 | -- | $237,275 +15.6% |
| 2015 | -- | $205,261 -1.1% |
| 2014 | -- | $207,576 +8.6% |
| 2013 | -- | $191,162 -7.7% |
| 2012 | -- | $207,172 -4.7% |
| 2011 | -- | $217,350 +2% |
| 2010 | -- | $213,111 +1.8% |
| 2009 | -- | $209,248 +9% |
| 2008 | -- | $192,014 +0.1% |
| 2007 | -- | $191,913 +4.6% |
| 2006 | -- | $183,547 +0.5% |
| 2005 | -- | $182,574 +4% |
| 2004 | -- | $175,504 +5.4% |
| 2003 | -- | $166,482 |
| 2002 | -- | -- |
| 2001 | -- | -- |
| 2000 | -- | -- |
Find assessor info on the county website
Monthly payment
Est. payment
Payment breakdown
Explore the cost of this home by adjusting the details. Changes won't be saved.Climate risks
Neighborhood: 78154
Nearby schools
GreatSchools rating
- 8/10Green Valley Elementary SchoolGrades: PK-4Distance: 0.4 mi
- 7/10Ray D Corbett Junior High SchoolGrades: 7-8Distance: 4 mi
- 5/10Samuel Clemens High SchoolGrades: 9-12Distance: 1.7 mi
Schools provided by the listing agent
- Elementary: Green Valley
- Middle: Elaine Schlather
- High: Clemens
- District: Schertz-Cibolo-Universal City Isd
Source: LERA MLS. This data may not be complete. We recommend contacting the local school district to confirm school assignments for this home.
- $350,800-- bd2 ba1.4k sqft1604 Osage Ave, Schertz, TX 78154Off Market
- $--3 bd2 ba1.9k sqft1596 Osage Ave, Schertz, TX 78154Sold
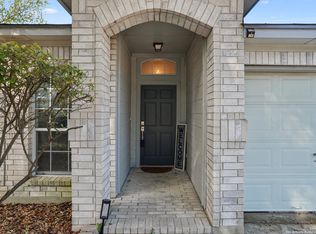
- $330,100-- bd-- ba1.8k sqft1608 Osage Ave, Schertz, TX 78154Off Market
- $265,3004 bd3 ba2.1k sqft2858 Olive Ave, Schertz, TX 78154Off Market
- $370,700-- bd-- ba2.9k sqft2900 Greenshire Dr, Schertz, TX 78154Off Market
- $332,000-- bd-- ba1.8k sqft2901 White Pine Dr, Schertz, TX 78154Off Market
- $377,8004 bd2 ba2.5k sqft2855 Olive Ave, Schertz, TX 78154Off Market
- $339,7004 bd2 ba2.6k sqft2854 Olive Ave, Schertz, TX 78154Off Market
A local agent can set up tours, give advice and negotiate with sellers.
Similar homes
- $330,0004 bd3 ba2.8k sqft3560 MARIETTA LN, Schertz, TX 78154For Sale

 MLS ID #1995176, Sharon Tavarez TREC #718421, LPT Realty, LLC. LERA MLS
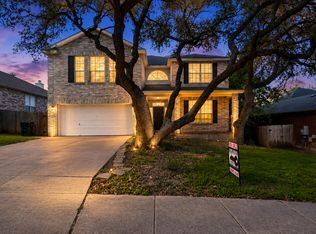
 - $340,0005 bd3 ba3k sqft3617 Augusta Glade, Schertz, TX 78154For Sale
 MLS ID #1929693, Victor Tirado TREC #643942, Real Broker, LLC. LERA MLS
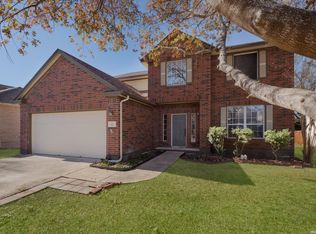
 - $360,0004 bd3 ba2.7k sqft105 Tierra Grande, Cibolo, TX 78108For Sale
 MLS ID #1935774, Veronica Rodriguez Clarke TREC #465223, Collaborative Real Estate. LERA MLS
 - $315,0004 bd3 ba2.5k sqft7911 Hoosier Park, Selma, TX 78154For Sale
 MLS ID #1999032, Magdalena Katz TREC #641414, Better Homes and Gardens Winans. LERA MLS
 - $344,0004 bd3 ba2.4k sqft7402 Derby Vis, Selma, TX 78154For SaleMLS ID #1997717, Jessica Martinez TREC #719338, JLA Realty. LERA MLS
- $374,9994 bd3 ba2.8k sqft233 SPRINGTREE TRL, Cibolo, TX 78108For SaleMLS ID #1993249, Arturo Fernandez TREC #484006, eXp Realty. LERA MLS
- $359,9004 bd3 ba3k sqft100 Ling Lane, Cibolo, TX 78108For SaleMLS ID #1963007, Shane Neal TREC #608871, eXp Realty. LERA MLS
- $399,0004 bd3 ba3k sqft113 EARHART LN, Cibolo, TX 78108For SaleMLS ID #1968086, Charles Acosta TREC #648243, RE/MAX Preferred, REALTORS. LERA MLS
- $340,0003 bd3 ba2.1k sqft8494 Ulysses, Universal City, TX 78148For SaleMLS ID #1996964, Arlene Chalkley TREC #585873, ERA Brokers Consolidated. LERA MLS
- $455,0004 bd3 ba3.5k sqft495 Holliwell Bridge, Schertz, TX 78154For SaleMLS ID #1937112, Marcus Sosa TREC #693345, Keller Williams City-View. LERA MLS
- $362,0004 bd3 ba2.8k sqft6339 HIGBEE ML, San Antonio, TX 78247For SaleMLS ID #2001427, Josh Boggs TREC #563487, Keller Williams Heritage. LERA MLS
- $270,0003 bd3 ba1.9k sqft403 Walnut Crst, Schertz, TX 78154For SaleMLS ID #1964658, Susana Weekley TREC #845507, Real Broker, LLC. LERA MLS
- $365,0004 bd4 ba2.8k sqft7426 Obbligato Ln, San Antonio, TX 78266For SaleMLS ID #1967843, Joseph Maxwell TREC #854215, Option One Real Estate. LERA MLS
- $275,0003 bd3 ba1.8k sqft493 Auburn Park, Selma, TX 78154For SaleMLS ID #1995612, Zachariah Castillo TREC #620516, Keller Williams City-View. LERA MLS
- $395,0004 bd4 ba2.4k sqft2925 MISTYWOOD LN, Schertz, TX 78108For SaleMLS ID #1959475, Sabrina Maddry TREC #678304, Keeping It Realty. LERA MLS
- $399,9506 bd4 ba3.1k sqft313 Brook Shadow, Cibolo, TX 78108For SaleMLS ID #1961033, Joe Corwin TREC #586688, Weichert, REALTORS - Corwin & Associates. LERA MLS
- $322,0003 bd2 ba1.7k sqft8522 Ulysses, Universal City, TX 78148For SaleMLS ID #1994403, Roslyn McCumber TREC #737235, Keller Williams Heritage. LERA MLS
- $349,9004 bd3 ba2.4k sqft4630 Barhill, San Antonio, TX 78217For SaleMLS ID #1995438, Sylvia Yvonne Garza TREC #796142, Redbird Realty LLC. LERA MLS
- $335,0004 bd3 ba2.9k sqft1008 Magellan, Windcrest, TX 78239For SaleMLS ID #1967674, Yvette Hansen TREC #727627, Real Broker, LLC. LERA MLS
- $298,8004 bd3 ba2k sqft13358 Tusayan, Universal City, TX 78148For SaleMLS ID #1907042, Malinda Hernandez TREC #604002, Central Metro Realty. LERA MLS
