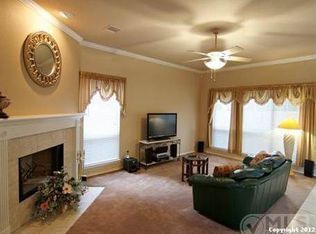
Stunning, meticulously maintained two-story home located in the highly desirable Woodbridge community. This exceptional residence is in a cul-de-sac and features 4 spacious bedrooms, 3 full bathrooms, a home office, a 2-car garage, and a full sprinkler system. Step inside to an inviting open-concept layout filled with natural light, highlighted by soaring ceilings, tall windows, and a spacious living room with a cozy fireplace. The gourmet kitchen is a chef's dream, showcasing granite countertops, custom cabinetry, a large island with a breakfast bar, and seamless flow into the living and dining areas, perfect for both everyday living and entertaining. The main level offers a home office, multiple living and dining spaces designed for comfort and functionality, and a guest bedroom. Upstairs, the expansive primary suite features a wall of windows and a beautifully appointed en suite bath complete with a soaking tub, walk-in shower, dual vanities, and a generous walk-in closet. The second floor also includes well-sized secondary bedrooms and a large game room with built-in cabinetry, ideal for a media room, study, or flexible living space. Enjoy outdoor living under the covered patio or relax in the charming gazebo with built-in seating, all surrounded by mature oak trees in a peaceful setting. Conveniently located near parks, shopping, dining, and entertainment, including The Forum at Olympia Parkway, IKEA, RBFCU, Academy, and Costco. Just minutes from Randolph Brooks Air Force Base and Fort Sam Houston, with easy access to I-35 and Loop 1604, and a short drive to New Braunfels and San Marcos Outlets. This exceptional home offers the perfect blend of comfort, style, and location. The security system is leased and will be removed prior to closing. This one won't last!
For sale
$485,000
487 Covered Bridge, Schertz, TX 78154
4beds
3,303sqft
Single Family Residence
Built in 2000
8,712 Square Feet Lot
$-- Zestimate®
$147/sqft
$10/mo HOA
What's special
Cozy fireplaceTwo-story homeHome officeWall of windowsGranite countertopsTall windowsNatural light
- 189 days
- 181
- 10
Zillow last checked:
Listing updated:
Listed by:
Yamel Romano TREC #723170 (210) 404-5590,
Realty Advantage
Source: LERA MLS,MLS#: 1958845
Facts & features
Interior
Bedrooms & bathrooms
- Bedrooms: 4
- Bathrooms: 3
- Full bathrooms: 3
Primary bedroom
- Features: Walk-In Closet(s), Ceiling Fan(s), Full Bath
- Level: Upper
- Area: 418
- Dimensions: 19 x 22
Bedroom 2
- Area: 208
- Dimensions: 13 x 16
Bedroom 3
- Area: 182
- Dimensions: 14 x 13
Bedroom 4
- Area: 150
- Dimensions: 10 x 15
Primary bathroom
- Features: Tub/Shower Separate, Double Vanity, Soaking Tub
- Area: 80
- Dimensions: 10 x 8
Dining room
- Area: 208
- Dimensions: 16 x 13
Family room
- Area: 408
- Dimensions: 17 x 24
Kitchen
- Area: 252
- Dimensions: 18 x 14
Living room
- Area: 432
- Dimensions: 18 x 24
Office
- Area: 168
- Dimensions: 12 x 14
Heating
- Central, Electric
Cooling
- Ceiling Fan(s), Two Central
Appliances
- Included: Cooktop, Built-In Oven, Self Cleaning Oven, Microwave, Disposal, Dishwasher, Plumbed For Ice Maker, Vented Exhaust Fan, Electric Water Heater, Electric Cooktop, 2+ Water Heater Units
- Laundry: Main Level, Laundry Room, Washer Hookup, Dryer Connection
Features
- Two Living Area, Liv/Din Combo, Separate Dining Room, Two Eating Areas, Pantry, Study/Library, Game Room, Utility Room Inside, Secondary Bedroom Down, 1st Floor Lvl/No Steps, High Ceilings, Open Floorplan, High Speed Internet, Ceiling Fan(s), Solid Counter Tops
- Flooring: Carpet, Ceramic Tile, Wood
- Windows: Double Pane Windows, Solar Screens, Window Coverings
- Has basement: No
- Number of fireplaces: 1
- Fireplace features: One
Interior area
- Total interior livable area: 3,303 sqft
Property
Parking
- Total spaces: 2
- Parking features: Two Car Garage, Garage Door Opener
- Garage spaces: 2
Features
- Levels: Two
- Stories: 2
- Patio & porch: Patio, Covered
- Exterior features: Sprinkler System, Rain Gutters
- Pool features: None
- Fencing: Privacy
Lot
- Size: 8,712 Square Feet
- Features: Cul-De-Sac, Level, Curbs, Sidewalks, Streetlights, Fire Hydrant w/in 500'
- Residential vegetation: Mature Trees, Mature Trees (ext feat)
Details
- Additional structures: Shed(s), Gazebo
- Parcel number: 1G3678102405900000
- Other equipment: Intercom
Construction
Type & style
- Home type: SingleFamily
- Property subtype: Single Family Residence
Materials
- Brick, Fiber Cement
- Foundation: Slab
- Roof: Composition
Condition
- Pre-Owned
- New construction: No
- Year built: 2000
Details
- Builder name: Highland Homes
Utilities & green energy
- Electric: GVEC
- Gas: None
- Sewer: Sewer System
- Water: Water System
- Utilities for property: Cable Available, City Garbage service
Community & HOA
Community
- Features: None
- Security: Smoke Detector(s), Security System Owned
- Subdivision: Woodbridge
HOA
- Has HOA: Yes
- HOA fee: $121 annually
- HOA name: WOODBRIDGE HOMEOWNERS ASSOCIATION
Location
- Region: Schertz
Financial & listing details
- Price per square foot: $147/sqft
- Tax assessed value: $381,194
- Annual tax amount: $7,942
- Price range: $485K - $485K
- Date on market: 4/17/2026
- Cumulative days on market: 189 days
- Listing terms: Conventional,FHA,VA Loan,Cash,Investors OK
- Road surface type: Paved
Estimated market value
Not available
Estimated sales range
Not available
Not available
Price history
| Date | Event | Price |
|---|---|---|
| 7/10/2026 | Price change | $485,000-0.8%$147/sqft |
Source:  LERA MLS #1958845 Report a problem LERA MLS #1958845 Report a problem | ||
| 4/17/2026 | Listed for sale | $489,000+1.9%$148/sqft |
Source: LERA MLS #1958845 Report a problem | ||
| 7/13/2023 | Sold | -- |
Source: LERA MLS #1680851 Report a problem | ||
| 6/23/2023 | Pending sale | $479,950$145/sqft |
Source: LERA MLS #1680851 Report a problem | ||
| 6/11/2023 | Contingent | $479,950$145/sqft |
Source: LERA MLS #1680851 Report a problem | ||
| 5/5/2023 | Price change | $479,950-2%$145/sqft |
Source: LERA MLS #1680851 Report a problem | ||
| 4/20/2023 | Listed for sale | $489,950+63.5%$148/sqft |
Source: LERA MLS #1680851 Report a problem | ||
| 6/30/2011 | Sold | -- |
Source: LERA MLS #868864 Report a problem | ||
| 12/4/2010 | Listed for sale | $299,750$91/sqft |
Source: Tate Realty Professionals #868864 Report a problem | ||
Public tax history
| Year | Property taxes | Tax assessment |
|---|---|---|
| 2025 | $7,315 -12.9% | $381,194 -11.8% |
| 2024 | $8,400 -7.4% | $432,176 -7.1% |
| 2023 | $9,072 +29.7% | $465,359 +33.5% |
| 2022 | $6,996 +2.8% | $348,700 +10% |
| 2021 | $6,806 -1.5% | $317,000 +0.5% |
| 2020 | $6,907 | $315,431 +0.2% |
| 2019 | -- | $314,715 +1.8% |
| 2018 | $6,986 +5.2% | $309,201 +3.8% |
| 2017 | $6,639 +3.1% | $297,862 +2.4% |
| 2016 | $6,439 -1.4% | $291,015 +7% |
| 2015 | $6,529 | $272,019 -4.8% |
| 2014 | $6,529 | $285,743 +10.5% |
| 2013 | -- | $258,566 -6.1% |
| 2012 | -- | $275,293 -0.6% |
| 2011 | -- | $276,854 +2.8% |
| 2010 | -- | $269,343 -1.8% |
| 2009 | -- | $274,211 -5.4% |
| 2008 | -- | $289,830 +8% |
| 2007 | -- | $268,273 +8.3% |
| 2006 | -- | $247,612 +3% |
| 2005 | -- | $240,381 +6.2% |
| 2004 | -- | $226,271 +4% |
| 2003 | -- | $217,530 |
| 2002 | -- | -- |
| 2001 | -- | -- |
| 2000 | -- | -- |
Find assessor info on the county website
Monthly payment
Est. payment
Payment breakdown
Explore the cost of this home by adjusting the details. Changes won't be saved.Climate risks
Neighborhood: 78154
Nearby schools
Schools provided by the listing agent
- Elementary: Paschall
- Middle: Corbett
- High: Clemens
- District: Schertz-Cibolo-Universal City Isd
Source: LERA MLS. This data may not be complete. We recommend contacting the local school district to confirm school assignments for this home.
Similar homes
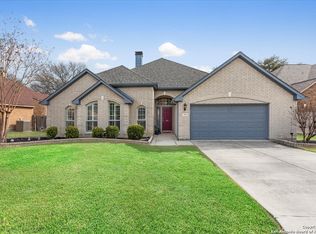
- $477,5004 bd3 ba2.8k sqft2448 Woodbridge Way, Schertz, TX 78154For Sale
 MLS ID #2014643, Joshua Gladman TREC #816163, eXp Realty. LERA MLS
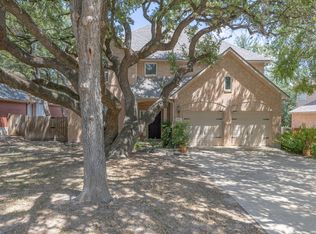
 - $449,0004 bd3 ba3.5k sqft495 HOLLIWELL BRG, Schertz, TX 78154For Sale
 MLS ID #2006949, Jessica Motawea TREC #803845, eXp Realty. LERA MLS
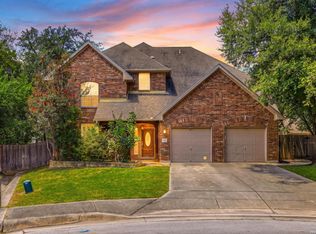
 - $--4 bd3 ba2.7k sqft1496 Red Cedar Cv, Schertz, TX 78154Auction
 Auction.com 2
 - $420,0004 bd4 ba3k sqft3636 Woodlawn Farms, Schertz, TX 78154For Sale
 MLS ID #2024511, Johnny Rodriguez TREC #742854, Realty Advantage. LERA MLS
 - $485,0005 bd3 ba3k sqft3601 Sumter Glade, Schertz, TX 78154For SaleMLS ID #1997305, Christopher Pate TREC #804576, Levi Rodgers Real Estate Group. LERA MLS
- $375,0004 bd3 ba3.6k sqft281 SAMANTHA DR, Schertz, TX 78154For SaleMLS ID #2017086, Daniel Lambert TREC #696721, Epique Realty LLC. LERA MLS
- $469,9994 bd4 ba3k sqft4501 RIDGE PEAK DR, Schertz, TX 78154For SaleMLS ID #1973395, Kelly Johnson TREC #703469, Phyllis Browning Company. LERA MLS
- $399,0004 bd3 ba2.6k sqft2473 James Agee Dr, Schertz, TX 78154For SaleMLS ID #2017716, Dillon Meek TREC #736842, Keller Williams Realty. LERA MLS
- $567,0004 bd4 ba3k sqft980 Water Oak, Schertz, TX 78154For SaleMLS ID #2015722, Lisa Cabrera TREC #649703, Resi Realty, LLC. LERA MLS
- $535,5004 bd4 ba3.2k sqft1017 Georgia Mae, Schertz, TX 78154For SaleMLS ID #1971442, Wynter Barnes TREC #762223, Phyllis Browning Company. LERA MLS
- $320,0004 bd3 ba2.4k sqft1332 Wagon Wheel, Schertz, TX 78154For SaleMLS ID #2025568, Ogochukwu Chukwudolue TREC #686461, eXp Realty. LERA MLS
- $550,0003 bd2 ba2.5k sqft1001 FAWN DR, Schertz, TX 78154For SaleMLS ID #2022565, Kyle Swinney TREC #658461, Keller Williams Realty. LERA MLS
- $514,9004 bd3 ba2.6k sqft4752 Terrel Point, Schertz, TX 78154New ConstructionLERA MLS
- $429,0003 bd3 ba2.7k sqft824 Water Oak, Schertz, TX 78154For SaleMLS ID #1973397, Matt Macho TREC #734711, Keller Williams Heritage. LERA MLS
- $339,9994 bd2 ba1.7k sqft4513 Madrone Dr, Schertz, TX 78154Active
 MLS ID #5002733, Lisa McGuire, Compass RE Texas, LLC. Unlock MLS
 - $425,0003 bd2 ba2.1k sqft1033 E Live Oak, Schertz, TX 78154For SaleMLS ID #2014074, Dean Ponseti TREC #813596, eXp Realty. LERA MLS
- $420,0004 bd3 ba2.6k sqft1672 OSAGE AVE, Schertz, TX 78154For SaleMLS ID #2020720, Sergio Martinez TREC #561988, Prestige Homes of Texas. LERA MLS
- $289,0004 bd3 ba2.5k sqft2717 ASHLEY OAK DR, Schertz, TX 78154For SaleMLS ID #2024929, Julian Berg TREC #723591, Real Broker, LLC. LERA MLS
- $545,0005 bd4 ba4k sqft740 Mesa Verde, Schertz, TX 78154For SaleMLS ID #2003565, Charles Acosta TREC #648243, RE/MAX Associates Boerne. LERA MLS
