Welcome to this classic two-story brick home nestled beneath mature oak trees in a quiet, established neighborhood. Featuring impressive curb appeal, the property offers a beautifully landscaped front yard, dual garage doors, and a welcoming front entry. Inside, you'll find a fresh coat of paint throughout making this gem move-in ready! The floor plan has a functional open-concept layout which is perfect for customizing to your style. The kitchen is equipped with warm oak cabinetry, black appliances, immaculately maintained countertops, and a central prep island-ideal for entertaining or everyday living. A spacious adjoining living room is ready for family gatherings and relaxing evenings. Upstairs, the expansive flex room can serve as a media room, game room, or home office. The oversized primary suite bathroom includes dual vanities, ample counter space, and a separate soaking tub and shower-offering a relaxing retreat. Step outside to a private backyard sanctuary featuring a lush green lawn, mature shade trees, and plenty of space for outdoor living or play. This home provides the perfect blend of charm, comfort, and opportunity in the quaint community of Schertz.
Sold
Price Unknown
1313 Hickory, Schertz, TX 78154
4beds
2,971sqft
Single Family Residence
Built in 1998
9,888 Square Feet Lot
$356,100 Zestimate®
$--/sqft
$2,529 Estimated rent
Home value
$356,100
$328,000 - $385,000
$2,529/mo
Zestimate® history
Owner options
List your home for rent
$2,529/mo
Rent Zestimate®
Find your next renter with Zillow Rental Manager. Plus, with online applications, you can quickly screen prospective tenants – for free.
$2,529/mo
Rent Zestimate®
Refinance and save
$188/mo
Est. payment
Refinancing to a lower rate could help reduce your monthly payments and save thousands over the life of the loan.
$188/mo
Est. payment
Explore your selling options
Work with a Zillow partner agent
Leverage their expertise and Zillow's premium Showcase listings to get your home seen by more buyers.
Get startedList with your own agent
Get your home in front of millions of buyers by listing it on Zillow.
Learn how to do itSell it yourself
Take full control of how buyers see your home on Zillow by listing For Sale by Owner (FSBO).
List your homeWhat's special
Mature oak treesFresh coat of paintClassic two-story brick homePrivate backyard sanctuaryImpressive curb appealLush green lawnExpansive flex room
Zillow last checked:
Listing updated:
Listed by:
Susan Rodriguez TREC #565516 (210) 268-5727,
Keller Williams Legacy
Source: LERA MLS,MLS#: 1889916
Facts & features
Interior
Bedrooms & bathrooms
- Bedrooms: 4
- Bathrooms: 3
- Full bathrooms: 2
- 1/2 bathrooms: 1
Primary bedroom
- Features: Walk-In Closet(s)
- Level: Upper
- Area: 300
- Dimensions: 20 x 15
Bedroom 2
- Area: 154
- Dimensions: 14 x 11
Bedroom 3
- Area: 169
- Dimensions: 13 x 13
Bedroom 4
- Area: 154
- Dimensions: 14 x 11
Primary bathroom
- Features: Tub/Shower Separate, Separate Vanity, Soaking Tub
- Area: 130
- Dimensions: 13 x 10
Dining room
- Area: 143
- Dimensions: 13 x 11
Family room
- Area: 240
- Dimensions: 16 x 15
Kitchen
- Area: 169
- Dimensions: 13 x 13
Living room
- Area: 132
- Dimensions: 12 x 11
Heating
- Central, Electric
Cooling
- Two Central
Appliances
- Included: Self Cleaning Oven, Microwave, Range, Refrigerator, Disposal, Dishwasher, Plumbed For Ice Maker, Water Softener Owned, Electric Water Heater
- Laundry: Main Level, Laundry Room, Washer Hookup, Dryer Connection
Features
- Two Living Area, Separate Dining Room, Eat-in Kitchen, Two Eating Areas, Kitchen Island, Breakfast Bar, Pantry, Study/Library, Game Room, Utility Room Inside, All Bedrooms Upstairs, High Ceilings, High Speed Internet, Walk-In Closet(s), Ceiling Fan(s), Chandelier
- Flooring: Carpet, Ceramic Tile, Wood, Laminate
- Windows: Double Pane Windows, Solar Screens, Window Coverings
- Has basement: No
- Attic: Pull Down Storage,Pull Down Stairs
- Number of fireplaces: 1
- Fireplace features: One, Family Room, Wood Burning
Interior area
- Total structure area: 2,971
- Total interior livable area: 2,971 sqft
Property
Parking
- Total spaces: 2
- Parking features: Two Car Garage, Garage Door Opener
- Garage spaces: 2
Features
- Levels: Two
- Stories: 2
- Patio & porch: Patio
- Exterior features: Sprinkler System, Rain Gutters
- Pool features: None
- Fencing: Privacy
Lot
- Size: 9,888 Square Feet
- Features: Curbs, Street Gutters, Sidewalks, Streetlights
- Residential vegetation: Mature Trees
Details
- Parcel number: 1G1243700901700000
Construction
Type & style
- Home type: SingleFamily
- Architectural style: Traditional
- Property subtype: Single Family Residence
Materials
- Brick, 3 Sides Masonry, Siding, Fiber Cement
- Foundation: Slab
- Roof: Composition
Condition
- Pre-Owned
- New construction: No
- Year built: 1998
Utilities & green energy
- Electric: GVEC
- Gas: N/A
- Sewer: SCHERTZ PW, Sewer System
- Water: CIBOLO CREEK, Water System
- Utilities for property: Private Garbage Service
Community & HOA
Community
- Features: None
- Security: Smoke Detector(s)
- Subdivision: Greenshire
HOA
- Has HOA: Yes
- HOA fee: $188 annually
- HOA name: GREENSHIRE HOA
Location
- Region: Schertz
Financial & listing details
- Tax assessed value: $384,458
- Annual tax amount: $7,472
- Date on market: 8/4/2025
- Cumulative days on market: 24 days
- Listing terms: Conventional,FHA,VA Loan,TX Vet,Cash
- Road surface type: Paved
Price history
| Date | Event | Price |
|---|---|---|
| 8/28/2025 | Sold | -- |
Source:  LERA MLS #1889916 Report a problem LERA MLS #1889916 Report a problem | ||
| 8/28/2025 | Pending sale | $397,500$134/sqft |
Source: LERA MLS #1889916 Report a problem | ||
| 8/27/2025 | Contingent | $397,500$134/sqft |
Source: LERA MLS #1889916 Report a problem | ||
| 8/4/2025 | Listed for sale | $397,500$134/sqft |
Source: LERA MLS #1889916 Report a problem | ||
Public tax history
| Year | Property taxes | Tax assessment |
|---|---|---|
| 2025 | $5,852 -10.7% | $384,458 -3.1% |
| 2024 | $6,556 +11.6% | $396,710 +10% |
| 2023 | $5,874 -10.2% | $360,645 +10% |
| 2022 | $6,545 +2.6% | $327,859 +10% |
| 2021 | $6,378 -4.7% | $298,054 -2.6% |
| 2020 | $6,690 | $306,044 +6.7% |
| 2019 | -- | $286,705 +7% |
| 2018 | $6,003 -2.4% | $268,000 -3.3% |
| 2017 | $6,148 +5.3% | $277,055 +4.4% |
| 2016 | $5,840 +2.8% | $265,455 +1.3% |
| 2015 | $5,682 | $262,142 +5.3% |
| 2014 | $5,682 | $248,875 -0.4% |
| 2013 | -- | $249,928 +1.7% |
| 2012 | -- | $245,638 +1.2% |
| 2011 | -- | $242,614 -3.7% |
| 2010 | -- | $251,929 -3.4% |
| 2009 | -- | $260,828 |
| 2008 | -- | $260,828 +6.7% |
| 2007 | -- | $244,506 +7.8% |
| 2006 | -- | $226,825 +9.7% |
| 2005 | -- | $206,855 +7.5% |
| 2004 | -- | $192,457 +8.9% |
| 2003 | -- | $176,792 |
| 2002 | -- | -- |
| 2001 | -- | -- |
| 2000 | -- | -- |
Find assessor info on the county website
Neighborhood: 78154
Nearby homes
- $364,600-- bd-- ba2.4k sqft1309 Hickory Ln, Schertz, TX 78154Off Market
- $395,3004 bd3 ba3.3k sqft1317 Hickory Ln, Schertz, TX 78154Off Market

- $511,9005 bd4 ba3.4k sqft1316 Black Oak Dr, Schertz, TX 78154Off Market
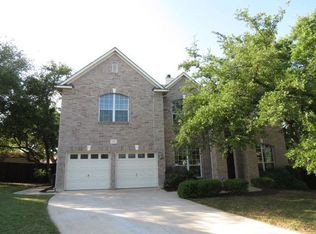
- $--4 bd4 ba2.9k sqft1312 Black Oak Dr, Schertz, TX 78154Sold
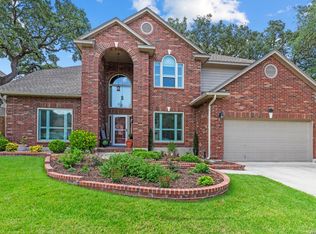
- $385,200-- bd-- ba1.6k sqft1304 Hickory Ln, Schertz, TX 78154Off Market
- $395,200-- bd-- ba3.1k sqft1305 Hickory Ln, Schertz, TX 78154Off Market
- $404,200-- bd-- ba3.1k sqft1308 Black Oak Dr, Schertz, TX 78154Off Market
- $391,9004 bd2 ba2.3k sqft1321 Hickory Ln, Schertz, TX 78154Off Market
Nearby schools
GreatSchools rating
- 8/10Green Valley Elementary SchoolGrades: PK-4Distance: 0.7 mi
- 7/10Ray D Corbett Junior High SchoolGrades: 7-8Distance: 3.9 mi
- 5/10Samuel Clemens High SchoolGrades: 9-12Distance: 1.4 mi
Schools provided by the listing agent
- Elementary: Green Valley
- Middle: Elaine Schlather
- High: Clemens
- District: Schertz-Cibolo-Universal City Isd
Source: LERA MLS. This data may not be complete. We recommend contacting the local school district to confirm school assignments for this home.
Get a cash offer in 3 minutes
Find out how much your home could sell for in as little as 3 minutes with a no-obligation cash offer.
Estimated market value
$356,100
Get a cash offer in 3 minutes
Find out how much your home could sell for in as little as 3 minutes with a no-obligation cash offer.
Estimated market value
$356,100
- Texas
- Guadalupe County
- Schertz
- 78154
- 1313 Hickory
