Welcome to 6119 Shady Creek, a spacious 1-story home located on a quiet cul-de-sac street in the City of Windcrest, a well-established community known for its mature trees, neighborhood amenities, and convenient Northeast San Antonio location. Enjoy the benefits of being within the City of Windcrest, which operates its own municipal services (including police and fire) and within the very desirable North East Independent School District. This well-maintained 3 bed, 2 and a half bath property offers approximately 2,380 square feet of living space with a functional layout that includes a large great room with wood-burning fireplace and cathedral ceiling, separate dining room, and a large kitchen area immediately adjacent to the great room. The kitchen features an island, multiple eating areas including a sunny breakfast nook, large walk-in pantry, and double ovens with microwave. Interior highlights include ceramic tile and new laminate flooring, custom cabinetry, ceiling fans, skylights, and energy-efficient window treatments. This home offers abundant storage throughout, including built-in cabinetry in the living room, dining room, and bar areas, multiple walk-in closets in the bedrooms, a jack and jill bath, and a large utility room with multiple closets and a cabinet that opens directly into the primary closet, and a dedicated workroom within the garage. The primary suite is located on the main level and includes multiple walk-in closets, double vanity, and large walk-in shower. Additional bedroom and full bathrooms are also located on the main level, offering a flexible floor plan. Situated on a garden home lot of approximately 0.126 acres, the property features a glassed-in porch area, covered patio, partial fencing, and a rear-entry two-car garage with a large, dedicated workshop space. Exterior construction includes 4 sides masonry and a tile roof. The Windcrest area offers access to numerous nearby amenities, including walking trails and two duck ponds near the home, as well as a public golf course, tennis courts, pickleball courts, pool, clubhouse, parks, playgrounds, jogging trails, and other recreational spaces. Conveniently located with quick access to IH-35, Loop 410, and the Wurzbach Parkway. Approximate drive times include 12-16 minutes (approximately 8 miles) to the San Antonio International Airport, 15-20 minutes (approximately 12 miles) to Downtown San Antonio and the River Walk, and 15-20 minutes (approximately 13 miles) to The Pearl. Additional nearby destinations include numerous military installations, including BAMC (approximately 6 miles and 10-15 minutes away), Randolph Air Force Base (approximately 7 miles and 12-18 minutes away), and Fort Sam Houston (approximately 10 miles and 15-20 minutes away). In addition, the Quarry Market, offering a variety of retail, dining, and everyday shopping options, is only approximately 9 miles and 12-16 minutes away (all times vary by traffic).
Sold
Price Unknown
6119 Shady Creek, Windcrest, TX 78239
3beds
2,380sqft
Single Family Residence
Built in 1984
5,488 Square Feet Lot
$305,200 Zestimate®
$--/sqft
$2,139 Estimated rent
Home value
$305,200
$287,000 - $324,000
$2,139/mo
Zestimate® history
Owner options
List your home for rent
$2,139/mo
Rent Zestimate®
Find your next renter with Zillow Rental Manager. Plus, with online applications, you can quickly screen prospective tenants – for free.
$2,139/mo
Rent Zestimate®
Refinance and save
Refinancing to a lower rate could help reduce your monthly payments and save thousands over the life of the loan.
Explore your selling options
Work with a Zillow partner agent
Leverage their expertise and Zillow's premium Showcase listings to get your home seen by more buyers.
Get startedList with your own agent
Get your home in front of millions of buyers by listing it on Zillow.
Learn how to do itSell it yourself
Take full control of how buyers see your home on Zillow by listing For Sale by Owner (FSBO).
List your homeWhat's special
Separate dining roomCeiling fansGlassed-in porch areaFlexible floor planEnergy-efficient window treatmentsCovered patioQuiet cul-de-sac street
Zillow last checked:
Listing updated:
Listed by:
Avery Willis TREC #822372 (830) 279-2519,
Phyllis Browning Company
Source: LERA MLS,MLS#: 1952943
Facts & features
Interior
Bedrooms & bathrooms
- Bedrooms: 3
- Bathrooms: 3
- Full bathrooms: 2
- 1/2 bathrooms: 1
Primary bedroom
- Features: Walk-In Closet(s), Multi-Closets, Ceiling Fan(s), Full Bath
- Area: 252
- Dimensions: 21 x 12
Bedroom 2
- Area: 187
- Dimensions: 17 x 11
Bedroom 3
- Area: 50
- Dimensions: 10 x 5
Primary bathroom
- Features: Shower Only, Double Vanity
- Area: 176
- Dimensions: 16 x 11
Dining room
- Area: 156
- Dimensions: 13 x 12
Kitchen
- Area: 130
- Dimensions: 10 x 13
Living room
- Area: 361
- Dimensions: 19 x 19
Office
- Area: 143
- Dimensions: 13 x 11
Heating
- Central, Natural Gas
Cooling
- Ceiling Fan(s), Central Air, Attic Fan
Appliances
- Included: Cooktop, Built-In Oven, Microwave, Indoor Grill, Refrigerator, Disposal, Dishwasher, Water Softener Owned, Vented Exhaust Fan, Gas Water Heater, Plumb for Water Softener, Electric Cooktop, Double Oven, ENERGY STAR Qualified Appliances
- Laundry: Main Level, Laundry Room, Washer Hookup, Dryer Connection
Features
- One Living Area, Separate Dining Room, Eat-in Kitchen, Two Eating Areas, Kitchen Island, Breakfast Bar, Pantry, Shop, Utility Room Inside, High Ceilings, High Speed Internet, All Bedrooms Downstairs, Telephone, Walk-In Closet(s), Master Downstairs, Ceiling Fan(s), Chandelier, Solid Counter Tops, Custom Cabinets, Programmable Thermostat
- Flooring: Ceramic Tile, Laminate
- Windows: Double Pane Windows, Window Coverings, Skylight(s)
- Has basement: No
- Attic: Partially Floored,Pull Down Stairs
- Number of fireplaces: 1
- Fireplace features: One, Living Room, Wood Burning, Gas Starter, Glass Doors
Interior area
- Total interior livable area: 2,380 sqft
Property
Parking
- Total spaces: 2
- Parking features: Two Car Garage, Attached, Garage Faces Rear, Oversized, Garage Door Opener, Street Parking Only
- Attached garage spaces: 2
- Has uncovered spaces: Yes
Accessibility
- Accessibility features: 2+ Access Exits, Accessible Entrance, Accessible Hallway(s), Doors-Swing-In, Accessible Doors, Reinforced Floors, No Carpet, First Floor Bath, Full Bath/Bed on 1st Flr, First Floor Bedroom
Features
- Levels: One
- Stories: 1
- Patio & porch: Covered, Glass Enclosed
- Exterior features: Gas Grill, Rain Gutters
- Pool features: None, Community
- Fencing: Partial
Lot
- Size: 5,488 Square Feet
- Features: Cul-De-Sac, Curbs, Sidewalks, Streetlights, Fire Hydrant w/in 500'
- Residential vegetation: Mature Trees, Mature Trees (ext feat)
Details
- Additional structures: Workshop
- Parcel number: 054741300110
Construction
Type & style
- Home type: SingleFamily
- Architectural style: Traditional
- Property subtype: Single Family Residence
Materials
- Brick, 4 Sides Masonry
- Foundation: Slab
- Roof: Tile
Condition
- As-Is,Pre-Owned
- New construction: No
- Year built: 1984
Details
- Builder name: Welter Properties
Utilities & green energy
- Electric: CPS
- Gas: CPS
- Sewer: WCID #10, Sewer System
- Water: WCID #10, Water System
- Utilities for property: Cable Available, City Garbage service
Community & HOA
Community
- Features: Tennis Court(s), Golf, Clubhouse, Playground, Jogging Trails, Bike Trails, BBQ/Grill, Basketball Court
- Security: Smoke Detector(s)
- Subdivision: Windcrest
Location
- Region: Windcrest
Financial & listing details
- Tax assessed value: $318,120
- Annual tax amount: $6,909
- Date on market: 4/3/2026
- Cumulative days on market: 81 days
- Listing terms: Conventional,FHA,VA Loan,Cash
- Road surface type: Paved
Price history
| Date | Event | Price |
|---|---|---|
| 6/25/2026 | Sold | -- |
Source:  LERA MLS #1952943 Report a problem LERA MLS #1952943 Report a problem | ||
| 6/23/2026 | Pending sale | $333,000$140/sqft |
Source: LERA MLS #1952943 Report a problem | ||
| 5/26/2026 | Contingent | $333,000$140/sqft |
Source: LERA MLS #1952943 Report a problem | ||
| 4/3/2026 | Listed for sale | $333,000$140/sqft |
Source: LERA MLS #1952943 Report a problem | ||
Public tax history
| Year | Property taxes | Tax assessment |
|---|---|---|
| 2025 | $2,309 +8.9% | $318,120 +2.3% |
| 2024 | $2,120 +3.4% | $311,113 +10% |
| 2023 | $2,051 -30.7% | $282,830 +6.8% |
| 2022 | $2,960 | $264,869 +10% |
| 2021 | -- | $240,790 +2.3% |
| 2020 | -- | $235,490 +6.8% |
| 2019 | $2,813 | $220,490 +4.9% |
| 2018 | $2,813 +14.5% | $210,245 +10% |
| 2017 | $2,458 +4.4% | $191,132 +10% |
| 2016 | $2,353 | $173,756 +10% |
| 2015 | -- | $157,960 +10% |
| 2014 | -- | $143,600 -4.7% |
| 2013 | -- | $150,710 -12.1% |
| 2012 | -- | $171,430 -2.1% |
| 2011 | -- | $175,080 +5.3% |
| 2010 | -- | $166,243 +10% |
| 2009 | -- | $151,130 -6.2% |
| 2008 | -- | $161,060 -1.7% |
| 2007 | -- | $163,820 +5.5% |
| 2006 | -- | $155,350 -4.8% |
| 2005 | -- | $163,170 |
| 2004 | -- | -- |
| 2003 | -- | -- |
| 2002 | -- | -- |
| 2001 | -- | -- |
| 2000 | -- | -- |
Find assessor info on the county website
Neighborhood: 78239
Nearby homes
- $253,4002 bd2 ba2.1k sqft6115 Shady Crk, Windcrest, TX 78239Off Market
- $242,2002 bd2 ba2k sqft6123 Shady Crk, Windcrest, TX 78239Off Market
- $312,2002 bd2 ba2.5k sqft6111 Shady Crk, Windcrest, TX 78239Off Market
- $--4 bd4 ba4k sqft6127 Shady Crk, Windcrest, TX 78239Sold
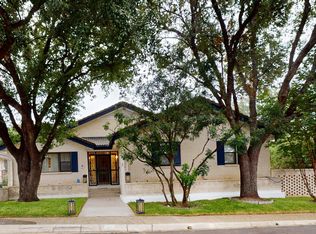
- $3,5904 bd4 ba4k sqft6127 Shady Crk, Windcrest, TX 78239Off Market
- $385,0003 bd4 ba3.1k sqft6122 Windy Knl, Windcrest, TX 78239For Sale
- $264,3002 bd2 ba2.1k sqft6118 Shady Crk, Windcrest, TX 78239Off Market
- $218,4002 bd2 ba1.8k sqft6114 Windy Knl, Windcrest, TX 78239Off Market
Nearby schools
GreatSchools rating
- 3/10Windcrest Elementary SchoolGrades: PK-5Distance: 0.9 mi
- 4/10White Middle SchoolGrades: 6-8Distance: 1 mi
- 4/10Roosevelt High SchoolGrades: 9-12Distance: 1.4 mi
Schools provided by the listing agent
- Elementary: Windcrest
- Middle: Ed White
- High: Roosevelt
- District: North East I.S.D.
Source: LERA MLS. This data may not be complete. We recommend contacting the local school district to confirm school assignments for this home.
Get a cash offer in 3 minutes
Find out how much your home could sell for in as little as 3 minutes with a no-obligation cash offer.
Estimated market value
$305,200
Get a cash offer in 3 minutes
Find out how much your home could sell for in as little as 3 minutes with a no-obligation cash offer.
Estimated market value
$305,200
- Texas
- Bexar County
- Windcrest
- 78239
- 6119 Shady Creek
