OPEN HOUSE SATURDAY 7/25/26 2PM-4PM Recently renovated! Welcome to this charming two-story home featuring a traditional layout with modern functionality and no carpet throughout. Upon entry, you'll find an open living space that flows seamlessly into the dining area and kitchen, creating an inviting atmosphere for everyday living and entertaining. Sliding glass doors off the dining area provide easy access to the spacious fenced backyard, offering plenty of room for outdoor activities, pets, or gatherings. All bedrooms are conveniently located on the second floor, along with a versatile loft space that can be used as a home office, playroom, media area, or additional living space. The primary suite features a private full bathroom and a walk-in closet, providing a comfortable retreat at the end of the day. With its functional floor plan, abundant outdoor space, and easy-to-maintain flooring throughout, this home is ready for its next owner. Don't miss the opportunity to make it yours! Discounted rate options and no lender fee future refinancing may be available for qualified buyers of this home.
For sale
Price cut: $10K (7/23)
$239,999
6527 Magic Oaks, San Antonio, TX 78239
3beds
1,879sqft
:
Get pre-qualified$1,760/mo
Single Family Residence
Built in 1998
8,624 Square Feet Lot
$236,500 Zestimate®
$128/sqft
$18/mo HOA
What's special
Easy-to-maintain flooring throughoutAbundant outdoor spaceFunctional floor planRecently renovatedSpacious fenced backyard
- 15 days |
- 217 |
- 31 |
Likely to sell faster than
Zillow last checked:
Listing updated:
Listed by:
Bree Jameson TREC #739771 (210) 972-2948,
Orchard Brokerage
Source: LERA MLS,MLS#: 1999339
Facts & features
Interior
Bedrooms & bathrooms
- Bedrooms: 3
- Bathrooms: 3
- Full bathrooms: 2
- 1/2 bathrooms: 1
Primary bedroom
- Features: Full Bath
- Level: Upper
- Area: 234
- Dimensions: 18 x 13
Bedroom 2
- Area: 208
- Dimensions: 16 x 13
Bedroom 3
- Area: 144
- Dimensions: 12 x 12
Primary bathroom
- Features: Tub/Shower Combo
- Area: 40
- Dimensions: 5 x 8
Dining room
- Area: 160
- Dimensions: 16 x 10
Kitchen
- Area: 120
- Dimensions: 12 x 10
Living room
- Area: 384
- Dimensions: 16 x 24
Heating
- Central, Electric
Cooling
- Central Air
Appliances
- Laundry: Washer Hookup, Dryer Connection
Features
- One Living Area, Ceiling Fan(s)
- Flooring: Carpet, Ceramic Tile
- Windows: Window Coverings
- Has basement: No
- Has fireplace: No
- Fireplace features: Not Applicable
Interior area
- Total interior livable area: 1,879 sqft
Video & virtual tour
Property
Parking
- Total spaces: 2
- Parking features: Two Car Garage
- Garage spaces: 2
Features
- Levels: Two
- Stories: 2
- Pool features: None
Lot
- Size: 8,624 Square Feet
Details
- Parcel number: 050515070680
Construction
Type & style
- Home type: SingleFamily
- Property subtype: Single Family Residence
Materials
- Brick
- Foundation: Slab
- Roof: Composition
Condition
- Pre-Owned
- New construction: No
- Year built: 1998
Utilities & green energy
- Sewer: Sewer System
- Water: Water System
Community & HOA
Community
- Features: None
- Subdivision: Camelot Ii
HOA
- Has HOA: Yes
- HOA fee: $105 semi-annually
- HOA name: WALZEM HOMEOWNERS ASSOCIATION
Location
- Region: San Antonio
Financial & listing details
- Price per square foot: $128/sqft
- Tax assessed value: $228,890
- Annual tax amount: $4,179
- Price range: $240K - $240K
- Date on market: 7/10/2026
- Cumulative days on market: 15 days
- Listing terms: Conventional,FHA,VA Loan,Cash
Estimated market value
$236,500
$225,000 - $248,000
$1,525/mo
Price history
| Date | Event | Price |
|---|---|---|
| 7/23/2026 | Price change | $239,999-4%$128/sqft |
Source:  LERA MLS #1999339 Report a problem LERA MLS #1999339 Report a problem | ||
| 7/10/2026 | Listed for sale | $250,000$133/sqft |
Source: LERA MLS #1999339 Report a problem | ||
Public tax history
| Year | Property taxes | Tax assessment |
|---|---|---|
| 2025 | $924 -1.9% | $228,890 -2.4% |
| 2024 | $942 -6.3% | $234,480 +3.6% |
| 2023 | $1,005 -34.9% | $226,305 +10% |
| 2022 | $1,543 +5.8% | $205,732 +10% |
| 2021 | $1,459 | $187,029 +10% |
| 2020 | $1,459 +4.4% | $170,026 +10% |
| 2019 | $1,398 | $154,569 +10% |
| 2018 | $1,398 +6.4% | $140,517 +10% |
| 2017 | $1,314 +3.6% | $127,743 +10% |
| 2016 | $1,269 +2.4% | $116,130 +10% |
| 2015 | $1,239 | $105,573 +10% |
| 2014 | $1,239 | $95,975 +10% |
| 2013 | -- | $87,250 -0.9% |
| 2012 | -- | $88,080 +1% |
| 2011 | -- | $87,250 -0.9% |
| 2010 | -- | $88,080 -3.6% |
| 2009 | -- | $91,370 -8.3% |
| 2008 | -- | $99,680 +5.4% |
| 2007 | -- | $94,580 +1% |
| 2006 | -- | $93,680 +14.4% |
| 2005 | -- | $81,900 |
| 2004 | -- | -- |
| 2003 | -- | -- |
| 2002 | -- | -- |
| 2001 | -- | -- |
| 2000 | -- | -- |
Find assessor info on the county website
Monthly payment
Est. payment
Payment breakdown
Explore the cost of this home by adjusting the details. Changes won't be saved.Climate risks
Neighborhood: 78239
Nearby schools
GreatSchools rating
- 3/10Windcrest Elementary SchoolGrades: PK-5Distance: 1.7 mi
- 4/10White Middle SchoolGrades: 6-8Distance: 1.3 mi
- 4/10Roosevelt High SchoolGrades: 9-12Distance: 1.9 mi
Schools provided by the listing agent
- District: North East I.S.D.
Source: LERA MLS. This data may not be complete. We recommend contacting the local school district to confirm school assignments for this home.
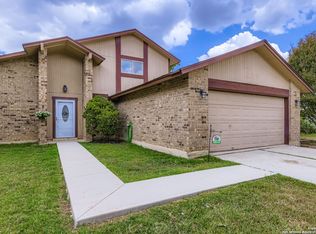
- $--4 bd3 ba2.2k sqft6523 Magic Oaks, San Antonio, TX 78239Sold
- $275,9004 bd2 ba2.1k sqft6531 Magic Oaks, San Antonio, TX 78239Off Market
- $280,2004 bd3 ba2.2k sqft6519 Magic Oaks, San Antonio, TX 78239Off Market
- $2,1005 bd2 ba2.2k sqft6522 Echo Frst, San Antonio, TX 78239For Rent
- $228,0004 bd3 ba2.2k sqft6526 Echo Frst, San Antonio, TX 78239Off Market
- $197,1003 bd2 ba1.5k sqft6535 Magic Oaks, San Antonio, TX 78239Off Market
- $201,6003 bd2 ba2.1k sqft6518 Echo Frst, San Antonio, TX 78239Off Market
- $214,4003 bd2 ba1.9k sqft6530 Echo Frst, San Antonio, TX 78239Off Market
A local agent can set up tours, give advice and negotiate with sellers.
Similar homes
- $234,9993 bd3 ba1.3k sqft4257 Sunrise Creek, San Antonio, TX 78244For Sale
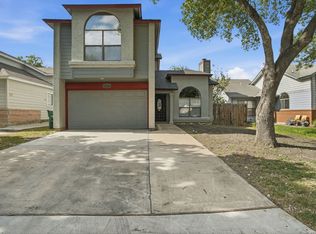
 MLS ID #1999085, David Garcia TREC #824721, Mainstay Brokerage LLC. LERA MLS
 - $249,9003 bd3 ba1.7k sqft4818 CRESTWOOD HILL DR, San Antonio, TX 78244For Sale
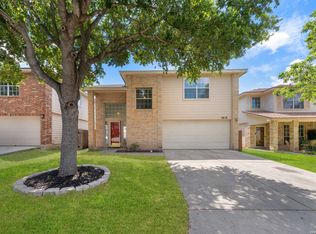 MLS ID #1999631, Stephen Malouff TREC #512038, Malouff Realty, LLC. LERA MLS
 - $230,0003 bd2 ba1.9k sqft8139 MANDERLY PL, Converse, TX 78109For Sale
 MLS ID #1996253, Summer Lafferty TREC #664133, Southeast, REALTORS. LERA MLS
 - $250,0004 bd2 ba1.4k sqft13930 Mission Valley, San Antonio, TX 78233For Sale
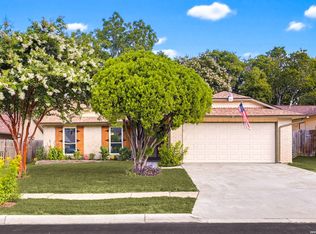 MLS ID #1997824, Jonathan Minerick TREC #799871, HomeCoin.com. LERA MLS
 - $239,9003 bd2 ba1.3k sqft10415 Mustang Rdg, Converse, TX 78109For SaleMLS ID #1973285, Emilee Cuevas TREC #723105, Real Broker, LLC. LERA MLS
- $229,0003 bd2 ba1.1k sqft12819 Tarrytown St, San Antonio, TX 78233For SaleMLS ID #1993082, Martin Tirado TREC #635226, Real Broker, LLC. LERA MLS
- $219,0003 bd2 ba1.4k sqft7442 CASTLE TRAIL DR, San Antonio, TX 78218For SaleMLS ID #1862458, Jared Castaneda TREC #761497, Exquisite Properties, LLC. LERA MLS
- $219,0003 bd2 ba1.2k sqft5807 LARKDALE DR, San Antonio, TX 78233For SaleMLS ID #1972613, Marcos Esquivel TREC #735968, Central Metro Realty. LERA MLS
- $239,0004 bd3 ba2.2k sqft4411 WRANGLER RUN, San Antonio, TX 78223For SaleMLS ID #2002081, Ramon Renteria TREC #587836, eXp Realty. LERA MLS
- $243,9004 bd2 ba1.7k sqft7230 Autumn Wls, Converse, TX 78109For SaleMLS ID #1958099, Rodrigo Gonzalez TREC #533882, Amerivision Properties LLC. LERA MLS
- $240,0003 bd3 ba1.9k sqft1950 LAMAR ST, San Antonio, TX 78202For SaleMLS ID #1994498, Brenda Zambrano TREC #610781, One2Three Realty. LERA MLS
- $175,0002 bd2 ba1.1k sqft7006 Glen Pass, San Antonio, TX 78239For SaleMLS ID #1956999, Rodolfo Martinez TREC #633911, Premier Realty Group Platinum. LERA MLS
- $215,0003 bd2 ba1.2k sqft4935 GREY HAWK DR, San Antonio, TX 78217For SaleMLS ID #1998798, Anthony Stanchfield TREC #818677, eXp Realty. LERA MLS
- $212,5003 bd2 ba1.2k sqft4240 CHESTNUTHILL DR, San Antonio, TX 78218For SaleMLS ID #1971511, Rick Rodriguez TREC #616922, United Realty Group of Texas, LLC. LERA MLS
- $244,3333 bd3 ba2.1k sqft7407 GAMBLE OAK DR, San Antonio, TX 78223For SaleMLS ID #1994366, Denise Saucedo TREC #685692, JPAR San Antonio. LERA MLS
- $219,0004 bd2 ba1.9k sqft14414 Briarledge, San Antonio, TX 78247For SaleMLS ID #1993053, Michael Marelli TREC #639078, Marelli Properties. LERA MLS
- $249,9003 bd3 ba1.3k sqft606 Clower, San Antonio, TX 78212For SaleMLS ID #1990465, Monica Cortes TREC #796699, Redbird Realty LLC. LERA MLS
- $289,3804 bd3 ba2k sqft6322 Silver Pegasus, San Antonio, TX 78218For SaleMLS ID #1867743, Robert Sotelo TREC #732737, Redberry Realty. LERA MLS
- $215,0003 bd2 ba1.1k sqft8423 CLEAR MDWS, Converse, TX 78109For SaleMLS ID #1972386, Marina Somogyi TREC #714023, Real Broker, LLC. LERA MLS
- $220,0004 bd3 ba1.3k sqft14115 Smokey, San Antonio, TX 78217For SaleMLS ID #1999187, Sharice Smith TREC #758518, Barlowe Daly Realty. LERA MLS
