Welcome Home to this beautifully renovated 3-bedroom, 2-bath home offers a flawless blend of style and practicality. Located in the highly coveted NEISD this home offers a ***NEW ROOF OCT25*** and Enjoy new durable LVP flooring, fresh paint inside and out, and sleek quartz countertops in the well-appointed kitchen. The thoughtful upgrades continue throughout, delivering modern comfort and curb appeal in a turnkey package. Convenient location with easy access to amenities, parks, and schools. Don't miss this move-in-ready gem.
Pending
$215,000
4935 GREY HAWK DR, San Antonio, TX 78217
3beds
1,213sqft
Single Family Residence
Built in 1980
6,316 Square Feet Lot
$213,000 Zestimate®
$177/sqft
$-- HOA
What's special
Modern comfortNew durable lvp flooringCurb appeal
- 41 days |
- 621 |
- 48 |
Likely to sell faster than
Zillow last checked:
Listing updated:
Listed by:
Anthony Stanchfield TREC #818677 (808) 938-1523,
eXp Realty
Source: LERA MLS,MLS#: 1998798
Facts & features
Interior
Bedrooms & bathrooms
- Bedrooms: 3
- Bathrooms: 2
- Full bathrooms: 2
Primary bedroom
- Features: Walk-In Closet(s), Ceiling Fan(s), Full Bath
- Area: 180
- Dimensions: 15 x 12
Bedroom 2
- Area: 110
- Dimensions: 11 x 10
Bedroom 3
- Area: 90
- Dimensions: 10 x 9
Primary bathroom
- Features: Tub/Shower Combo
- Area: 40
- Dimensions: 8 x 5
Dining room
- Area: 100
- Dimensions: 10 x 10
Kitchen
- Area: 90
- Dimensions: 10 x 9
Living room
- Area: 304
- Dimensions: 16 x 19
Heating
- Central, Electric
Cooling
- Central Air
Appliances
- Included: Range, Refrigerator, Disposal, Dishwasher, Electric Water Heater
- Laundry: In Garage, Washer Hookup, Dryer Connection
Features
- One Living Area, Walk-In Closet(s), Master Downstairs, Ceiling Fan(s), Solid Counter Tops
- Flooring: Vinyl, Laminate
- Has basement: No
- Number of fireplaces: 1
- Fireplace features: One, Living Room, Stone/Rock/Brick
Interior area
- Total interior livable area: 1,213 sqft
Video & virtual tour
Property
Parking
- Total spaces: 2
- Parking features: Two Car Garage, Garage Door Opener
- Garage spaces: 2
Features
- Levels: One
- Stories: 1
- Patio & porch: Covered
- Exterior features: Rain Gutters
- Pool features: None
Lot
- Size: 6,316 Square Feet
- Features: Curbs, Street Gutters, Sidewalks
Details
- Parcel number: 160200080240
Construction
Type & style
- Home type: SingleFamily
- Property subtype: Single Family Residence
Materials
- Brick, Siding
- Foundation: Slab
- Roof: Composition
Condition
- Pre-Owned
- New construction: No
- Year built: 1980
Utilities & green energy
- Electric: CPS
- Gas: CPS
- Sewer: SAWS
- Water: SAWS
- Utilities for property: City Garbage service
Community & HOA
Community
- Features: None
- Security: Smoke Detector(s)
- Subdivision: El Chaparral
Location
- Region: San Antonio
Financial & listing details
- Price per square foot: $177/sqft
- Annual tax amount: $4,081
- Price range: $215K - $215K
- Date on market: 7/9/2026
- Cumulative days on market: 41 days
- Listing terms: Conventional,FHA,VA Loan,TX Vet,Cash,Other
- Road surface type: Paved
Estimated market value
$213,000
$202,000 - $224,000
$1,576/mo
Price history
| Date | Event | Price |
|---|---|---|
| 8/12/2026 | Pending sale | $215,000$177/sqft |
Source:  LERA MLS #1998798 Report a problem LERA MLS #1998798 Report a problem | ||
| 7/29/2026 | Contingent | $215,000$177/sqft |
Source: LERA MLS #1998798 Report a problem | ||
| 7/9/2026 | Listed for sale | $215,000+34.4%$177/sqft |
Source: LERA MLS #1998798 Report a problem | ||
| 4/14/2026 | Sold | -- |
Source: eXp Realty #202797833 Report a problem | ||
| 4/9/2026 | Pending sale | $160,000$132/sqft |
Source: LERA MLS #1941856 Report a problem | ||
| 3/26/2026 | Contingent | $160,000$132/sqft |
Source: LERA MLS #1941856 Report a problem | ||
| 3/19/2026 | Price change | $160,000-11.1%$132/sqft |
Source: LERA MLS #1941856 Report a problem | ||
| 2/17/2026 | Listed for sale | $180,000$148/sqft |
Source: LERA MLS #1941856 Report a problem | ||
Public tax history
Tax history is unavailable.
Monthly payment
Est. payment
Payment breakdown
Explore the cost of this home by adjusting the details. Changes won't be saved.Climate risks
Neighborhood: El Chaparral Fertile Valley
Nearby schools
GreatSchools rating
- 5/10Northern Hills Elementary SchoolGrades: PK-5Distance: 0.3 mi
- 5/10Harris Middle SchoolGrades: 6-8Distance: 2 mi
- 5/10Madison High SchoolGrades: 9-12Distance: 1.2 mi
Schools provided by the listing agent
- Elementary: Northern Hills
- Middle: Harris
- High: Madison
- District: North East I.S.D.
Source: LERA MLS. This data may not be complete. We recommend contacting the local school district to confirm school assignments for this home.
- $128,4003 bd2 ba1.2k sqft4935 Grey Hawk St, San Antonio, TX 78217Off Market
- $198,2003 bd2 ba1k sqft4939 Grey Hawk St, San Antonio, TX 78217Off Market
- $177,9003 bd2 ba1.1k sqft4934 Grey Hawk St, San Antonio, TX 78217Off Market
- $186,0003 bd2 ba1.1k sqft4938 Grey Hawk St, San Antonio, TX 78217Off Market
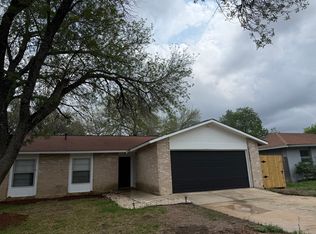
- $181,2003 bd2 ba1.2k sqft4943 Grey Hawk St, San Antonio, TX 78217Off Market
- $196,2003 bd2 ba1.4k sqft4930 Nuthatch St, San Antonio, TX 78217Off Market
- $186,6004 bd2 ba1.2k sqft4926 Nuthatch St, San Antonio, TX 78217Off Market
- $149,9003 bd2 ba1.2k sqft4947 Grey Hawk St, San Antonio, TX 78217Off Market
A local agent can set up tours, give advice and negotiate with sellers.
Similar homes
- $249,0003 bd2 ba1.4k sqft4955 Nuthatch, San Antonio, TX 78217For Sale
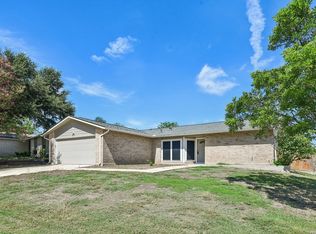
 MLS ID #2005098, Steven Garza TREC #564531, eXp Realty. LERA MLS
 - $209,9904 bd3 ba1.3k sqft14115 Smokey, San Antonio, TX 78217For Sale
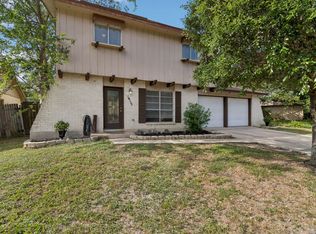 MLS ID #1999187, Sharice Smith TREC #758518, Barlowe Daly Realty. LERA MLS
 - $190,0003 bd2 ba1.4k sqft14222 Arrowood, San Antonio, TX 78233For Sale
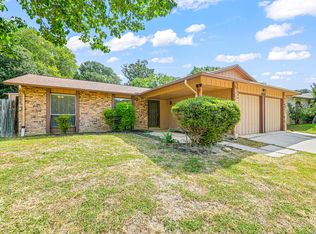 MLS ID #2008090, Collin Corrington TREC #706046, White Line Realty LLC. LERA MLS
 - $215,0003 bd2 ba1.5k sqft14614 HIGHLAND RDG, San Antonio, TX 78233For Sale
 MLS ID #2004082, Ivan Terrazas TREC #530052, Keller Williams City-View. LERA MLS
 - $219,9003 bd2 ba1.5k sqft13254 WOOD CLIMB ST, San Antonio, TX 78233For SaleMLS ID #1993061, Jaime Marin TREC #562960, Keller Williams Heritage Marin Realty & Property M. LERA MLS
- $215,0003 bd2 ba1k sqft3334 STONE CAVE, San Antonio, TX 78247For SaleMLS ID #2004110, Katheryn Powers TREC #715372, eXp Realty. LERA MLS
- $190,0003 bd2 ba960 sqft5222 Charolais Dr, San Antonio, TX 78247For SaleMLS ID #31789225, Matthew Gallagher, NB Elite Realty. HAR
- $199,0003 bd2 ba1.3k sqft11946 ALAMO BLANCO ST, San Antonio, TX 78233For SaleMLS ID #2002344, Francisco Rodriguez TREC #601767, Mi Casa Su Casa Properties. LERA MLS
- $229,0003 bd2 ba1.1k sqft12819 Tarrytown St, San Antonio, TX 78233For SaleMLS ID #1993082, Martin Tirado TREC #635226, Real Broker, LLC. LERA MLS
- $229,8993 bd2 ba1.5k sqft5502 Sunup, San Antonio, TX 78233For SaleMLS ID #1965108, Derrell Skillman TREC #639690, Redfin Corporation. LERA MLS
- $205,0004 bd2 ba1.2k sqft4811 GUADALAJARA DR, San Antonio, TX 78233For SaleMLS ID #1992948, Diana Martinez TREC #785768, Keller Williams Heritage. LERA MLS
- $219,9503 bd2 ba1.2k sqft5615 BRANDEMERE DR, San Antonio, TX 78218For SaleMLS ID #1971838, James Unal TREC #667175, Commonwealth Commercial and Residential Realty, LL. LERA MLS
- $245,0003 bd2 ba1.4k sqft3915 Briarcrest St, San Antonio, TX 78247For SaleMLS ID #1992537, Doris Finch TREC #598208, Coldwell Banker D'Ann Harper. LERA MLS
- $240,0004 bd2 ba1.3k sqft5219 Galacino St, San Antonio, TX 78247For SaleMLS ID #1967542, Michael Gonzales TREC #808113, eXp Realty. LERA MLS
- $185,0003 bd2 ba1.2k sqft12907 WAYNESBORO ST, San Antonio, TX 78233For SaleMLS ID #2001807, Cynthia Irving TREC #727597, Century 21 Scott Myers, REALTORS. LERA MLS
- $209,8003 bd2 ba1.2k sqft4240 CHESTNUTHILL DR, San Antonio, TX 78218For SaleMLS ID #1971511, Rick Rodriguez TREC #616922, United Realty Group of Texas, LLC. LERA MLS
- $244,9503 bd2 ba1.4k sqft110 EASTLEY DR, San Antonio, TX 78217For SaleMLS ID #2004340, Tony Ruiz TREC #724287, All City San Antonio Registered Series. LERA MLS
- $225,0003 bd1 ba1k sqft3309 STONEY SQ, San Antonio, TX 78247For SaleMLS ID #2003084, Skye Carrillo TREC #834156, Levi Rodgers Real Estate Group. LERA MLS
- $245,0003 bd2 ba1.5k sqft15607 Wood Sorrel, San Antonio, TX 78247For SaleMLS ID #2003259, Josh Boggs TREC #563487, Keller Williams Heritage. LERA MLS
- $229,5003 bd3 ba1.5k sqft5823 Misty Gln, San Antonio, TX 78247For SaleMLS ID #1959172, Renee Rodriguez TREC #793982, Keller Williams Heritage. LERA MLS
