Located in the heart of Windcrest on the north east side of San Antonio, Texas, this stunning ranch style home sits within a small city that thinks big. Really big. You get tennis courts, pickleball, basketball, baseball fields, a playground, duck ponds, a clubhouse, a dog park, plus a post office, police and fire stations, and a municipal center. There is also a golf course club nearby (separate club fee applies). That is right-you get all the perks of an HOA neighborhood with zero HOA fees. Welcome to the best kept secret on the north east side of San Antonio, Texas. Now let's talk about the house. This beauty is fresh, clean, and ready for you. The entire home has been freshly painted. New carpet has been added in all three bedrooms and the bonus room, plus new flooring in the laundry room. One of the two bathrooms just got a total makeover, complete with a gorgeous walk-in shower that feels like a spa. The bonus room off the laundry room can be turned into anything you want-home office, craft room, playroom, or extra storage. You have options here. The living spaces are generous and inviting. You get two dining areas: a casual breakfast nook for your morning coffee and a formal dining room for the nights you want to impress. You also get two living areas: a formal living room when you want quiet and a family room when you want movie night. At the center of it all sits a massive rock limestone fireplace framed by vaulted ceilings. It is the kind of room that makes you want to curl up with a book or host a crowd. The kitchen is a showstopper too, with beautiful built-in bars, a coffee breakfast bar, and custom cabinets that make cooking and entertaining a joy. Now let's talk about the backyard, because this is where the property truly shines. You are looking at one of the largest pools in all of Windcrest-recently refinished and complete with a diving board. Yes, a diving board. Summer parties, cannonball contests, lazy weekend floats-this pool has seen it all and is ready for more. A covered patio means you can enjoy the shade while everyone else splashes, and the entire yard feels private and serene. Additional upgrades include a brand new driveway and a new walkway, creating a beautiful and functional no-step entry. The two-car garage is oversized, offering plenty of room for trucks, tools, or toys. From the vaulted ceilings and limestone fireplace to the bonus room and resort-style pool, this home has been lovingly cared for and thoughtfully updated. Homes like this do not last long in Windcrest-especially with one of the largest pools in the city, a layout that works for real life, and no HOA fees. Come see it for yourself. Your private oasis is waiting on the north east side of San Antonio, Texas.
Sold
Price Unknown
609 Moorside, Windcrest, TX 78239
3beds
1,894sqft
Single Family Residence
Built in 1967
10,140 Square Feet Lot
$342,600 Zestimate®
$--/sqft
$1,975 Estimated rent
Home value
$342,600
$322,000 - $363,000
$1,975/mo
Zestimate® history
Owner options
List your home for rent
$1,975/mo
Rent Zestimate®
Find your next renter with Zillow Rental Manager. Plus, with online applications, you can quickly screen prospective tenants – for free.
$1,975/mo
Rent Zestimate®
Refinance and save
Refinancing to a lower rate could help reduce your monthly payments and save thousands over the life of the loan.
Explore your selling options
Work with a Zillow partner agent
Leverage their expertise and Zillow's premium Showcase listings to get your home seen by more buyers.
Get startedList with your own agent
Get your home in front of millions of buyers by listing it on Zillow.
Learn how to do itSell it yourself
Take full control of how buyers see your home on Zillow by listing For Sale by Owner (FSBO).
List your homeWhat's special
Freshly paintedResort-style poolFormal dining roomFamily roomBrand new drivewayCovered patioTwo dining areas
Zillow last checked:
Listing updated:
Listed by:
Anastacia Sandoval TREC #715271 (210) 883-6169,
Tree of Life Real Estate Group, LLC
Source: LERA MLS,MLS#: 1968214
Facts & features
Interior
Bedrooms & bathrooms
- Bedrooms: 3
- Bathrooms: 2
- Full bathrooms: 2
Primary bedroom
- Features: Walk-In Closet(s), Full Bath
- Area: 280
- Dimensions: 14 x 20
Bedroom 2
- Area: 120
- Dimensions: 10 x 12
Bedroom 3
- Area: 156
- Dimensions: 13 x 12
Primary bathroom
- Features: Shower Only
- Area: 84
- Dimensions: 14 x 6
Dining room
- Area: 120
- Dimensions: 10 x 12
Family room
- Area: 280
- Dimensions: 14 x 20
Kitchen
- Area: 132
- Dimensions: 11 x 12
Living room
- Area: 132
- Dimensions: 11 x 12
Office
- Area: 84
- Dimensions: 12 x 7
Heating
- Central, Natural Gas
Cooling
- Central Air
Appliances
- Included: Cooktop, Built-In Oven, Refrigerator, Disposal, Dishwasher, Plumbed For Ice Maker
- Laundry: Main Level, Laundry Room, Washer Hookup, Dryer Connection
Features
- Two Living Area, Liv/Din Combo, Separate Dining Room, Eat-in Kitchen, Two Eating Areas, Breakfast Bar, Study/Library, Utility Room Inside, 1st Floor Lvl/No Steps, High Ceilings, Open Floorplan, All Bedrooms Downstairs, Walk-In Closet(s), Master Downstairs, Ceiling Fan(s), Chandelier
- Flooring: Carpet, Ceramic Tile, Wood, Vinyl
- Windows: Double Pane Windows
- Has basement: No
- Attic: Pull Down Storage,Pull Down Stairs
- Number of fireplaces: 1
- Fireplace features: One, Living Room
Interior area
- Total interior livable area: 1,894 sqft
Property
Parking
- Total spaces: 2
- Parking features: Two Car Garage, Pad Only (Off Street)
- Garage spaces: 2
Features
- Levels: One
- Stories: 1
- Patio & porch: Patio, Covered
- Exterior features: Partial Sprinkler System
- Has private pool: Yes
- Pool features: In Ground
- Fencing: Privacy
Lot
- Size: 10,140 Square Feet
- Residential vegetation: Mature Trees
Details
- Additional structures: Shed(s)
- Parcel number: 054740370240
Construction
Type & style
- Home type: SingleFamily
- Architectural style: Ranch
- Property subtype: Single Family Residence
Materials
- Brick, 4 Sides Masonry, Wood Siding, Siding
- Foundation: Slab
- Roof: Composition
Condition
- As-Is,Pre-Owned
- New construction: No
- Year built: 1967
Utilities & green energy
- Electric: cps
- Gas: cps
- Sewer: windcrest
- Water: windcrest
Community & HOA
Community
- Features: Tennis Court(s), Golf, Clubhouse, Playground, Jogging Trails, Sports Court, BBQ/Grill, Basketball Court, Other
- Security: Smoke Detector(s), Carbon Monoxide Detector(s)
- Subdivision: Windcrest
Location
- Region: Windcrest
Financial & listing details
- Tax assessed value: $308,890
- Annual tax amount: $6,709
- Date on market: 5/19/2026
- Cumulative days on market: 15 days
- Listing terms: Conventional,FHA,VA Loan,Cash
Price history
| Date | Event | Price |
|---|---|---|
| 6/25/2026 | Sold | -- |
Source:  LERA MLS #1968214 Report a problem LERA MLS #1968214 Report a problem | ||
| 6/3/2026 | Pending sale | $368,000$194/sqft |
Source: LERA MLS #1968214 Report a problem | ||
| 6/1/2026 | Contingent | $368,000$194/sqft |
Source: LERA MLS #1968214 Report a problem | ||
| 5/19/2026 | Listed for sale | $368,000$194/sqft |
Source: LERA MLS #1968214 Report a problem | ||
Public tax history
| Year | Property taxes | Tax assessment |
|---|---|---|
| 2025 | $2,103 +5.9% | $308,890 -1.3% |
| 2024 | $1,986 +4% | $312,852 +10% |
| 2023 | $1,909 -26.2% | $284,411 +10% |
| 2022 | $2,585 | $258,555 +10% |
| 2021 | -- | $235,050 +7.1% |
| 2020 | -- | $219,510 +1.9% |
| 2019 | $2,448 | $215,460 +6.3% |
| 2018 | $2,448 +17.3% | $202,697 +10% |
| 2017 | $2,087 +1.3% | $184,270 +2.5% |
| 2016 | $2,060 +0.3% | $179,794 +10% |
| 2015 | $2,054 | $163,449 +10% |
| 2014 | $2,054 | $148,590 +5.5% |
| 2013 | -- | $140,810 +5% |
| 2012 | -- | $134,130 -2.6% |
| 2011 | -- | $137,770 +1.8% |
| 2010 | -- | $135,340 -2.3% |
| 2009 | -- | $138,490 +0.3% |
| 2008 | -- | $138,100 -4.3% |
| 2007 | -- | $144,330 +8.4% |
| 2006 | -- | $133,140 +7.9% |
| 2005 | -- | $123,410 |
| 2004 | -- | -- |
| 2003 | -- | -- |
| 2002 | -- | -- |
| 2001 | -- | -- |
| 2000 | -- | -- |
Find assessor info on the county website
Neighborhood: 78239
Nearby homes
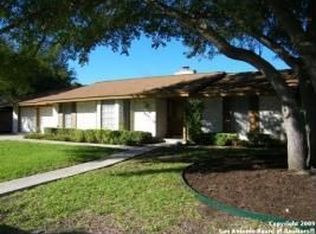
- $287,1003 bd2 ba2k sqft605 Moorside Dr, Windcrest, TX 78239Off Market
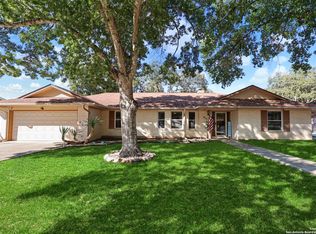
- $--3 bd2 ba2.3k sqft613 Moorside Dr, Windcrest, TX 78239Sold
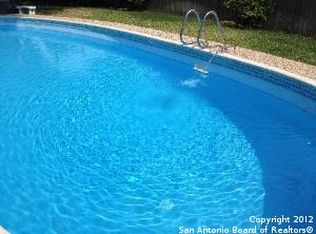
- $381,5003 bd3 ba2.4k sqft610 Moorside Dr, Windcrest, TX 78239Off Market
- $421,7004 bd3 ba3k sqft606 Fenwick Dr, Windcrest, TX 78239Off Market
- $350,0004 bd2 ba2.7k sqft614 Moorside Dr, Windcrest, TX 78239For Sale
- $309,4004 bd2 ba2.1k sqft617 Moorside Dr, Windcrest, TX 78239Off Market
- $--4 bd3 ba2.5k sqft606 Moorside Dr, Windcrest, TX 78239Sold
- $307,8004 bd3 ba2.3k sqft601 Moorside Dr, Windcrest, TX 78239Off Market
Nearby schools
GreatSchools rating
- 3/10Windcrest Elementary SchoolGrades: PK-5Distance: 0.5 mi
- 4/10White Middle SchoolGrades: 6-8Distance: 0.5 mi
- 4/10Roosevelt High SchoolGrades: 9-12Distance: 0.9 mi
Schools provided by the listing agent
- Elementary: Windcrest
- Middle: Ed White
- High: Roosevelt
- District: North East I.S.D.
Source: LERA MLS. This data may not be complete. We recommend contacting the local school district to confirm school assignments for this home.
Get a cash offer in 3 minutes
Find out how much your home could sell for in as little as 3 minutes with a no-obligation cash offer.
Estimated market value
$342,600
Get a cash offer in 3 minutes
Find out how much your home could sell for in as little as 3 minutes with a no-obligation cash offer.
Estimated market value
$342,600
- Texas
- Bexar County
- Windcrest
- 78239
- 609 Moorside
