Step into the charm of this stunning 4-bedroom, 3-bath home nestled on a beautifully landscaped corner lot in the peaceful gated Meadows of Sonterra neighborhood in Stone Oak, San Antonio. As you arrive, the circular drive invites you onto this spacious property with over 3,000 sq. ft. of living space. Inside, luxurious details abound, including sleek quartzite countertops and solid wood cabinets in the kitchen, enhanced by upgraded stainless steel appliances. The kitchen opens to a cozy breakfast nook; while the separate formal dining room is perfect for hosting guests. Rich luxury vinyl plank flooring flows throughout, along with plush carpeting in select areas. The light-filled living room, with its artistic fireplace relief, invites relaxation, and French doors lead to a covered patio, offering the perfect spot to enjoy peaceful afternoons. The primary suite is a retreat, featuring a spa-inspired bath with a double vanity, an indulgent jetted tub, and a spacious, oversized shower. Additional highlights include a beautiful office, well-equipped laundry room with wood cabinets, counter space, and a utility sink for added functionality, and a wheelchair-accessible elevator leading to the second level, featuring a large loft or private in-law suite complete with its own bathroom and separate air conditioning system, making it perfect for extended stays or multigenerational living. This home seamlessly blends elegant upgrades with everyday comfort, all in a serene, highly desirable location!
Closed
Price Unknown
922 Serene Mdw, San Antonio, TX 78258
4beds
3,013sqft
Single Family Residence
Built in 2001
8,280 Square Feet Lot
$605,400 Zestimate®
$--/sqft
$2,880 Estimated rent
Home value
$605,400
$563,000 - $654,000
$2,880/mo
Zestimate® history
Owner options
List your home for rent
$2,880/mo
Rent Zestimate®
Find your next renter with Zillow Rental Manager. Plus, with online applications, you can quickly screen prospective tenants – for free.
$2,880/mo
Rent Zestimate®
Refinance and save
$298/mo
Est. payment
Refinancing to a lower rate could help reduce your monthly payments and save thousands over the life of the loan.
$298/mo
Est. payment
Explore your selling options
Work with a Zillow partner agent
Leverage their expertise and Zillow's premium Showcase listings to get your home seen by more buyers.
Get startedList with your own agent
Get your home in front of millions of buyers by listing it on Zillow.
Learn how to do itSell it yourself
Take full control of how buyers see your home on Zillow by listing For Sale by Owner (FSBO).
List your homeWhat's special
Zillow last checked:
Listing updated:
Listed by:
Easton Smith (210)493-3030,
Keller Williams Heritage
Bought with:
NON-MEMBER AGENT TEAM
Non Member Office
Source: Central Texas MLS,MLS#: 557402 Originating MLS: Four Rivers Association of REALTORS
Originating MLS: Four Rivers Association of REALTORSFacts & features
Interior
Bedrooms & bathrooms
- Bedrooms: 4
- Bathrooms: 3
- Full bathrooms: 3
Primary bedroom
- Level: Main
- Dimensions: 20x18
Bedroom 2
- Level: Main
- Dimensions: 14x12
Bedroom 3
- Level: Main
- Dimensions: 14x13
Bedroom 4
- Level: Upper
- Dimensions: 26x20
Primary bathroom
- Level: Main
- Dimensions: 15x10
Breakfast room nook
- Level: Main
- Dimensions: 10x10
Dining room
- Level: Main
- Dimensions: 15x14
Kitchen
- Level: Main
- Dimensions: 12x15
Laundry
- Level: Main
- Dimensions: 9x8
Living room
- Level: Main
- Dimensions: 23x17
Office
- Level: Main
- Dimensions: 14x13
Heating
- Central, Electric
Cooling
- Central Air, Electric, 2 Units
Appliances
- Included: Dishwasher, Electric Cooktop, Electric Water Heater, Disposal, Oven, Some Electric Appliances, Built-In Oven, Cooktop, Microwave, Range, Water Softener Owned
- Laundry: Washer Hookup, Electric Dryer Hookup, Laundry in Utility Room, Main Level, Laundry Room
Features
- Built-in Features, Ceiling Fan(s), Chandelier, Dining Area, Separate/Formal Dining Room, Double Vanity, Entrance Foyer, Eat-in Kitchen, Elevator, Granite Counters, Garden Tub/Roman Tub, High Ceilings, Home Office, Primary Downstairs, Multiple Living Areas, MultipleDining Areas, Main Level Primary, Separate Shower, Tub Shower, Vanity, Walk-In Closet(s)
- Flooring: Carpet, Ceramic Tile
- Windows: Double Pane Windows
- Attic: Storage Only
- Number of fireplaces: 1
- Fireplace features: Living Room, Wood Burning
Interior area
- Total interior livable area: 3,013 sqft
Property
Parking
- Total spaces: 2
- Parking features: Circular Driveway, Garage, Garage Door Opener, Garage Faces Side
- Garage spaces: 2
- Has uncovered spaces: Yes
Features
- Levels: Two
- Stories: 2
- Patio & porch: Covered, Patio, Porch
- Exterior features: Covered Patio, Elevator, Porch, Private Yard
- Pool features: None
- Fencing: Back Yard,Privacy,Wood,Wrought Iron
- Has view: Yes
- View description: None
- Body of water: None
Lot
- Size: 8,280 Square Feet
Details
- Parcel number: 176090020010
Construction
Type & style
- Home type: SingleFamily
- Architectural style: Contemporary/Modern
- Property subtype: Single Family Residence
Materials
- Brick, Masonry
- Foundation: Slab
- Roof: Concrete,Tile
Condition
- Resale
- Year built: 2001
Details
- Builder name: David Anderson
Utilities & green energy
- Sewer: Public Sewer
- Water: Public
- Utilities for property: Cable Available, Electricity Available, Natural Gas Available, High Speed Internet Available, Trash Collection Private
Community & HOA
Community
- Features: Gated, Street Lights
- Security: Gated Community, Controlled Access, Smoke Detector(s)
- Subdivision: Meadows/Sonterra Un Developmen
HOA
- Has HOA: Yes
- Services included: Other, See Remarks
- HOA fee: $298 quarterly
- HOA name: SONTERRA HOME OWNERS ASSOCIATION
Location
- Region: San Antonio
Financial & listing details
- Tax assessed value: $507,446
- Annual tax amount: $8,871
- Date on market: 9/19/2024
- Cumulative days on market: 527 days
- Listing agreement: Exclusive Right To Sell
- Listing terms: Cash,Conventional,FHA,VA Loan
- Electric utility on property: Yes
Price history
| Date | Event | Price |
|---|---|---|
| 1/12/2026 | Listing removed | $3,200$1/sqft |
Source: Zillow Rentals Report a problem | ||
| 12/13/2025 | Listed for rent | $3,200$1/sqft |
Source: Zillow Rentals Report a problem | ||
| 4/9/2025 | Sold | -- |
Source:  Central Texas MLS #557402 Report a problem Central Texas MLS #557402 Report a problem | ||
| 3/17/2025 | Pending sale | $630,000$209/sqft |
Source:  LERA MLS #1809913 Report a problem LERA MLS #1809913 Report a problem | ||
| 3/11/2025 | Contingent | $630,000$209/sqft |
Source: LERA MLS #1809913 Report a problem | ||
| 2/27/2025 | Price change | $630,000-0.8%$209/sqft |
Source: Central Texas MLS #557402 Report a problem | ||
| 1/2/2025 | Price change | $635,000-0.5%$211/sqft |
Source: LERA MLS #1809913 Report a problem | ||
| 11/8/2024 | Price change | $638,000-0.8%$212/sqft |
Source: LERA MLS #1809913 Report a problem | ||
| 10/17/2024 | Price change | $643,000-1.1%$213/sqft |
Source: LERA MLS #1809913 Report a problem | ||
| 9/19/2024 | Listed for sale | $650,000+0.8%$216/sqft |
Source: LERA MLS #1809913 Report a problem | ||
| 9/5/2024 | Listing removed | $644,900$214/sqft |
Source: Central Texas MLS #521973 Report a problem | ||
| 8/17/2024 | Price change | $644,900-0.7%$214/sqft |
Source: Central Texas MLS #521973 Report a problem | ||
| 4/18/2024 | Price change | $649,400-0.1%$216/sqft |
Source: Central Texas MLS #521973 Report a problem | ||
| 3/4/2024 | Price change | $649,900-0.2%$216/sqft |
Source: Central Texas MLS #521973 Report a problem | ||
| 2/19/2024 | Price change | $651,499-0.9%$216/sqft |
Source: Central Texas MLS #521973 Report a problem | ||
| 2/5/2024 | Price change | $657,500-0.7%$218/sqft |
Source: Central Texas MLS #521973 Report a problem | ||
| 1/25/2024 | Price change | $661,999-0.4%$220/sqft |
Source: Central Texas MLS #521973 Report a problem | ||
| 1/4/2024 | Price change | $664,499-0.1%$221/sqft |
Source: Central Texas MLS #521973 Report a problem | ||
| 12/14/2023 | Price change | $664,999-0.7%$221/sqft |
Source: Central Texas MLS #521973 Report a problem | ||
| 11/16/2023 | Price change | $670,000-0.7%$222/sqft |
Source: Central Texas MLS #521973 Report a problem | ||
| 11/8/2023 | Price change | $675,000-0.1%$224/sqft |
Source: Central Texas MLS #521973 Report a problem | ||
| 10/19/2023 | Price change | $675,900-0.6%$224/sqft |
Source: Central Texas MLS #521973 Report a problem | ||
| 9/22/2023 | Listed for sale | $679,900$226/sqft |
Source: Central Texas MLS #521973 Report a problem | ||
Public tax history
| Year | Property taxes | Tax assessment |
|---|---|---|
| 2025 | $8,871 -9.5% | $507,446 -4.3% |
| 2024 | $9,800 +3.2% | $529,970 +5.1% |
| 2023 | $9,500 +71.8% | $504,185 +20.6% |
| 2022 | $5,530 +2.8% | $418,044 +10% |
| 2021 | $5,379 | $380,040 +9.6% |
| 2020 | $5,379 +1.2% | $346,800 +6.6% |
| 2019 | $5,315 | $325,270 +0.7% |
| 2018 | $5,315 -0.5% | $323,150 -0.9% |
| 2017 | $5,342 +0.1% | $326,210 +0.3% |
| 2016 | $5,339 +0% | $325,215 +10% |
| 2015 | $5,337 | $295,650 +7% |
| 2014 | $5,337 | $276,190 +1.4% |
| 2013 | -- | $272,450 -1.7% |
| 2012 | -- | $277,120 -0.9% |
| 2011 | -- | $279,640 -0.9% |
| 2010 | -- | $282,160 -5.4% |
| 2009 | -- | $298,110 +2.3% |
| 2008 | -- | $291,360 +0.8% |
| 2007 | -- | $289,130 +17.5% |
| 2006 | -- | $246,140 +5.7% |
| 2005 | -- | $232,800 |
| 2004 | -- | -- |
| 2003 | -- | -- |
| 2002 | -- | -- |
Find assessor info on the county website
Neighborhood: Sonterra-Stone Oak
Nearby homes
- $529,1003 bd2 ba2.6k sqft918 Serene Mdw, San Antonio, TX 78258Off Market

- $450,0004 bd3 ba2.2k sqft927 Serene Mdws, San Antonio, TX 78258For Sale
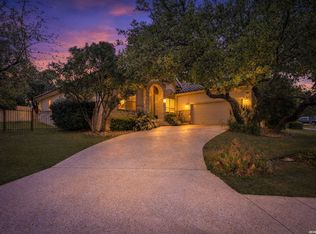
- $461,5004 bd3 ba3k sqft19803 Sunset Mdws, San Antonio, TX 78258Off Market
- $426,3003 bd2 ba2.1k sqft19811 Sunset Mdws, San Antonio, TX 78258Off Market

- $440,6003 bd2 ba2.2k sqft919 Grassy Mdws, San Antonio, TX 78258Off Market
- $457,6003 bd2 ba2.5k sqft914 Serene Mdw, San Antonio, TX 78258Off Market
- $415,1003 bd2 ba2.2k sqft915 Grassy Mdws, San Antonio, TX 78258Off Market
- $532,3004 bd4 ba3k sqft19715 Sunset Mdw, San Antonio, TX 78258Off Market
Nearby schools
GreatSchools rating
- 10/10Stone Oak Elementary SchoolGrades: PK-5Distance: 0.7 mi
- 9/10Bush Middle SchoolGrades: 6-8Distance: 2 mi
- 8/10Reagan High SchoolGrades: 9-12Distance: 0.8 mi
Schools provided by the listing agent
- District: North East ISD
Source: Central Texas MLS. This data may not be complete. We recommend contacting the local school district to confirm school assignments for this home.
Get a cash offer in 3 minutes
Find out how much your home could sell for in as little as 3 minutes with a no-obligation cash offer.
Estimated market value
$605,400
Get a cash offer in 3 minutes
Find out how much your home could sell for in as little as 3 minutes with a no-obligation cash offer.
Estimated market value
$605,400
- Texas
- Bexar County
- San Antonio
- 78258
- Sonterra-Stone Oak
- 922 Serene Mdw
Nearby cities
Nearby neighborhoods
Nearby zip codes
Other San Antonio Topics
