***OPEN HOUSE Sat 11-2 and Sun 12-3 May 4 & 5.*** Discover the perfect blend of luxury and nature with this stunning 3 bedroom, 2.5 bathroom home nestled on a serene greenbelt in the sought-after Roseheart community of San Antonio. As you step inside, you are greeted by elegant marble tile flooring that leads you through a thoughtfully designed layout. The heart of the home features a modern kitchen equipped with sleek stainless steel appliances, perfect for any culinary enthusiast. The sunroom offers a tranquil space filled with natural light, ideal for enjoying your morning coffee or unwinding with a good book. The home's crowning jewel is the luxurious primary suite, complete with a large walk-in closet and a spa-like en suite, providing a private retreat after a long day. Outside, the charm continues with a beautifully crafted gazebo overlooking the lush greenbelt, offering a peaceful escape or a delightful setting for entertaining guests. Residents of Roseheart enjoy exclusive access to premium amenities including a clubhouse, tennis and pickleball courts, and over 3 miles of picturesque walking trails. Comprehensive lawn care services ensure that both your front and back yards are impeccably maintained, allowing you more time to enjoy the beauty and leisure of your home environment. This property is not just a home; it's a lifestyle waiting to be cherished.
Sold
Price Unknown
42 GRASSMARKET, San Antonio, TX 78259
3beds
2,563sqft
Single Family Residence
Built in 2003
7,623 Square Feet Lot
$552,100 Zestimate®
$--/sqft
$2,609 Estimated rent
Home value
$552,100
$524,000 - $580,000
$2,609/mo
Zestimate® history
Owner options
List your home for rent
$2,609/mo
Rent Zestimate®
Find your next renter with Zillow Rental Manager. Plus, with online applications, you can quickly screen prospective tenants – for free.
$2,609/mo
Rent Zestimate®
Refinance and save
$995/mo
Est. payment
Refinancing to a lower rate could help reduce your monthly payments and save thousands over the life of the loan.
$995/mo
Est. payment
Explore your selling options
Work with a Zillow partner agent
Leverage their expertise and Zillow's premium Showcase listings to get your home seen by more buyers.
Get startedList with your own agent
Get your home in front of millions of buyers by listing it on Zillow.
Learn how to do itSell it yourself
Take full control of how buyers see your home on Zillow by listing For Sale by Owner (FSBO).
List your homeWhat's special
Zillow last checked:
Listing updated:
Listed by:
Arthur Meister TREC #665481 (210) 286-9106,
Coldwell Banker D'Ann Harper
Source: LERA MLS,MLS#: 1771395
Facts & features
Interior
Bedrooms & bathrooms
- Bedrooms: 3
- Bathrooms: 3
- Full bathrooms: 2
- 1/2 bathrooms: 1
Primary bedroom
- Features: Walk-In Closet(s), Ceiling Fan(s), Full Bath
- Area: 288
- Dimensions: 16 x 18
Bedroom 2
- Area: 144
- Dimensions: 12 x 12
Bedroom 3
- Area: 156
- Dimensions: 12 x 13
Primary bathroom
- Features: Tub/Shower Separate, Double Vanity, Soaking Tub
- Area: 182
- Dimensions: 13 x 14
Dining room
- Area: 168
- Dimensions: 14 x 12
Kitchen
- Area: 196
- Dimensions: 14 x 14
Living room
- Area: 340
- Dimensions: 20 x 17
Heating
- Central, Natural Gas
Cooling
- Ceiling Fan(s), Central Air, Attic Fan
Appliances
- Included: Cooktop, Built-In Oven, Self Cleaning Oven, Disposal, Dishwasher, Plumbed For Ice Maker, Water Softener Owned, Gas Water Heater, ENERGY STAR Qualified Appliances
- Laundry: Main Level, Laundry Room, Washer Hookup, Dryer Connection
Features
- One Living Area, Separate Dining Room, Eat-in Kitchen, Two Eating Areas, Breakfast Bar, Atrium, Florida Room, Utility Room Inside, 1st Floor Lvl/No Steps, Open Floorplan, High Speed Internet, All Bedrooms Downstairs, Telephone, Walk-In Closet(s), Master Downstairs, Ceiling Fan(s), Solid Counter Tops, Programmable Thermostat
- Flooring: Ceramic Tile, Marble, Laminate
- Windows: Double Pane Windows, Window Coverings
- Has basement: No
- Attic: Access Only,Pull Down Stairs,Attic - Radiant Barrier Decking
- Number of fireplaces: 1
- Fireplace features: One, Living Room, Gas
Interior area
- Total interior livable area: 2,563 sqft
Property
Parking
- Total spaces: 2
- Parking features: Two Car Garage, Garage Door Opener
- Garage spaces: 2
Features
- Levels: One
- Stories: 1
- Exterior features: Solar Panels
- Pool features: None, Community
Lot
- Size: 7,623 Square Feet
- Features: Sloped
- Residential vegetation: Mature Trees (ext feat)
Details
- Parcel number: 349200020350
Construction
Type & style
- Home type: SingleFamily
- Property subtype: Single Family Residence
Materials
- Stone, Stucco, Radiant Barrier
- Foundation: Slab
- Roof: Composition
Condition
- Pre-Owned
- New construction: No
- Year built: 2003
Details
- Builder name: Sitterle
Utilities & green energy
- Electric: CPS
- Gas: CPS
- Sewer: SAWS
- Water: SAWS, Water System
- Utilities for property: Cable Available
Community & HOA
Community
- Features: Tennis Court(s), Clubhouse, Jogging Trails, BBQ/Grill, Other
- Security: Smoke Detector(s), Security System Owned, Carbon Monoxide Detector(s), Controlled Access
- Subdivision: Roseheart
HOA
- Has HOA: Yes
- HOA fee: $995 quarterly
- HOA name: ROSEHEART
Location
- Region: San Antonio
Financial & listing details
- Tax assessed value: $541,530
- Annual tax amount: $12,193
- Date on market: 9/11/2025
- Cumulative days on market: 19 days
- Listing terms: Conventional,FHA,VA Loan,TX Vet,Cash
Price history
| Date | Event | Price |
|---|---|---|
| 5/30/2024 | Sold | -- |
Source:  LERA MLS #1771395 Report a problem LERA MLS #1771395 Report a problem | ||
| 5/21/2024 | Pending sale | $551,000$215/sqft |
Source: LERA MLS #1771395 Report a problem | ||
| 5/2/2024 | Listed for sale | $551,000$215/sqft |
Source: LERA MLS #1771395 Report a problem | ||
Public tax history
| Year | Property taxes | Tax assessment |
|---|---|---|
| 2025 | $6,599 +248.9% | $541,530 +9.7% |
| 2024 | $1,892 | $493,735 +10% |
| 2023 | -- | $448,850 +10% |
| 2022 | -- | $408,045 +10% |
| 2021 | -- | $370,950 +6.1% |
| 2020 | -- | $349,700 +0.9% |
| 2019 | -- | $346,520 +0.1% |
| 2018 | -- | $346,160 +1.3% |
| 2017 | -- | $341,770 +2.2% |
| 2016 | -- | $334,340 +1% |
| 2015 | -- | $331,180 +6.9% |
| 2014 | -- | $309,890 +5% |
| 2013 | -- | $295,190 +0.1% |
| 2012 | -- | $294,880 -1% |
| 2011 | -- | $297,800 -6.1% |
| 2010 | -- | $317,180 -4.2% |
| 2009 | -- | $331,080 +0% |
| 2008 | -- | $331,070 +4.1% |
| 2007 | -- | $318,180 +6.9% |
| 2006 | -- | $297,630 +10.1% |
| 2005 | -- | $270,350 |
| 2004 | -- | -- |
Find assessor info on the county website
Neighborhood: Roseheart
Nearby homes
- $527,2003 bd2 ba2.5k sqft38 Grassmarket, San Antonio, TX 78259Off Market
- $513,5004 bd2 ba2.5k sqft46 Grassmarket, San Antonio, TX 78259Off Market
- $524,9003 bd3 ba2.7k sqft34 Grassmarket, San Antonio, TX 78259Off Market
- $473,7002 bd2 ba1.9k sqft50 Grassmarket, San Antonio, TX 78259Off Market
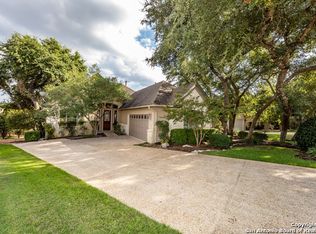
- $553,6004 bd2 ba2.7k sqft30 Grassmarket, San Antonio, TX 78259Off Market
- $482,2003 bd2 ba2.4k sqft39 Grassmarket, San Antonio, TX 78259Off Market
- $465,0003 bd2 ba2.2k sqft51 Grassmarket, San Antonio, TX 78259For Sale
- $525,2004 bd2 ba2.5k sqft54 Grassmarket, San Antonio, TX 78259Off Market
Nearby schools
GreatSchools rating
- 8/10Bulverde Creek Elementary SchoolGrades: PK-5Distance: 0.8 mi
- 9/10Hill MiddleGrades: 6-8Distance: 1.3 mi
- 8/10Johnson High SchoolGrades: 9-12Distance: 2.8 mi
Schools provided by the listing agent
- Elementary: Bulverde Creek
- Middle: Tex Hill
- High: Johnson
- District: North East I.S.D.
Source: LERA MLS. This data may not be complete. We recommend contacting the local school district to confirm school assignments for this home.
Get a cash offer in 3 minutes
Find out how much your home could sell for in as little as 3 minutes with a no-obligation cash offer.
Estimated market value
$552,100
Get a cash offer in 3 minutes
Find out how much your home could sell for in as little as 3 minutes with a no-obligation cash offer.
Estimated market value
$552,100
- Texas
- Bexar County
- San Antonio
- 78259
- Roseheart
- 42 GRASSMARKET
