Exceptional custom residence in the guarded and gated Estates section of Inwood, thoughtfully designed by acclaimed designer Michael Hyden, and masterfully built by respected custom builder Terry Espensen. Completed in 2000, this Mediterranean-inspired home blends timeless architecture, thoughtful craftsmanship, and beautifully landscaped surroundings. Set on a tree-studded half-acre lot, the property is framed by mature Live Oak, Post Oak, Cedar Elm, and other native trees, creating a private and tranquil setting enhanced by extensive landscaping. The stucco and stone exterior offers classic Mediterranean character, while inside, soaring ceilings ranging from 10 to 20 feet, a dramatic barrel entry, and two staircases create a sense of openness and architectural interest throughout. Designed for both everyday living and memorable gatherings, the home features a formal dining room with an included wine cellar, a welcoming family room anchored by a custom cantera stone gas fireplace, and a built-in media cabinet with TV. Just beyond is a charming piano or sitting room, ideal for conversation or quiet evenings at home. The kitchen is beautifully appointed with high-end granite countertops and premium appliances including Bosch and GE Profile appliances, an induction cooktop, double ovens, warming drawer, and a Sub-Zero 48-inch cabinet-depth refrigerator. Thoughtful details such as a unique fold-out cabinet pantry, electric operated trash/recycle drawer, and dedicated cookbook shelving make the space both functional and distinctive. The spacious downstairs primary suite offers a peaceful retreat with two generous closets, a walk-in glass block shower, and a jacuzzi tub. An adjacent exercise room with additional storage adds flexibility for wellness or private workspace. Also on the main level is a study, or additional bedroom with an adjacent full bath, offering versatility for guests, or a home office. The laundry room is exceptionally functional, featuring extra cabinets, closets, hanging space, under-stair storage, and even a laundry chute from the upstairs level. Upstairs, two additional bedrooms with full baths are complemented by a large game room with an available pool table/table-tennis combination, as well as a walk-in craft, media, or flex room with a tabletop workspace and abundant storage. Car enthusiasts and hobbyists will appreciate the oversized three-car garage, finished with polyaspartic flooring, built-in cabinets and workbench, an additional refrigerator, hanging storage panels, and both fixed and electric overhead storage. Outdoor living is equally inviting. The expansive rear patio provides generous seating areas and is equipped with a 32-inch Delta Heat gas grill and a Large Big Green Egg, creating the perfect setting for entertaining or relaxing evenings outdoors. A dedicated storage and internet distribution hub room adds practical convenience. Additional features throughout the home include wired speakers in most rooms, Cat-5 ethernet cabling for enhanced connectivity, four HVAC systems (three primary units plus a split unit), and customizable Elfa shelving in many closets. Thoughtfully designed and meticulously maintained, this Inwood Estates residence offers distinctive architecture, versatile living spaces, and exceptional amenities in one of San Antonio's premier guard and gated communities.
Sold
Price Unknown
6 Aspen Creek, San Antonio, TX 78248
3beds
4,459sqft
Single Family Residence
Built in 2000
0.49 Acres Lot
$1,148,800 Zestimate®
$--/sqft
$4,752 Estimated rent
Home value
$1,148,800
$1.08M - $1.22M
$4,752/mo
Zestimate® history
Owner options
List your home for rent
$4,752/mo
Rent Zestimate®
Find your next renter with Zillow Rental Manager. Plus, with online applications, you can quickly screen prospective tenants – for free.
$4,752/mo
Rent Zestimate®
Refinance and save
$699/mo
Est. payment
Refinancing to a lower rate could help reduce your monthly payments and save thousands over the life of the loan.
$699/mo
Est. payment
Explore your selling options
Work with a Zillow partner agent
Leverage their expertise and Zillow's premium Showcase listings to get your home seen by more buyers.
Get startedList with your own agent
Get your home in front of millions of buyers by listing it on Zillow.
Learn how to do itSell it yourself
Take full control of how buyers see your home on Zillow by listing For Sale by Owner (FSBO).
List your homeWhat's special
Tree-studded half-acre lotMediterranean-inspired homeDramatic barrel entryDedicated cookbook shelvingJacuzzi tubTwo generous closetsBeautifully landscaped surroundings
Zillow last checked:
Listing updated:
Listed by:
Douglas Curtis TREC #437750 (210) 215-1879,
Keller Williams Heritage
Source: LERA MLS,MLS#: 1949748
Facts & features
Interior
Bedrooms & bathrooms
- Bedrooms: 3
- Bathrooms: 4
- Full bathrooms: 4
Primary bedroom
- Features: Sitting Room, Walk-In Closet(s), Multi-Closets, Full Bath
- Area: 288
- Dimensions: 18 x 16
Bedroom 2
- Area: 210
- Dimensions: 15 x 14
Bedroom 3
- Area: 132
- Dimensions: 12 x 11
Primary bathroom
- Features: Tub/Shower Separate, Double Vanity, Soaking Tub
- Area: 260
- Dimensions: 20 x 13
Dining room
- Area: 143
- Dimensions: 13 x 11
Family room
- Area: 320
- Dimensions: 20 x 16
Kitchen
- Area: 240
- Dimensions: 16 x 15
Office
- Area: 168
- Dimensions: 14 x 12
Heating
- Central, Natural Gas
Cooling
- Three+ Central, Other
Appliances
- Included: Cooktop, Built-In Oven, Microwave, Indoor Grill, Refrigerator, Disposal, Dishwasher, Plumbed For Ice Maker, Water Softener Owned, Gas Water Heater, Plumb for Water Softener, Electric Cooktop, Double Oven, 2+ Water Heater Units
- Laundry: Main Level, Washer Hookup, Dryer Connection
Features
- One Living Area, Separate Dining Room, Eat-in Kitchen, Two Eating Areas, Kitchen Island, Game Room, Loft, Utility Room Inside, High Ceilings, Open Floorplan, High Speed Internet, Walk-In Closet(s), Master Downstairs, Ceiling Fan(s), Solid Counter Tops, Custom Cabinets, Central Distribution Plumbing System
- Flooring: Carpet, Ceramic Tile, Wood
- Windows: Double Pane Windows, Window Coverings
- Has basement: No
- Number of fireplaces: 1
- Fireplace features: One, Family Room, Gas
Interior area
- Total interior livable area: 4,459 sqft
Property
Parking
- Total spaces: 3
- Parking features: Three Car Garage, Attached, Garage Faces Side, Oversized, Garage Door Opener
- Attached garage spaces: 3
Features
- Stories: 2
- Patio & porch: Patio, Covered
- Exterior features: Gas Grill, Sprinkler System, Rain Gutters, Lighting
- Pool features: None, Community
- Has spa: Yes
- Spa features: Bath
- Fencing: Wrought Iron
- Has view: Yes
- View description: Bluff View
Lot
- Size: 0.49 Acres
- Dimensions: 156 x 93 x 182 x 141
- Features: Curbs, Streetlights
- Residential vegetation: Mature Trees
Details
- Parcel number: 189000014440
Construction
Type & style
- Home type: SingleFamily
- Architectural style: Mediterranean
- Property subtype: Single Family Residence
Materials
- 4 Sides Masonry, Stone, Stucco
- Foundation: Slab
- Roof: Tile
Condition
- Pre-Owned
- New construction: No
- Year built: 2000
Details
- Builder name: Espensen
Utilities & green energy
- Electric: CPS
- Gas: CPS
- Sewer: City, Sewer System
- Water: SAWS, Water System
Community & HOA
Community
- Features: Tennis Court(s), Clubhouse, Jogging Trails, City Bus, School Bus
- Security: Controlled Access
- Subdivision: Inwood Estates
HOA
- Has HOA: Yes
- HOA fee: $699 quarterly
- HOA name: INWOOD PUD
- Second HOA name: Inwood Swim Club
- Additional fee info: HOA Fee 2: $185.17 Semi-Annually
Location
- Region: San Antonio
Financial & listing details
- Tax assessed value: $961,860
- Annual tax amount: $22,028
- Date on market: 3/18/2026
- Cumulative days on market: 72 days
- Listing terms: Conventional,FHA,VA Loan,TX Vet,Cash
- Road surface type: Paved
Price history
| Date | Event | Price |
|---|---|---|
| 6/30/2026 | Sold | -- |
Source:  LERA MLS #1949748 Report a problem LERA MLS #1949748 Report a problem | ||
| 5/29/2026 | Pending sale | $1,195,000$268/sqft |
Source: LERA MLS #1949748 Report a problem | ||
| 5/24/2026 | Contingent | $1,195,000$268/sqft |
Source: LERA MLS #1949748 Report a problem | ||
| 4/10/2026 | Listed for sale | $1,195,000-0.4%$268/sqft |
Source: LERA MLS #1949748 Report a problem | ||
| 3/29/2026 | Contingent | $1,200,000$269/sqft |
Source: LERA MLS #1949748 Report a problem | ||
| 3/18/2026 | Listed for sale | $1,200,000$269/sqft |
Source: LERA MLS #1949748 Report a problem | ||
Public tax history
| Year | Property taxes | Tax assessment |
|---|---|---|
| 2025 | $13,976 -5.3% | $961,860 +1.8% |
| 2024 | $14,762 +0.5% | $944,820 +6.9% |
| 2023 | $14,695 -15.8% | $883,780 +9.3% |
| 2022 | $17,454 +94.8% | $808,566 +10% |
| 2021 | $8,958 | $735,060 -1.1% |
| 2020 | $8,958 -51.4% | $743,560 -3% |
| 2019 | $18,423 | $766,900 +5.1% |
| 2018 | $18,423 +1.9% | $730,000 +6.2% |
| 2017 | $18,085 +0% | $687,570 +0.2% |
| 2016 | $18,079 +17.3% | $686,080 +7.8% |
| 2015 | $15,409 | $636,570 +10% |
| 2014 | $15,409 | $578,700 -0.3% |
| 2013 | -- | $580,635 +10% |
| 2012 | -- | $527,850 -0.9% |
| 2011 | -- | $532,400 |
| 2010 | -- | $532,400 -2.5% |
| 2009 | -- | $546,250 +6.5% |
| 2008 | -- | $513,080 +0.8% |
| 2007 | -- | $509,210 -2% |
| 2006 | -- | $519,510 +6.6% |
| 2005 | -- | $487,220 |
| 2004 | -- | -- |
| 2003 | -- | -- |
| 2002 | -- | -- |
| 2001 | -- | -- |
Find assessor info on the county website
Neighborhood: Inwood Homeowners
Nearby homes
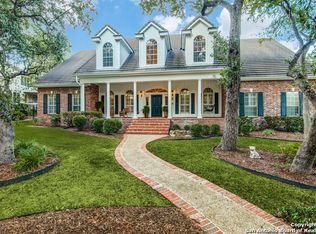
- $1,141,4004 bd5 ba4.7k sqft4 Aspen Creek Dr, San Antonio, TX 78248Off Market
- $925,0004 bd4 ba3.6k sqft8 Aspen Creek Dr, San Antonio, TX 78248For Sale

- $630,2003 bd3 ba3k sqft4 Park Deville, San Antonio, TX 78248Off Market
- $1,095,1005 bd5 ba4.3k sqft9 Aspen Creek Dr, San Antonio, TX 78248Off Market

- $702,0004 bd4 ba3.1k sqft6 Park Deville, San Antonio, TX 78248Off Market
- $1,074,2005 bd5 ba4.8k sqft10 Aspen Creek Dr, San Antonio, TX 78248Off Market
- $--4 bd4 ba4.4k sqft5 Aspen Creek Dr, San Antonio, TX 78248Sold
- $1,798,7005 bd6 ba6k sqft7 Aspen Creek Dr, San Antonio, TX 78248Off Market
Nearby schools
GreatSchools rating
- 9/10Blattman Elementary SchoolGrades: PK-5Distance: 0.8 mi
- 6/10Hobby Middle SchoolGrades: 6-8Distance: 3.6 mi
- 6/10Clark High SchoolGrades: 9-12Distance: 3.3 mi
Schools provided by the listing agent
- Elementary: Blattman
- Middle: Hobby William P.
- High: Clark
- District: Northside
Source: LERA MLS. This data may not be complete. We recommend contacting the local school district to confirm school assignments for this home.
Get a cash offer in 3 minutes
Find out how much your home could sell for in as little as 3 minutes with a no-obligation cash offer.
Estimated market value
$1,148,800
Get a cash offer in 3 minutes
Find out how much your home could sell for in as little as 3 minutes with a no-obligation cash offer.
Estimated market value
$1,148,800
- Texas
- Bexar County
- San Antonio
- 78248
- Inwood Homeowners
- 6 Aspen Creek
