Luxurious Hill Country Oasis with Resort-Style Living Discover 2027 Milan in sought-after 78258! This exceptional 5-bedroom (or 4-bed + office), 4-bath home combines luxury, sustainability, and entertainment in one stunning package. Heated saltwater pool & spa with waterfall feature-your private paradise for year-round relaxation. The garage has its own dedicated HVAC. Cabin/workshop with electricity, studio, or retreat. Greenhouse with drip irrigation for the gardening enthusiast. Solar panels = dramatically lower electric bills. Tankless water heaters provide endless hot water. Whole-home speaker system for seamless entertainment. A kitchen for serious cooking and a chef's pantry, a dedicated wine room for your collection, and a versatile media/art room, your personal theater or creative space. Flexible floor plan adapts to your lifestyle. Energy-efficient. This is the one you've been waiting for!
Pending
$895,000
2027 Milan, San Antonio, TX 78258
5beds
4,202sqft
:
Get pre-qualified$6,473/mo
Single Family Residence
Built in 2007
0.33 Acres Lot
$874,200 Zestimate®
$213/sqft
$95/mo HOA
What's special
Whole-home speaker systemSolar panelsDedicated wine roomFlexible floor planKitchen for serious cookingTankless water heatersGreenhouse with drip irrigation
- 63 days |
- 497 |
- 10 |
Zillow last checked:
Listing updated:
Listed by:
Kayle Hutchison TREC #661122 (210) 241-7508,
JB Goodwin, REALTORS
Source: LERA MLS,MLS#: 1968995
Facts & features
Interior
Bedrooms & bathrooms
- Bedrooms: 5
- Bathrooms: 4
- Full bathrooms: 4
Primary bedroom
- Features: Outside Access, Walk-In Closet(s), Ceiling Fan(s), Full Bath
- Area: 320
- Dimensions: 20 x 16
Bedroom 2
- Area: 154
- Dimensions: 14 x 11
Bedroom 3
- Area: 156
- Dimensions: 12 x 13
Bedroom 4
- Area: 132
- Dimensions: 12 x 11
Bedroom 5
- Area: 156
- Dimensions: 13 x 12
Primary bathroom
- Features: Tub/Shower Separate, Separate Vanity, Double Vanity
- Area: 154
- Dimensions: 14 x 11
Dining room
- Area: 154
- Dimensions: 14 x 11
Family room
- Area: 374
- Dimensions: 17 x 22
Kitchen
- Area: 208
- Dimensions: 13 x 16
Living room
- Area: 204
- Dimensions: 12 x 17
Heating
- Central, Natural Gas
Cooling
- Ceiling Fan(s), Three+ Central, Attic Fan
Appliances
- Included: Microwave, Range, Gas Cooktop, Disposal, Dishwasher, Plumbed For Ice Maker, Water Softener Owned, Vented Exhaust Fan, Electric Water Heater, Plumb for Water Softener, Tankless Water Heater
- Laundry: Main Level, Washer Hookup, Dryer Connection
Features
- Three Living Area, Separate Dining Room, Eat-in Kitchen, Two Eating Areas, Kitchen Island, Pantry, Media Room, Shop, Loft, Utility Room Inside, High Ceilings, Open Floorplan, High Speed Internet, Telephone, Walk-In Closet(s), Master Downstairs, Ceiling Fan(s), Chandelier
- Flooring: Carpet, Ceramic Tile, Wood
- Windows: Double Pane Windows, Window Coverings
- Has basement: No
- Attic: Partially Floored
- Number of fireplaces: 1
- Fireplace features: Living Room
Interior area
- Total interior livable area: 4,202 sqft
Video & virtual tour
Property
Parking
- Total spaces: 2
- Parking features: Two Car Garage, Attached, Garage Door Opener
- Attached garage spaces: 2
Features
- Levels: Two
- Stories: 2
- Patio & porch: Covered, Deck
- Exterior features: Sprinkler System, Rain Gutters, Lighting, Solar Panels
- Has private pool: Yes
- Pool features: In Ground, Pool/Spa Combo, Heated, Community
- Has spa: Yes
- Spa features: Bath
- Fencing: Privacy
Lot
- Size: 0.33 Acres
- Features: 1/4 - 1/2 Acre, Sidewalks
- Residential vegetation: Mature Trees
Details
- Additional structures: Shed(s)
- Parcel number: 163340170530
Construction
Type & style
- Home type: SingleFamily
- Property subtype: Single Family Residence
Materials
- Stucco
- Foundation: Slab
- Roof: Composition
Condition
- Pre-Owned
- New construction: No
- Year built: 2007
Details
- Builder name: Mercedes Homes
Utilities & green energy
- Electric: CPS
- Gas: CPS
- Sewer: SAWS, Sewer System
- Water: SAWS, Water System
- Utilities for property: Cable Available, City Garbage service
Community & HOA
Community
- Features: Tennis Court(s), Clubhouse, BBQ/Grill, Basketball Court
- Security: Controlled Access
- Subdivision: The Renaissance
HOA
- Has HOA: Yes
- HOA fee: $285 quarterly
- HOA name: VINEYARD HOMEOWNERS ASSOCIATION INC.
Location
- Region: San Antonio
Financial & listing details
- Price per square foot: $213/sqft
- Tax assessed value: $761,870
- Annual tax amount: $17,557
- Price range: $895K - $895K
- Date on market: 5/21/2026
- Cumulative days on market: 50 days
- Listing terms: Conventional,FHA,VA Loan,Cash
- Road surface type: Paved
Estimated market value
$874,200
$830,000 - $918,000
$5,120/mo
Price history
| Date | Event | Price |
|---|---|---|
| 7/8/2026 | Pending sale | $895,000$213/sqft |
Source:  LERA MLS #1968995 Report a problem LERA MLS #1968995 Report a problem | ||
| 6/22/2026 | Contingent | $895,000$213/sqft |
Source: LERA MLS #1968995 Report a problem | ||
| 5/21/2026 | Listed for sale | $895,000+135.5%$213/sqft |
Source: LERA MLS #1968995 Report a problem | ||
| 3/24/2021 | Listing removed | -- |
Source: Owner Report a problem | ||
| 2/14/2017 | Listing removed | $380,000$90/sqft |
Source: Owner Report a problem | ||
| 2/11/2017 | Listed for sale | $380,000-29.6%$90/sqft |
Source: Owner Report a problem | ||
| 10/14/2016 | Sold | -- |
Source: LERA MLS #1190160 Report a problem | ||
| 8/30/2016 | Price change | $539,500-1.8%$128/sqft |
Source: Home Team of America #1190160 Report a problem | ||
| 7/14/2016 | Listed for sale | $549,500+31.8%$131/sqft |
Source: Home Team of America #1190160 Report a problem | ||
| 6/22/2010 | Listing removed | $416,990$99/sqft |
Source: Mercedes Homes -San Antonio #us1926394 Report a problem | ||
| 6/16/2010 | Price change | $416,990+20.5%$99/sqft |
Source: Mercedes Homes #us1926394 Report a problem | ||
| 6/10/2010 | Price change | $345,990-0.9%$82/sqft |
Source: Mercedes Homes #us1926394 Report a problem | ||
| 5/29/2010 | Price change | $348,990+5.8%$83/sqft |
Source: Mercedes Homes #us1926394 Report a problem | ||
| 5/22/2010 | Price change | $329,990-14.7%$79/sqft |
Source: Mercedes Homes #us1926394 Report a problem | ||
| 5/17/2010 | Price change | $386,990-4%$92/sqft |
Source: Mercedes Homes #us1926394 Report a problem | ||
| 5/8/2010 | Price change | $402,990+3.3%$96/sqft |
Source: Mercedes Homes #us1926394 Report a problem | ||
| 5/6/2010 | Price change | $389,990-3.2%$93/sqft |
Source: Mercedes Homes #us1926394 Report a problem | ||
| 3/20/2010 | Price change | $402,990-3.4%$96/sqft |
Source: Mercedes Homes #us1926394 Report a problem | ||
| 3/19/2010 | Price change | $416,990+26.4%$99/sqft |
Source: Mercedes Homes #us1926394 Report a problem | ||
| 3/15/2010 | Price change | $329,990-18.1%$79/sqft |
Source: Mercedes Homes #us1926394 Report a problem | ||
| 3/2/2010 | Price change | $402,990-3.4%$96/sqft |
Source: Mercedes Homes #us1926394 Report a problem | ||
| 2/28/2010 | Price change | $416,990+3.5%$99/sqft |
Source: Mercedes Homes #us1926394 Report a problem | ||
| 2/27/2010 | Price change | $402,990-3.4%$96/sqft |
Source: Mercedes Homes #us1926394 Report a problem | ||
| 2/25/2010 | Price change | $416,990+3.5%$99/sqft |
Source: Mercedes Homes #us1926394 Report a problem | ||
| 2/19/2010 | Listed for sale | $402,990$96/sqft |
Source: Mercedes Homes #us1926394 Report a problem | ||
| 10/26/2007 | Sold | -- |
Source: LERA MLS #677634 Report a problem | ||
Public tax history
| Year | Property taxes | Tax assessment |
|---|---|---|
| 2025 | $8,859 -10.3% | $761,870 -0.9% |
| 2024 | $9,876 -1.7% | $769,100 +9.9% |
| 2023 | $10,048 -18.6% | $699,912 +10% |
| 2022 | $12,349 +1.5% | $636,284 +10% |
| 2021 | $12,169 | $578,440 +6.6% |
| 2020 | $12,169 +0.6% | $542,420 +4.9% |
| 2019 | $12,094 | $516,910 +2.2% |
| 2018 | $12,094 -4.2% | $505,850 +4.1% |
| 2017 | $12,630 +2.5% | $485,840 +6.2% |
| 2016 | $12,326 -1.5% | $457,390 +1% |
| 2015 | $12,512 | $452,950 +0.1% |
| 2014 | $12,512 | $452,720 +6.3% |
| 2013 | -- | $425,920 -0.9% |
| 2012 | -- | $429,800 -12.1% |
| 2011 | -- | $488,750 +3.2% |
| 2010 | -- | $473,690 -6.7% |
| 2009 | -- | $507,800 -0.9% |
| 2008 | -- | $512,340 +1064.4% |
| 2007 | -- | $44,000 |
| 2006 | -- | $44,000 |
Find assessor info on the county website
Monthly payment
Est. payment
Payment breakdown
Explore the cost of this home by adjusting the details. Changes won't be saved.Climate risks
Neighborhood: The Vineyard
Nearby schools
GreatSchools rating
- 10/10Vineyard Ranch ElementaryGrades: PK-5Distance: 0.5 mi
- 10/10Lopez Middle SchoolGrades: 6-8Distance: 3.4 mi
- 8/10Reagan High SchoolGrades: 9-12Distance: 2.5 mi
Schools provided by the listing agent
- Elementary: Vineyard Ranch
- Middle: Lopez
- High: Ronald Reagan
- District: North East I.S.D.
Source: LERA MLS. This data may not be complete. We recommend contacting the local school district to confirm school assignments for this home.
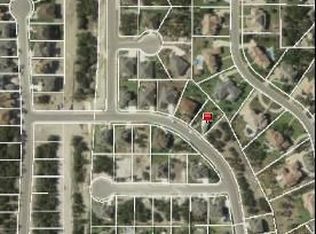
- $630,4004 bd4 ba3.1k sqft2023 Milan, San Antonio, TX 78258Off Market
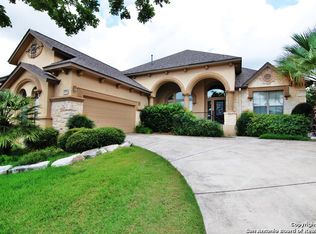
- $600,4003 bd3 ba3k sqft2031 Milan, San Antonio, TX 78258Off Market
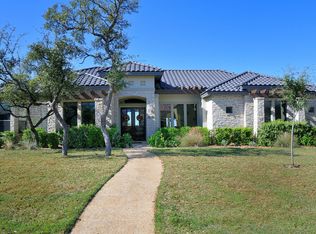
- $1,158,6004 bd4 ba4.2k sqft2036 Sauvignon, San Antonio, TX 78258Off Market
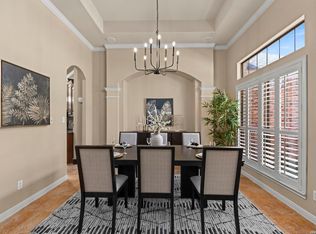
- $560,0003 bd3 ba2.6k sqft2035 Milan, San Antonio, TX 78258For Sale
- $638,7003 bd2 ba2.8k sqft78 Raphael, San Antonio, TX 78258Off Market
- $783,8005 bd5 ba3.8k sqft2022 Milan, San Antonio, TX 78258Off Market
- $1,026,1004 bd4 ba3.9k sqft2040 Sauvignon, San Antonio, TX 78258Off Market
- $540,1003 bd3 ba2.6k sqft74 Raphael, San Antonio, TX 78258Off Market
A local agent can set up tours, give advice and negotiate with sellers.
A local lender can help you make sure your offer is ready when you are.
Similar homes
- $975,0005 bd5 ba4.4k sqft1911 Far Niente, San Antonio, TX 78258For Sale

 MLS ID #1955389, Isabel Owen TREC #700221, Keller Williams Heritage. LERA MLS
 - $850,0006 bd5 ba3.9k sqft3114 Apache Plume, San Antonio, TX 78258For Sale
 MLS ID #1972964, Javier Cantu TREC #527972, 5 L Realty, LLC. LERA MLS
 - $1,089,0005 bd5 ba4.5k sqft1806 Far Niente, San Antonio, TX 78258For Sale
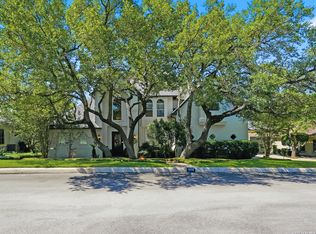 MLS ID #1969248, Sally Blaschke TREC #216448, Keller Williams Legacy. LERA MLS
 - $895,0004 bd4 ba3.6k sqft3230 Roan Way, San Antonio, TX 78259For Sale
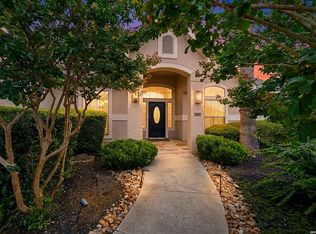 MLS ID #2001691, Amy Carter TREC #510597, Carter Fine Homes. LERA MLS
 - $890,0004 bd5 ba4.6k sqft2715 WINDING VW, San Antonio, TX 78260For SaleMLS ID #1967011, Cedric Dequin TREC #645118, Phyllis Browning Company. LERA MLS
- $639,0005 bd4 ba3.4k sqft2515 Slickrock Way, San Antonio, TX 78258For SaleMLS ID #1951835, Mary Bradley TREC #680720, Keller Williams Heritage. LERA MLS
- $995,0005 bd5 ba4.5k sqft21218 Harvest Hills, San Antonio, TX 78258For SaleMLS ID #1939050, Matthew Resnick TREC #561533, Kuper Sotheby's Int'l Realty. LERA MLS
- $700,0004 bd4 ba3k sqft18907 Calle Cierra, San Antonio, TX 78258For SaleMLS ID #1968165, Bert Taddei TREC #644898, Santino Properties Realty. LERA MLS
- $699,0004 bd4 ba3.4k sqft1410 MELANIE CIR, San Antonio, TX 78258For SaleMLS ID #1997446, Robert Elder TREC #436622, Phyllis Browning Company. LERA MLS
- $1,100,0006 bd4 ba4.5k sqft24003 Fog Cyn, San Antonio, TX 78258For SaleMLS ID #1995690, Ronnie Trevino TREC #588899, Resi Realty, LLC. LERA MLS
- $879,0004 bd4 ba4.5k sqft18214 BRANSON FLS, San Antonio, TX 78255For SaleMLS ID #1970975, Patricia Israel TREC #485659, LPT Realty, LLC. LERA MLS
- $609,9005 bd3 ba3.8k sqft19519 Highgrove Ln, San Antonio, TX 78258For SaleMLS ID #1994151, Aditya Panwar TREC #535704, Texas Premier Realty. LERA MLS
- $975,0004 bd6 ba3.7k sqft1626 WILD PEAK, San Antonio, TX 78258For SaleMLS ID #1936661, Deanna Wright TREC #566830, Kuper Sotheby's Int'l Realty. LERA MLS
- $560,0003 bd3 ba2.6k sqft2035 Milan, San Antonio, TX 78258For SaleMLS ID #1971353, Isabel Owen TREC #700221, Keller Williams Heritage. LERA MLS
- $835,0004 bd4 ba3.4k sqft945 Great Tree, San Antonio, TX 78260For SaleMLS ID #1958290, Zaida DeLine TREC #786397, Coldwell Banker D'Ann Harper, REALTOR. LERA MLS
- $879,9994 bd3 ba3.2k sqft37 Rogers Wood, San Antonio, TX 78248For SaleMLS ID #1991990, John Barton TREC #837260, Epique Realty LLC. LERA MLS
- $999,0004 bd4 ba2.9k sqft17 Westelm Cir, San Antonio, TX 78230For SaleMLS ID #2002251, Carol Case TREC #196750, Phyllis Browning Company. LERA MLS
- $1,125,0005 bd5 ba4.3k sqft8 Champions Mark, San Antonio, TX 78258For SaleMLS ID #1966466, Binkan Cinaroglu TREC #592614, Kuper Sotheby's Int'l Realty. LERA MLS
- $835,0005 bd3 ba3.7k sqft3002 Elm Gate St, San Antonio, TX 78230For SaleMLS ID #1972747, Katrina Czaban TREC #755240, Exquisite Properties, LLC. LERA MLS
- $765,0005 bd4 ba3.8k sqft139 EVANS OAK LN, San Antonio, TX 78260For SaleMLS ID #1998376, Cindy Bindseil TREC #679678, Coldwell Banker D'Ann Harper. LERA MLS
