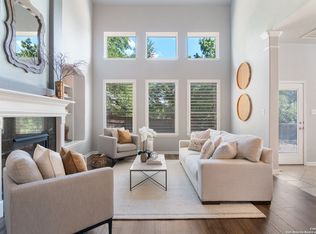
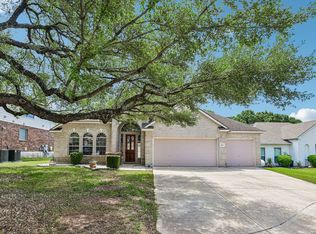
Welcome to this beautifully maintained 4-bedroom, 2-bath single-story home in the highly sought-after Two Creeks community. Designed with comfort and functionality in mind, this home features an open floor plan that flows seamlessly from room to room. A spacious dining room greets you at the entry, leading into a bright and inviting kitchen complete with a large island, breakfast area, and an adjoining sunroom/sitting area - the perfect spot for morning coffee. The expansive living room boasts a cozy fireplace and offers plenty of space for gathering and entertaining. The oversized primary suite provides a true retreat with generous space and comfort. Three additional bedrooms offer flexibility for guests, family, or a home office. The fourth bedroom features a closet just outside the room that can easily be opened up for direct access, offering versatility while maintaining excellent storage functionality. A bonus area provides additional flexibility and can serve as a game room, media room, or second family room. Step outside to a large backyard designed for entertaining, featuring an impressive covered patio, outdoor fireplace, and built-in grill - ideal for hosting year-round gatherings. With four sides masonry construction, pristine condition, and thoughtful design throughout, this exceptional home combines timeless quality with modern livability - all on one level.
Sold
Price Unknown
24814 Cloudy, San Antonio, TX 78255
4beds
2,732sqft
Single Family Residence
Built in 2006
8,450 Square Feet Lot
$468,800 Zestimate®
$--/sqft
$2,776 Estimated rent
Home value
$468,800
$441,000 - $502,000
$2,776/mo
Zestimate® history
Owner options
List your home for rent
$2,776/mo
Rent Zestimate®
Find your next renter with Zillow Rental Manager. Plus, with online applications, you can quickly screen prospective tenants – for free.
$2,776/mo
Rent Zestimate®
Refinance and save
$300/mo
Est. payment
Refinancing to a lower rate could help reduce your monthly payments and save thousands over the life of the loan.
$300/mo
Est. payment
Explore your selling options
Work with a Zillow partner agent
Leverage their expertise and Zillow's premium Showcase listings to get your home seen by more buyers.
Get startedList with your own agent
Get your home in front of millions of buyers by listing it on Zillow.
Learn how to do itSell it yourself
Take full control of how buyers see your home on Zillow by listing For Sale by Owner (FSBO).
List your homeWhat's special
Cozy fireplaceFour sides masonry constructionSpacious dining roomBright and inviting kitchenOutdoor fireplaceImpressive covered patioLarge island
Zillow last checked:
Listing updated:
Listed by:
Cynthia Parsons TREC #647384 (210) 620-6449,
Keller Williams City-View
Source: LERA MLS,MLS#: 1942564
Facts & features
Interior
Bedrooms & bathrooms
- Bedrooms: 4
- Bathrooms: 2
- Full bathrooms: 2
Primary bedroom
- Area: 285
- Dimensions: 19 x 15
Bedroom 2
- Area: 130
- Dimensions: 13 x 10
Bedroom 3
- Area: 130
- Dimensions: 13 x 10
Bedroom 4
- Area: 143
- Dimensions: 13 x 11
Primary bathroom
- Features: Tub/Shower Separate, Double Vanity
- Area: 120
- Dimensions: 12 x 10
Dining room
- Area: 165
- Dimensions: 15 x 11
Family room
- Area: 165
- Dimensions: 15 x 11
Kitchen
- Area: 270
- Dimensions: 18 x 15
Living room
- Area: 345
- Dimensions: 23 x 15
Heating
- Central, Natural Gas
Cooling
- Central Air
Appliances
- Included: Cooktop, Microwave, Range, Dishwasher, Plumbed For Ice Maker
- Laundry: Main Level, Laundry Room, Washer Hookup, Dryer Connection
Features
- Two Living Area, Separate Dining Room, Two Eating Areas, Kitchen Island, Utility Room Inside, 1st Floor Lvl/No Steps, High Ceilings, Open Floorplan, High Speed Internet, All Bedrooms Downstairs, Telephone, Walk-In Closet(s), Master Downstairs, Ceiling Fan(s), Chandelier
- Flooring: Carpet, Ceramic Tile, Wood
- Windows: Window Coverings
- Has basement: No
- Number of fireplaces: 1
- Fireplace features: One, Family Room
Interior area
- Total interior livable area: 2,732 sqft
Property
Parking
- Total spaces: 2
- Parking features: Two Car Garage
- Garage spaces: 2
Accessibility
- Accessibility features: 2+ Access Exits, Entry Slope less than 1 foot, Low Pile Carpet, No Steps Down, Level Lot, Level Drive, No Stairs, First Floor Bath, Full Bath/Bed on 1st Flr, First Floor Bedroom, Stall Shower
Features
- Levels: One
- Stories: 1
- Pool features: None, Community
Lot
- Size: 8,450 Square Feet
- Features: Level
Details
- Parcel number: 047123280080
Construction
Type & style
- Home type: SingleFamily
- Property subtype: Single Family Residence
Materials
- 4 Sides Masonry
- Foundation: Slab
- Roof: Composition
Condition
- Pre-Owned
- New construction: No
- Year built: 2006
Details
- Builder name: David Weekly
Utilities & green energy
- Sewer: Sewer System
- Water: Water System
- Utilities for property: Cable Available
Community & HOA
Community
- Features: Playground
- Security: Controlled Access
- Subdivision: Two Creeks
HOA
- Has HOA: Yes
- HOA fee: $300 quarterly
- HOA name: THE BLUFFS AT TWO CREEKS
Location
- Region: San Antonio
Financial & listing details
- Tax assessed value: $462,000
- Annual tax amount: $8,376
- Date on market: 2/19/2026
- Cumulative days on market: 11 days
- Listing terms: Conventional,FHA,VA Loan,TX Vet,Cash
Price history
| Date | Event | Price |
|---|---|---|
| 4/1/2026 | Sold | -- |
Source:  LERA MLS #1942564 Report a problem LERA MLS #1942564 Report a problem | ||
| 3/2/2026 | Pending sale | $470,000$172/sqft |
Source: LERA MLS #1942564 Report a problem | ||
| 2/24/2026 | Contingent | $470,000$172/sqft |
Source: LERA MLS #1942564 Report a problem | ||
| 2/19/2026 | Listed for sale | $470,000$172/sqft |
Source: LERA MLS #1942564 Report a problem | ||
Public tax history
| Year | Property taxes | Tax assessment |
|---|---|---|
| 2025 | $6,439 -5.4% | $462,000 |
| 2024 | $6,805 | $462,000 |
Find assessor info on the county website
Neighborhood: 78255
Nearby homes
- $--4 bd4 ba3.3k sqft24818 Cloudy Crk, San Antonio, TX 78255Sold
- $543,9004 bd3 ba3.8k sqft24810 Cloudy Crk, San Antonio, TX 78255Off Market
- $583,0005 bd4 ba3.9k sqft24822 Cloudy Crk, San Antonio, TX 78255Off Market

- $500,0004 bd3 ba3.1k sqft24806 Cloudy Crk, San Antonio, TX 78255For Sale
- $538,9005 bd3 ba3.7k sqft24815 Cloudy Crk, San Antonio, TX 78255Off Market
- $--4 bd4 ba3.8k sqft24819 Cloudy Crk, San Antonio, TX 78255Sold
- $454,8004 bd4 ba2.9k sqft24811 Cloudy Crk, San Antonio, TX 78255Off Market
- $539,5003 bd3 ba3k sqft24826 Cloudy Crk, San Antonio, TX 78255Off Market
Nearby schools
GreatSchools rating
- 10/10Aue Elementary SchoolGrades: PK-5Distance: 0.2 mi
- 7/10Rawlinson Middle SchoolGrades: 6-8Distance: 7.7 mi
- 6/10Clark High SchoolGrades: 9-12Distance: 8.4 mi
Schools provided by the listing agent
- Elementary: Aue Elementary School
- Middle: Rawlinson
- High: Clark
- District: Northside
Source: LERA MLS. This data may not be complete. We recommend contacting the local school district to confirm school assignments for this home.
Get a cash offer in 3 minutes
Find out how much your home could sell for in as little as 3 minutes with a no-obligation cash offer.
Estimated market value
$468,800
Get a cash offer in 3 minutes
Find out how much your home could sell for in as little as 3 minutes with a no-obligation cash offer.
Estimated market value
$468,800
- Texas
- Bexar County
- San Antonio
- 78255
- 24814 Cloudy
