Skip main navigation
Sold
  • Price Unknown

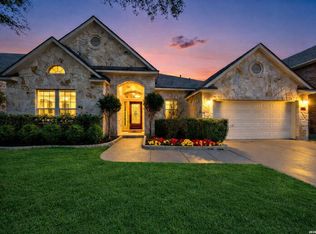
    24818 Cloudy Crk, San Antonio, TX 78255

    4beds
    3,368sqft
    Single Family Residence
    Built in 2006
    8,450 Square Feet Lot
    $492,100 Zestimate®
    $--/sqft
    $3,232 Estimated rent

    Home value

    $492,100

    $458,000 - $527,000

    $3,232/mo

    Zestimate® history
    Loading
    Loading...

    Owner options

    List your home for rent

    $3,232/mo

    Rent Zestimate®

    Find your next renter with Zillow Rental Manager. Plus, with online applications, you can quickly screen prospective tenants – for free.

    Learn more

    $3,232/mo

    Rent Zestimate®

    Refinance and save

    $266/mo

    Est. payment

    Refinancing to a lower rate could help reduce your monthly payments and save thousands over the life of the loan.

    See today's rates

    $266/mo

    Est. payment

    Explore your selling options

    Work with a Zillow partner agent

    Leverage their expertise and Zillow's premium Showcase listings to get your home seen by more buyers.

    Get started

    List with your own agent

    Get your home in front of millions of buyers by listing it on Zillow.

    Learn how to do it

    Sell it yourself

    Take full control of how buyers see your home on Zillow by listing For Sale by Owner (FSBO).

    List your home

    What's special

    Open airy floor planDedicated playscape areaGrand two-story entranceCustom built-insGranite countertopsNatural lightFormal dining
    This stunning residence offers timeless elegance and modern upgrades throughout. A grand two-story entrance sets the stage for an open, airy floor plan filled with natural light. Beautiful wood and tile floors, custom built-ins, and rich wood shutters add warmth and sophistication. The spacious gourmet kitchen features granite countertops, a center island, and abundant cabinetry-perfect for entertaining. Formal dining and a separate study provide versatility, while the large upstairs retreat/game room adds flexible living space. The expansive master suite is a private escape, boasting a spa-like bath and a custom-designed walk-in closet. Step outside to a backyard designed for enjoyment, with a dedicated playscape area. Additional highlights include epoxy garage flooring and abundant storage. Notable Upgrades & Features: * New HVAC (2021) * Top-of-the-line water softener & filtration system (2023) * New tankless water heater (2023) * New roof (2019) * Entire interior freshly painted All of this in a prime community offering amazing amenities with an elementary school just a short walk away. Experience the perfect blend of luxury, comfort, and convenience in one of San Antonio's most desirable neighborhoods.

    Zillow last checked:

    Listing updated:

    Listed by:

    Mark Koehl TREC #667651 (888) 519-7431,

    eXp Realty

    Source: LERA MLS,MLS#: 1911123MLS Logo

    Facts & features

    Interior

    Bedrooms & bathrooms
    • Bedrooms: 4
    • Bathrooms: 4
    • Full bathrooms: 3
    • 1/2 bathrooms: 1
    Primary bedroom
    • Features: Walk-In Closet(s), Full Bath
    • Area: 285
    • Dimensions: 19 x 15
    Bedroom 2
    • Area: 247
    • Dimensions: 19 x 13
    Bedroom 3
    • Area: 182
    • Dimensions: 14 x 13
    Bedroom 4
    • Area: 255
    • Dimensions: 17 x 15
    Primary bathroom
    • Features: Tub/Shower Separate, Double Vanity, Soaking Tub
    • Area: 153
    • Dimensions: 17 x 9
    Dining room
    • Area: 208
    • Dimensions: 16 x 13
    Kitchen
    • Area: 255
    • Dimensions: 17 x 15
    Living room
    • Area: 285
    • Dimensions: 19 x 15
    Office
    • Area: 156
    • Dimensions: 12 x 13
    Heating
    • Central, Natural Gas
    Cooling
    • Two Central
    Appliances
    • Included: Cooktop, Built-In Oven, Self Cleaning Oven, Microwave, Disposal, Dishwasher, Plumbed For Ice Maker, Water Softener Owned, Vented Exhaust Fan, Gas Water Heater, Plumb for Water Softener, 2+ Water Heater Units
    • Laundry: Main Level, Washer Hookup, Dryer Connection
    Features
    • Two Living Area, Separate Dining Room, Eat-in Kitchen, Two Eating Areas, Kitchen Island, Pantry, Study/Library, Game Room, Utility Room Inside, High Ceilings, Open Floorplan, High Speed Internet, Walk-In Closet(s), Master Downstairs, Ceiling Fan(s), Chandelier
    • Flooring: Carpet, Ceramic Tile, Wood
    • Windows: Window Coverings
    • Has basement: No
    • Number of fireplaces: 1
    • Fireplace features: Living Room
    Interior area
    • Total interior livable area: 3,368 sqft

    Property

    Parking
    • Total spaces: 2
    • Parking features: Two Car Garage, Oversized, Garage Door Opener
    • Garage spaces: 2
    Features
    • Levels: Two
    • Stories: 2
    • Pool features: None, Community
    Lot
    • Size: 8,450 Square Feet
    Details
    • Parcel number: 047123280070

    Construction

    Type & style
    • Home type: SingleFamily
    • Property subtype: Single Family Residence
    Materials
    • Brick, 4 Sides Masonry, Stone, Fiber Cement
    • Foundation: Slab
    • Roof: Heavy Composition
    Condition
    • Pre-Owned
    • New construction: No
    • Year built: 2006
    Details
    • Builder name: David Weekly

    Utilities & green energy

    • Electric: CPS
    • Gas: CPS
    • Sewer: SAWS, Sewer System
    • Water: SAWS, Water System
    • Utilities for property: Cable Available, City Garbage service

    Community & HOA

    Community
    • Features: Playground, BBQ/Grill, Basketball Court
    • Security: Security System Owned, Prewired, Controlled Access
    • Subdivision: Two Creeks
    HOA
    • Has HOA: Yes
    • HOA fee: $266 quarterly
    • HOA name: BLUFFS AT TWO CREEKS
    Location
    • Region: San Antonio

    Financial & listing details

    • Tax assessed value: $535,500
    • Annual tax amount: $9,707
    • Date on market: 9/27/2025
    • Cumulative days on market: 41 days
    • Listing terms: Conventional,FHA,VA Loan,Cash

    Price history

    DateEventPrice
    11/14/2025Sold--
    Source: LERA MLS #1911123 Report a problem
    11/7/2025Pending sale$544,900$162/sqft
    Source: LERA MLS #1911123 Report a problem
    10/28/2025Contingent$544,900$162/sqft
    Source: LERA MLS #1911123 Report a problem
    9/27/2025Listed for sale$544,900+31.3%$162/sqft
    Source: LERA MLS #1911123 Report a problem
    4/4/2019Sold--
    Source: LERA MLS #1367836 Report a problem
    2/5/2019Price change$414,900-1.2%$123/sqft
    Source: eXp Realty, LLC #1318934 Report a problem
    1/9/2019Price change$419,900-0.5%$125/sqft
    Source: eXp Realty, LLC #1318934 Report a problem
    11/14/2018Price change$421,900-1.9%$125/sqft
    Source: eXp Realty, LLC #1318934 Report a problem
    9/5/2018Price change$429,900-1.1%$128/sqft
    Source: eXp Realty, LLC #1318934 Report a problem
    7/4/2018Price change$434,900-1.1%$129/sqft
    Source: eXp Realty, LLC #1318934 Report a problem
    6/15/2018Listed for sale$439,900$131/sqft
    Source: eXp Realty, LLC #1318934 Report a problem

    Public tax history

    YearProperty taxesTax assessment
    2025$9,723 +0.1%$535,500 -0.3%
    2024$9,713 +2.5%$537,260 +2.5%
    2023$9,478 -2.9%$524,400 +6.8%
    2022$9,762 +27.1%$491,000 +27.4%
    2021$7,682 $385,470 +4.7%
    2020$7,682 +3.2%$368,040 -0.1%
    2019$7,442 $368,550 +3.2%
    2018$7,442 +2.6%$356,960 +2.4%
    2017$7,255 +0.5%$348,510 +0.8%
    2016$7,222 +0.4%$345,850 +0%
    2015$7,192 $345,690 +3.5%
    2014$7,192 $334,150 +5.2%
    2013-- $317,650
    2012-- $317,650 +2%
    2011-- $311,570 -2.2%
    2010-- $318,730 -0.9%
    2009-- $321,560 -8.1%
    2008-- $349,900 +0.8%
    2007-- $347,090
    Find assessor info on the county website

    Neighborhood: 78255

    Nearby schools

    GreatSchools rating
    Schools provided by the listing agent
    • District: Northside

    Source: LERA MLS. This data may not be complete. We recommend contacting the local school district to confirm school assignments for this home.

    Get a cash offer in 3 minutes
    Find out how much your home could sell for in as little as 3 minutes with a no-obligation cash offer.
    Estimated market value
    $492,100
    Get a cash offer in 3 minutes
    Find out how much your home could sell for in as little as 3 minutes with a no-obligation cash offer.
    Estimated market value
    $492,100