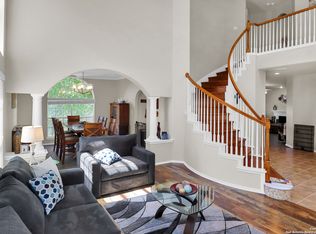
Welcome to 24718 Cloudy Crk - a beautifully remodeled 4-bedroom, 3.5-bath home nestled on a tranquil greenbelt lot in a vibrant, amenity-rich neighborhood within a small gated community. This home features a beautiful entry with soaring ceilings, an open floor plan, a separate dining room, a home office, and a lovely living area perfect for gathering around the cozy fireplace or entertaining in the large open kitchen area. You will find new, stylish engineered hardwood and tile floors downstairs and lush new carpet upstairs. The island kitchen with granite countertops, tons of cabinets and extra storage, appliances, and gas cooking opens into the main living space for seamless flow. The master bedroom is downstairs with a large ensuite offering a garden tub and separate shower, plus a huge walk-in closet. The upstairs area has a huge 2nd living space/ game room, and all secondary bedrooms are large with walk-in closets and access to a full bath for each. Relax in the large backyard that backs to a greenbelt for plenty of privacy. Sit under the shady pergola on your spacious back patio, surrounded by mature trees, a fully fenced yard, and a cozy fire pit area. Walk to the neighborhood pool, playground, and local elementary school, or enjoy nearby hotspots like The Point Park food trucks, Papa Nachos, Rudy's (the original!), and Fralo's Pizza. With HEB and Walmart just a mile away, this home offers convenience, charm, and a close-knit community filled with year-round activities.
Sold
Price Unknown
24718 Cloudy Creek, San Antonio, TX 78255
4beds
3,029sqft
Single Family Residence
Built in 2006
7,448 Square Feet Lot
$477,000 Zestimate®
$--/sqft
$3,062 Estimated rent
Home value
$477,000
$444,000 - $510,000
$3,062/mo
Zestimate® history
Owner options
List your home for rent
$3,062/mo
Rent Zestimate®
Find your next renter with Zillow Rental Manager. Plus, with online applications, you can quickly screen prospective tenants – for free.
$3,062/mo
Rent Zestimate®
Refinance and save
$262/mo
Est. payment
Refinancing to a lower rate could help reduce your monthly payments and save thousands over the life of the loan.
$262/mo
Est. payment
Explore your selling options
Work with a Zillow partner agent
Leverage their expertise and Zillow's premium Showcase listings to get your home seen by more buyers.
Get startedList with your own agent
Get your home in front of millions of buyers by listing it on Zillow.
Learn how to do itSell it yourself
Take full control of how buyers see your home on Zillow by listing For Sale by Owner (FSBO).
List your homeWhat's special
Zillow last checked:
Listing updated:
Listed by:
Sonia Perez-Olivares TREC #512880 (210) 363-3784,
Keller Williams City-View
Source: LERA MLS,MLS#: 1857378
Facts & features
Interior
Bedrooms & bathrooms
- Bedrooms: 4
- Bathrooms: 4
- Full bathrooms: 3
- 1/2 bathrooms: 1
Primary bedroom
- Features: Walk-In Closet(s), Full Bath
- Area: 288
- Dimensions: 16 x 18
Bedroom 2
- Area: 180
- Dimensions: 12 x 15
Bedroom 3
- Area: 132
- Dimensions: 12 x 11
Bedroom 4
- Area: 208
- Dimensions: 13 x 16
Primary bathroom
- Features: Tub/Shower Separate, Double Vanity
- Area: 143
- Dimensions: 13 x 11
Dining room
- Area: 156
- Dimensions: 13 x 12
Family room
- Area: 400
- Dimensions: 20 x 20
Kitchen
- Area: 182
- Dimensions: 14 x 13
Living room
- Area: 414
- Dimensions: 18 x 23
Office
- Area: 169
- Dimensions: 13 x 13
Heating
- Central, 2 Units, Electric
Cooling
- Two Central
Appliances
- Included: Washer, Dryer, Cooktop, Microwave, Range, Gas Cooktop, Disposal, Dishwasher, Water Softener Owned, Gas Water Heater, 2+ Water Heater Units
- Laundry: Laundry Room, Washer Hookup, Dryer Connection
Features
- Two Living Area, Separate Dining Room, Eat-in Kitchen, Two Eating Areas, Kitchen Island, Game Room, Utility Room Inside, High Ceilings, Open Floorplan, Walk-In Closet(s), Master Downstairs, Ceiling Fan(s), Central Distribution Plumbing System
- Flooring: Carpet, Ceramic Tile, Wood
- Windows: Double Pane Windows
- Has basement: No
- Attic: Pull Down Storage
- Number of fireplaces: 1
- Fireplace features: One
Interior area
- Total interior livable area: 3,029 sqft
Property
Parking
- Parking features: Attached, Garage Door Opener
- Has attached garage: Yes
Features
- Levels: Two
- Stories: 2
- Patio & porch: Patio, Covered
- Exterior features: Sprinkler System, Rain Gutters
- Pool features: None, Community
- Fencing: Partial
Lot
- Size: 7,448 Square Feet
- Features: Greenbelt
- Residential vegetation: Mature Trees
Details
- Additional structures: Gazebo
- Parcel number: 047123280130
Construction
Type & style
- Home type: SingleFamily
- Architectural style: Traditional
- Property subtype: Single Family Residence
Materials
- Brick, 4 Sides Masonry, Stone
- Foundation: Slab
- Roof: Composition
Condition
- Pre-Owned
- New construction: No
- Year built: 2006
Details
- Builder name: David Weekley Homes
Utilities & green energy
- Electric: CPS
- Gas: CPS
- Sewer: Sewer System
- Water: SAWS, Water System
- Utilities for property: Cable Available
Community & HOA
Community
- Features: Playground, Basketball Court
- Security: Smoke Detector(s), Security System Owned, Security Guard
- Subdivision: Two Creeks
HOA
- Has HOA: Yes
- HOA fee: $262 quarterly
- HOA name: BLUFFS AT TWO CREEKS HOMEOWNERS ASSOCIATION
Location
- Region: San Antonio
Financial & listing details
- Tax assessed value: $493,730
- Annual tax amount: $8,942
- Date on market: 7/3/2025
- Cumulative days on market: 53 days
- Listing terms: Conventional,FHA,VA Loan,TX Vet,Cash
Price history
| Date | Event | Price |
|---|---|---|
| 9/16/2025 | Sold | -- |
Source:  LERA MLS #1857378 Report a problem LERA MLS #1857378 Report a problem | ||
| 8/25/2025 | Pending sale | $500,000$165/sqft |
Source: LERA MLS #1857378 Report a problem | ||
| 8/15/2025 | Contingent | $500,000$165/sqft |
Source: LERA MLS #1857378 Report a problem | ||
| 7/20/2025 | Price change | $500,000-4.8%$165/sqft |
Source: LERA MLS #1857378 Report a problem | ||
| 7/8/2025 | Listed for sale | $525,000$173/sqft |
Source: LERA MLS #1857378 Report a problem | ||
| 7/7/2025 | Contingent | $525,000$173/sqft |
Source: LERA MLS #1857378 Report a problem | ||
| 7/3/2025 | Listed for sale | $525,000$173/sqft |
Source: LERA MLS #1857378 Report a problem | ||
| 9/14/2006 | Sold | -- |
Source: LERA MLS #582781 Report a problem | ||
Public tax history
| Year | Property taxes | Tax assessment |
|---|---|---|
| 2025 | $6,978 -0.4% | $493,730 +3.9% |
| 2024 | $7,007 +8.9% | $475,300 +10% |
| 2023 | $6,432 -8.9% | $432,091 +10% |
| 2022 | $7,061 +3.9% | $392,810 +10% |
| 2021 | $6,797 | $357,100 +4.7% |
| 2020 | $6,797 -1.1% | $341,050 -0.1% |
| 2019 | $6,873 | $341,520 +0.9% |
| 2018 | $6,873 +0.1% | $338,490 +2.4% |
| 2017 | $6,865 +1.7% | $330,570 +2% |
| 2016 | $6,749 +0.9% | $324,230 +0.1% |
| 2015 | $6,690 | $324,060 +4.1% |
| 2014 | $6,690 | $311,430 +6.8% |
| 2013 | -- | $291,610 |
| 2012 | -- | $291,610 +0% |
| 2011 | -- | $291,490 -0.8% |
| 2010 | -- | $293,870 +0.3% |
| 2009 | -- | $292,920 -7.9% |
| 2008 | -- | $318,210 +2.1% |
| 2007 | -- | $311,740 |
Find assessor info on the county website
Neighborhood: 78255
Nearby homes
- $--5 bd4 ba3.7k sqft24714 Cloudy Crk, San Antonio, TX 78255Sold

- $--4 bd4 ba3.3k sqft24710 Cloudy Crk, San Antonio, TX 78255Sold
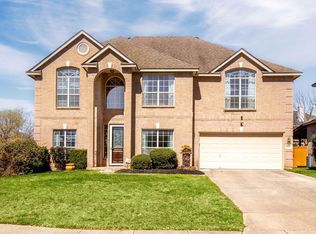
- $459,7005 bd3 ba3.1k sqft24807 Cloudy Crk, San Antonio, TX 78255Off Market
- $434,8003 bd2 ba2.4k sqft24802 Cloudy Crk, San Antonio, TX 78255Off Market

- $500,0004 bd3 ba3.1k sqft24806 Cloudy Crk, San Antonio, TX 78255For Sale
- $499,5005 bd4 ba3.3k sqft24706 Cloudy Crk, San Antonio, TX 78255For Sale
- $541,0004 bd4 ba3.6k sqft24810 White Crk, San Antonio, TX 78255Off Market
- $457,6004 bd4 ba2.9k sqft24811 Cloudy Crk, San Antonio, TX 78255Off Market
Nearby schools
GreatSchools rating
- 10/10Aue Elementary SchoolGrades: PK-5Distance: 0.2 mi
- 7/10Rawlinson Middle SchoolGrades: 6-8Distance: 7.7 mi
- 6/10Clark High SchoolGrades: 9-12Distance: 8.5 mi
Schools provided by the listing agent
- Elementary: Leon Springs
- Middle: Rawlinson
- High: Clark
- District: Northside
Source: LERA MLS. This data may not be complete. We recommend contacting the local school district to confirm school assignments for this home.
Get a cash offer in 3 minutes
Find out how much your home could sell for in as little as 3 minutes with a no-obligation cash offer.
Estimated market value
$477,000
Get a cash offer in 3 minutes
Find out how much your home could sell for in as little as 3 minutes with a no-obligation cash offer.
Estimated market value
$477,000
- Texas
- Bexar County
- San Antonio
- 78255
- 24718 Cloudy Creek
Nearby cities
Nearby neighborhoods
Nearby zip codes
Other San Antonio Topics
