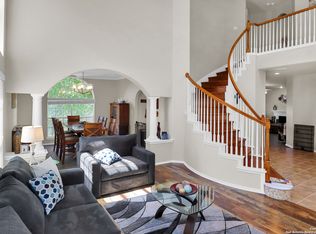
Great location with easy access to IH10 and Boerne Stage Rd. Discover this beautifully maintained home featuring an open floor plan and an abundance of natural light. Freshly painted and move-in ready, this home features upgraded luxury vinyl plank flooring, a brand-new roof (March 2024), two new water heaters, an upgraded epoxy-coated garage floor, and a resurfaced back patio-perfect for outdoor relaxation. Designed for both comfort and functionality, the layout includes a formal dining room, a private study/office, a sunroom, a game room, a versatile media room that can serve as a 5th bedroom plus a storage room with attic access. The gourmet kitchen is a chef's delight, complete with a gas cooktop, quartz countertops, built-in oven and microwave, and a cozy eat-in area that flows seamlessly into the expansive living room-ideal for entertaining. The luxurious downstairs primary suite offers a spa-like retreat with dual sinks, a separate shower, a garden tub, and a spacious walk-in closet. Upstairs, a secondary suite features its own private bath, providing added comfort for guests or family members. Nestled on a scenic greenbelt lot, this home offers peaceful evening views from the back patio, creating a serene outdoor escape. Don't miss the opportunity to make this exceptional property your own
Sold
Price Unknown
24714 Cloudy Crk, San Antonio, TX 78255
5beds
3,707sqft
Single Family Residence
Built in 2006
7,666 Square Feet Lot
$573,400 Zestimate®
$--/sqft
$3,444 Estimated rent
Home value
$573,400
$533,000 - $614,000
$3,444/mo
Zestimate® history
Owner options
List your home for rent
$3,444/mo
Rent Zestimate®
Find your next renter with Zillow Rental Manager. Plus, with online applications, you can quickly screen prospective tenants – for free.
$3,444/mo
Rent Zestimate®
Refinance and save
$132/mo
Est. payment
Refinancing to a lower rate could help reduce your monthly payments and save thousands over the life of the loan.
$132/mo
Est. payment
Explore your selling options
Work with a Zillow partner agent
Leverage their expertise and Zillow's premium Showcase listings to get your home seen by more buyers.
Get startedList with your own agent
Get your home in front of millions of buyers by listing it on Zillow.
Learn how to do itSell it yourself
Take full control of how buyers see your home on Zillow by listing For Sale by Owner (FSBO).
List your homeWhat's special
Cozy eat-in areaOpen floor planFormal dining roomBack patioAbundance of natural lightResurfaced back patioGranite countertops
Zillow last checked:
Listing updated:
Listed by:
Carolyn Hernandez TREC #545264 (210) 347-3426,
BHHS PenFed Realty
Source: LERA MLS,MLS#: 1847746
Facts & features
Interior
Bedrooms & bathrooms
- Bedrooms: 5
- Bathrooms: 4
- Full bathrooms: 3
- 1/2 bathrooms: 1
Primary bedroom
- Features: Walk-In Closet(s), Ceiling Fan(s), Full Bath
- Area: 260
- Dimensions: 20 x 13
Bedroom 2
- Area: 208
- Dimensions: 16 x 13
Bedroom 3
- Area: 132
- Dimensions: 12 x 11
Bedroom 4
- Area: 208
- Dimensions: 16 x 13
Bedroom 5
- Area: 195
- Dimensions: 15 x 13
Primary bathroom
- Features: Tub/Shower Separate, Double Vanity, Soaking Tub
- Area: 143
- Dimensions: 13 x 11
Dining room
- Area: 154
- Dimensions: 14 x 11
Kitchen
- Area: 154
- Dimensions: 14 x 11
Living room
- Area: 336
- Dimensions: 21 x 16
Office
- Area: 165
- Dimensions: 15 x 11
Heating
- Central, Natural Gas
Cooling
- Central Air
Appliances
- Included: Cooktop, Built-In Oven, Microwave, Gas Cooktop, Disposal, Dishwasher, Plumbed For Ice Maker, Water Softener Owned, Gas Water Heater, Plumb for Water Softener
- Laundry: Main Level, Washer Hookup, Dryer Connection
Features
- Two Living Area, Separate Dining Room, Eat-in Kitchen, Two Eating Areas, Kitchen Island, Breakfast Bar, Study/Library, Media Room, Utility Room Inside, High Ceilings, Open Floorplan, High Speed Internet, Walk-In Closet(s), Master Downstairs, Ceiling Fan(s), Chandelier, Solid Counter Tops
- Flooring: Carpet, Ceramic Tile, Laminate
- Windows: Double Pane Windows
- Has basement: No
- Attic: Other
- Number of fireplaces: 1
- Fireplace features: One, Living Room
Interior area
- Total interior livable area: 3,707 sqft
Property
Parking
- Total spaces: 2
- Parking features: Two Car Garage, Garage Door Opener
- Garage spaces: 2
Features
- Levels: Two
- Stories: 2
- Patio & porch: Patio, Covered
- Exterior features: Sprinkler System
- Pool features: None, Community
- Fencing: Privacy
Lot
- Size: 7,666 Square Feet
- Features: Curbs, Street Gutters, Sidewalks, Streetlights
- Residential vegetation: Mature Trees
Details
- Parcel number: 047123280140
Construction
Type & style
- Home type: SingleFamily
- Property subtype: Single Family Residence
Materials
- Brick, Stone, Fiber Cement
- Foundation: Slab
- Roof: Composition
Condition
- Pre-Owned
- New construction: No
- Year built: 2006
Details
- Builder name: David Weekly
Utilities & green energy
- Sewer: Sewer System
- Water: Water System
- Utilities for property: Cable Available
Community & HOA
Community
- Features: Playground, Sports Court
- Security: Smoke Detector(s), Controlled Access
- Subdivision: Two Creeks
HOA
- Has HOA: Yes
- HOA fee: $132 quarterly
- HOA name: BLUFFS AT TWO CREEKS
- Second HOA name: Two Creeks Property Owners Assocation, Inc
- Third HOA name: Two Creeks Recreation Club, Inc
- Additional fee info: HOA Fee 2: $49.23 Quarterly,HOA Fee 3: $81.01 Quarterly
Location
- Region: San Antonio
Financial & listing details
- Tax assessed value: $530,000
- Annual tax amount: $9,749
- Date on market: 3/7/2025
- Cumulative days on market: 175 days
- Listing terms: Conventional,FHA,VA Loan,TX Vet,Cash,Relocation Property
- Road surface type: Paved
Price history
| Date | Event | Price |
|---|---|---|
| 9/8/2025 | Sold | -- |
Source:  LERA MLS #1847746 Report a problem LERA MLS #1847746 Report a problem | ||
| 8/30/2025 | Pending sale | $600,000$162/sqft |
Source: LERA MLS #1847746 Report a problem | ||
| 8/24/2025 | Contingent | $600,000$162/sqft |
Source: LERA MLS #1847746 Report a problem | ||
| 7/15/2025 | Price change | $600,000-1.6%$162/sqft |
Source: LERA MLS #1847746 Report a problem | ||
| 5/1/2025 | Price change | $610,000-3.2%$165/sqft |
Source: LERA MLS #1847746 Report a problem | ||
| 3/7/2025 | Listed for sale | $630,000$170/sqft |
Source: LERA MLS #1847746 Report a problem | ||
| 12/29/2006 | Sold | -- |
Source: LERA MLS #620478 Report a problem | ||
Public tax history
| Year | Property taxes | Tax assessment |
|---|---|---|
| 2025 | $9,623 +29.9% | $530,000 +5.9% |
| 2024 | $7,408 +8.8% | $500,456 +10% |
| 2023 | $6,808 -8.7% | $454,960 +10% |
| 2022 | $7,457 +0.8% | $413,600 +10% |
| 2021 | $7,400 | $376,000 +1.6% |
| 2020 | $7,400 -1% | $370,000 |
| 2019 | $7,472 | $370,000 +2.5% |
| 2018 | $7,472 +0.8% | $361,000 +1.5% |
| 2017 | $7,414 -0.3% | $355,810 |
| 2016 | $7,439 +0.9% | $355,810 +0.5% |
| 2015 | $7,376 | $354,000 +3.4% |
| 2014 | $7,376 | $342,500 +8.7% |
| 2013 | -- | $315,000 |
| 2012 | -- | $315,000 |
| 2011 | -- | $315,000 -0.6% |
| 2010 | -- | $317,000 -2.7% |
| 2009 | -- | $325,880 -8.2% |
| 2008 | -- | $354,840 -12.3% |
| 2007 | -- | $404,490 |
Find assessor info on the county website
Neighborhood: 78255
Nearby homes
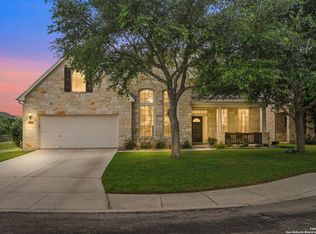
- $--4 bd4 ba3.3k sqft24710 Cloudy Crk, San Antonio, TX 78255Sold
- $--4 bd4 ba3k sqft24718 Cloudy Crk, San Antonio, TX 78255Sold
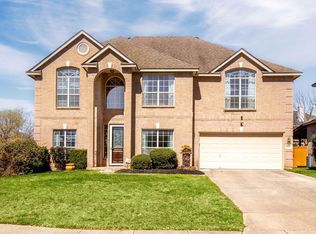
- $499,5005 bd4 ba3.3k sqft24706 Cloudy Crk, San Antonio, TX 78255For Sale

- $456,3005 bd3 ba3.1k sqft24807 Cloudy Crk, San Antonio, TX 78255Off Market
- $535,4004 bd4 ba3.6k sqft24810 White Crk, San Antonio, TX 78255Off Market
- $495,5004 bd4 ba3.3k sqft24702 Cloudy Crk, San Antonio, TX 78255Off Market
- $434,8003 bd2 ba2.4k sqft24802 Cloudy Crk, San Antonio, TX 78255Off Market
- $535,8004 bd4 ba3.7k sqft24814 White Crk, San Antonio, TX 78255Off Market
Nearby schools
GreatSchools rating
- 10/10Aue Elementary SchoolGrades: PK-5Distance: 0.2 mi
- 7/10Rawlinson Middle SchoolGrades: 6-8Distance: 7.7 mi
- 6/10Clark High SchoolGrades: 9-12Distance: 8.5 mi
Schools provided by the listing agent
- Elementary: Aue Elementary School
- Middle: Rawlinson
- High: Clark
- District: Northside
Source: LERA MLS. This data may not be complete. We recommend contacting the local school district to confirm school assignments for this home.
Get a cash offer in 3 minutes
Find out how much your home could sell for in as little as 3 minutes with a no-obligation cash offer.
Estimated market value
$573,400
Get a cash offer in 3 minutes
Find out how much your home could sell for in as little as 3 minutes with a no-obligation cash offer.
Estimated market value
$573,400
- Texas
- Bexar County
- San Antonio
- 78255
- 24714 Cloudy Crk
Nearby cities
Nearby neighborhoods
Nearby zip codes
Other San Antonio Topics
