Welcoming entry features 14-ceilings and a home office with French doors set at entry. Extended entry flows past the game room with French door entry and three large windows. Formal dining room just off the extended entry. Grand family room with 16-foot ceiling, a wood mantel fireplace and a wall of windows. Kitchen hosts an island, large walk-in pantry, double wall oven, a 5-burnger gas cooktop, and generous counter space and a butler's pantry. Morning area just off the kitchen. Secluded primary suite offers a wall of windows. Primary bathroom features a French door entry, dual vanities, a freestanding tub, separate glass enclosed shower, a linen closet and two-walk-in closets. Large guest suite just off the kitchen area offers a private full bathroom and a walk-in closet. Additional bedrooms with bathrooms and walk-in closets. Extended covered backyard patio. Utility room just off the mud room. Three-car split garage.
Pending
Price increase: $5K (9/6)
$824,900
31177 Clover Pass, Bulverde, TX 78163
4beds
3,433sqft
Single Family Residence
Built in 2026
10,454 Square Feet Lot
$805,200 Zestimate®
$240/sqft
$79/mo HOA
What's special
Wood mantel fireplaceExtended covered backyard patioWall of windowsFormal dining roomFreestanding tubGenerous counter spaceLinen closet
- 252 days
- 94
- 2
Zillow last checked:
Listing updated:
Listed by:
Lee Jones TREC #439466 (713) 948-6666,
Perry Homes Realty, LLC
Source: LERA MLS,MLS#: 1932491
Facts & features
Interior
Bedrooms & bathrooms
- Bedrooms: 4
- Bathrooms: 5
- Full bathrooms: 4
- 1/2 bathrooms: 1
Primary bedroom
- Features: Walk-In Closet(s), Multi-Closets, Ceiling Fan(s), Full Bath
- Area: 255
- Dimensions: 17 x 15
Bedroom 2
- Area: 121
- Dimensions: 11 x 11
Bedroom 3
- Area: 156
- Dimensions: 13 x 12
Bedroom 4
- Area: 143
- Dimensions: 11 x 13
Primary bathroom
- Features: Tub/Shower Separate, Soaking Tub
- Area: 154
- Dimensions: 14 x 11
Family room
- Area: 418
- Dimensions: 19 x 22
Kitchen
- Area: 460
- Dimensions: 20 x 23
Office
- Area: 143
- Dimensions: 11 x 13
Heating
- Central, Natural Gas
Cooling
- 16+ SEER AC, Ceiling Fan(s), Central Air, Zoned
Appliances
- Included: Microwave, Range, Gas Cooktop, Disposal, Dishwasher, Vented Exhaust Fan, Plumb for Water Softener, Tankless Water Heater, ENERGY STAR Qualified Appliances, High Efficiency Water Heater
- Laundry: Main Level, Laundry Room, Washer Hookup, Dryer Connection
Features
- Three Living Area, Separate Dining Room, Eat-in Kitchen, Two Eating Areas, Kitchen Island, Pantry, Study/Library, Game Room, Utility Room Inside, High Ceilings, Open Floorplan, High Speed Internet, All Bedrooms Downstairs, Walk-In Closet(s), Master Downstairs, Ceiling Fan(s), Programmable Thermostat
- Flooring: Carpet, Ceramic Tile
- Windows: Double Pane Windows, Low Emissivity Windows
- Has basement: No
- Number of fireplaces: 1
- Fireplace features: One, Family Room, Gas Logs Included, Gas Starter
Interior area
- Total interior livable area: 3,433 sqft
Property
Parking
- Total spaces: 3
- Parking features: Three Car Garage, Attached
- Attached garage spaces: 3
Features
- Levels: One
- Stories: 1
- Patio & porch: Covered
- Exterior features: Sprinkler System, Rain Gutters
- Pool features: None, Community
- Fencing: Privacy
- Has view: Yes
- View description: County VIew
Lot
- Size: 10,454 Square Feet
- Dimensions: 70x120
- Features: Greenbelt, Curbs, Fire Hydrant w/in 500'
Details
- Parcel number: 250305104100
Construction
Type & style
- Home type: SingleFamily
- Architectural style: Texas Hill Country
- Property subtype: Single Family Residence
Materials
- Brick, 3 Sides Masonry, Stone, Fiber Cement, Radiant Barrier
- Foundation: Slab
- Roof: Composition
Condition
- Under Construction,New Construction
- New construction: Yes
- Year built: 2026
Details
- Builder name: PERRY HOMES
Utilities & green energy
- Sewer: Sewer System
- Water: Water System
- Utilities for property: Cable Available
Green energy
- Green verification: HERS Index Score, HERS 0-85
- Water conservation: Low Flow Commode
Community & HOA
Community
- Features: Clubhouse, Playground, Jogging Trails
- Security: Smoke Detector(s), Carbon Monoxide Detector(s), Controlled Access
- Subdivision: Johnson Ranch - Comal
HOA
- Has HOA: Yes
- HOA fee: $946 annually
- HOA name: CCMC MANAGMENT
Location
- Region: Bulverde
Financial & listing details
- Price per square foot: $240/sqft
- Annual tax amount: $2
- Price range: $824.9K - $824.9K
- Date on market: 1/8/2026
- Cumulative days on market: 253 days
- Listing terms: Conventional,FHA,VA Loan,Cash
- Road surface type: Paved
Estimated market value
$805,200
$725,000 - $894,000
$4,062/mo
Price history
| Date | Event | Price |
|---|---|---|
| 9/6/2026 | Price change | $829,900+0.6%$242/sqft |
Source:  Perry Homes Report a problem Perry Homes Report a problem | ||
| 8/3/2026 | Pending sale | $824,900-0.6%$240/sqft |
Source:  LERA MLS #1932491 Report a problem LERA MLS #1932491 Report a problem | ||
| 8/2/2026 | Price change | $829,900+0.6%$242/sqft |
Source: Perry Homes Report a problem | ||
| 7/28/2026 | Price change | $824,900-2.9%$240/sqft |
Source: Perry Homes Report a problem | ||
| 7/15/2026 | Price change | $849,900-2.9%$248/sqft |
Source: LERA MLS #1932491 Report a problem | ||
| 7/3/2026 | Price change | $874,900-1.8%$255/sqft |
Source: Perry Homes Report a problem | ||
| 7/1/2026 | Price change | $890,900+1.8%$260/sqft |
Source: Perry Homes Report a problem | ||
| 6/30/2026 | Price change | $874,900-2.8%$255/sqft |
Source: LERA MLS #1932491 Report a problem | ||
| 5/27/2026 | Price change | $899,900-2.7%$262/sqft |
Source: Perry Homes Report a problem | ||
| 5/5/2026 | Price change | $924,900-2.6%$269/sqft |
Source: LERA MLS #1932491 Report a problem | ||
| 2/24/2026 | Price change | $949,900-0.1%$277/sqft |
Source: Perry Homes Report a problem | ||
| 1/8/2026 | Listed for sale | $950,900$277/sqft |
Source: Perry Homes Report a problem | ||
Public tax history
Tax history is unavailable.
Monthly payment
Est. payment
Payment breakdown
Explore the cost of this home by adjusting the details. Changes won't be saved.Climate risks
Neighborhood: 78163
Nearby schools
Schools provided by the listing agent
- Elementary: Johnson Ranch
- Middle: Smithson Valley
- High: Smithson Valley
- District: Comal
Source: LERA MLS. This data may not be complete. We recommend contacting the local school district to confirm school assignments for this home.
- $1,299,9004 bd5 ba4.2k sqft31037 Johnson Way, Bulverde, TX 78163New Construction

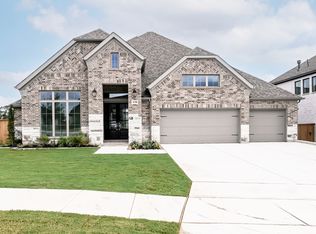
- $936,9004 bd4 ba3.6k sqft31158 Osage Run, Bulverde, TX 78163Pending
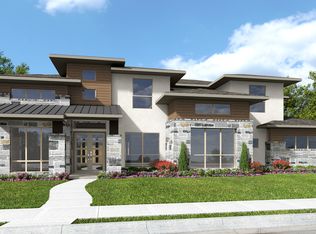
- $1,299,9005 bd7 ba4.5k sqft3849 Wrangler Loop, Bulverde, TX 78163New Construction
- $1,274,9005 bd6 ba4.5k sqft3853 Wrangler Loop, Bulverde, TX 78163New Construction

Similar homes
- $755,9904 bd4 ba2.9k sqft3835 escalera, Bulverde, TX 78163New Construction
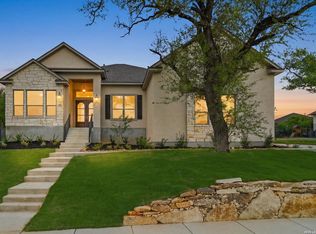
 MLS ID #1955742, James Kolmeier TREC #547723, Hallmark Real Estate. LERA MLS
 - $799,0004 bd4 ba2.7k sqft981 Jenny Leigh Trail, Bulverde, TX 78163New Construction
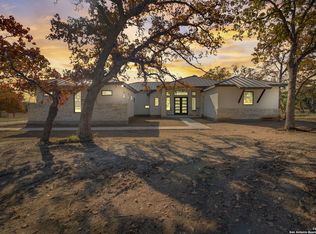 MLS ID #1971449, Labib Hashim TREC #714577, Keller Williams Heritage. LERA MLS
 - $675,0004 bd3 ba2.9k sqft3041 BRISTOW PARK, Bulverde, TX 78163For Sale
 MLS ID #2004406, Kristopher Hochart TREC #540065, Red Wagon Properties. LERA MLS
 - $703,9904 bd3 ba2.7k sqft31138 Osage Run, Bulverde, TX 78163New Construction
 MLS ID #1924903, James Kolmeier TREC #547723, Hallmark Real Estate. LERA MLS
 - $799,9995 bd6 ba4.3k sqft3027 Daplyn, Bulverde, TX 78163For SaleMLS ID #2012019, Michael Marelli TREC #639078, Marelli Properties. LERA MLS
- $829,9904 bd4 ba2.8k sqft1146 Cape May Warbler, New Braunfels, TX 78132New ConstructionLERA MLS
- $799,9995 bd4 ba3.7k sqft226 Vizcaya, Boerne, TX 78006For SaleMLS ID #1957664, Dayton Schrader TREC #312921, eXp Realty. LERA MLS
- $639,9994 bd4 ba3.2k sqft24740 Malka, San Antonio, TX 78261For SaleMLS ID #1964451, Carolyn Trevino TREC #749586, Orchard Brokerage. LERA MLS
- $600,0003 bd4 ba2.6k sqft141 Mescalero, Boerne, TX 78006For SaleMLS ID #2015872, Alexis Weigand TREC #528450, Real Broker, LLC. LERA MLS
- $749,0004 bd3 ba2.6k sqft220 TOUCAN DR, Spring Branch, TX 78070New ConstructionMLS ID #2006526, Michelle Sandoval TREC #537769, LPT Realty, LLC. LERA MLS
- $975,0005 bd5 ba3.9k sqft10014 ELLENORA PL, Boerne, TX 78006For SaleMLS ID #2015775, Zachary Vines TREC #689885, Real Broker, LLC. LERA MLS
- $699,9004 bd4 ba2.5k sqft22227 Rustic Hollow, San Antonio, TX 78258New ConstructionLERA MLS
- $1,145,0004 bd4 ba3.5k sqft25814 ECHO MTN, San Antonio, TX 78260For SaleMLS ID #1996580, JoDee Gilmore TREC #591373, eXp Realty. LERA MLS
