Highest peak in the community, unblocked views for MILES. Custom single-story with flex room second floor. Flex second floor is private, with a full bath and large walk-in closet. It can be used as a second master bedroom, or a game-room. Stainless appliances, Luxury VP floors, tons of cabinet and counter space, & high-end decorator finishes throughout. High ceilings and tons of natural light. Tons of kitchen surface area and storage. Butler window into dining. Sits on 1/3 acre in a gated section of the community with privacy fencing and full landscaping. Elevated Cul-de-sac lot. Stunning community amenities!
New construction
Price cut: $1K (8/24)
$703,990
31138 Osage Run, Bulverde, TX 78163
4beds
2,732sqft
Single Family Residence
Built in 2025
0.35 Acres Lot
$695,500 Zestimate®
$258/sqft
$79/mo HOA
What's special
Custom single-storyHigh ceilingsTons of natural lightHigh-end decorator finishes throughoutStainless appliancesUnblocked views for milesLuxury vp floors
- 282 days
- 52
- 1
Zillow last checked:
Listing updated:
Listed by:
James Kolmeier TREC #547723 (210) 860-5069,
Hallmark Real Estate
Source: LERA MLS,MLS#: 1924903
Facts & features
Interior
Bedrooms & bathrooms
- Bedrooms: 4
- Bathrooms: 3
- Full bathrooms: 3
Primary bedroom
- Features: Walk-In Closet(s), Ceiling Fan(s), Full Bath
- Area: 225
- Dimensions: 15 x 15
Bedroom 2
- Area: 182
- Dimensions: 13 x 14
Bedroom 3
- Area: 143
- Dimensions: 11 x 13
Bedroom 4
- Area: 437
- Dimensions: 23 x 19
Primary bathroom
- Features: Shower Only, Separate Vanity, Double Vanity
- Area: 150
- Dimensions: 10 x 15
Dining room
- Area: 130
- Dimensions: 10 x 13
Family room
- Area: 360
- Dimensions: 20 x 18
Kitchen
- Area: 325
- Dimensions: 25 x 13
Heating
- Central, Natural Gas
Cooling
- 16+ SEER AC, Ceiling Fan(s), Two Central
Appliances
- Included: Cooktop, Built-In Oven, Microwave, Gas Cooktop, Disposal, Dishwasher, Plumbed For Ice Maker, Gas Water Heater, Plumb for Water Softener, High Efficiency Water Heater
- Laundry: Washer Hookup, Dryer Connection
Features
- Two Living Area, Separate Dining Room, Eat-in Kitchen, Kitchen Island, Breakfast Bar, Pantry, Game Room, Utility Room Inside, Secondary Bedroom Down, 1st Floor Lvl/No Steps, High Ceilings, Open Floorplan, High Speed Internet, Master Downstairs, Ceiling Fan(s), Chandelier, Programmable Thermostat
- Flooring: Carpet, Ceramic Tile, Vinyl
- Windows: Double Pane Windows, Low Emissivity Windows
- Has basement: No
- Attic: 12"+ Attic Insulation,Pull Down Storage
- Has fireplace: No
- Fireplace features: Not Applicable
Interior area
- Total interior livable area: 2,732 sqft
Property
Parking
- Total spaces: 3
- Parking features: Three Car Garage, Attached, Garage Faces Side, Oversized, Garage Door Opener
- Attached garage spaces: 3
Accessibility
- Accessibility features: Int Door Opening 32"+, Accessible Entrance, Level Drive, First Floor Bath, Full Bath/Bed on 1st Flr, First Floor Bedroom, Stall Shower
Features
- Levels: One
- Stories: 1
- Patio & porch: Patio, Covered
- Exterior features: Sprinkler System
- Pool features: None, Community
- Fencing: Privacy
Lot
- Size: 0.35 Acres
- Features: Cul-De-Sac, Greenbelt, 1/4 - 1/2 Acre, Curbs, Sidewalks
Details
- Parcel number: 250305103300
Construction
Type & style
- Home type: SingleFamily
- Property subtype: Single Family Residence
Materials
- 4 Sides Masonry, Stucco, Radiant Barrier
- Foundation: Slab
- Roof: Composition
Condition
- New Construction
- New construction: Yes
- Year built: 2025
Details
- Builder name: Whitestone Homes
Utilities & green energy
- Electric: CPS
- Gas: CPS
- Sewer: GBRA, Sewer System
- Water: GBRA, Water System
- Utilities for property: Cable Available
Green energy
- Energy efficient items: Variable Speed HVAC
- Indoor air quality: Mechanical Fresh Air, Contaminant Control
- Water conservation: Water-Smart Landscaping, Low Flow Commode, EF Irrigation Control
Community & HOA
Community
- Features: Clubhouse, Playground, Jogging Trails, Sports Court
- Security: Smoke Detector(s), Security System Owned, Controlled Access
- Subdivision: Johnson Ranch - Comal
HOA
- Has HOA: Yes
- HOA fee: $945 annually
- HOA name: JOHNSON RANCH
Location
- Region: Bulverde
Financial & listing details
- Price per square foot: $258/sqft
- Annual tax amount: $2,100
- Price range: $704K - $704K
- Date on market: 11/24/2025
- Cumulative days on market: 258 days
- Listing terms: Conventional,FHA,VA Loan,TX Vet,Cash
- Road surface type: Paved
Estimated market value
$695,500
$661,000 - $730,000
$2,864/mo
Price history
| Date | Event | Price |
|---|---|---|
| 8/24/2026 | Price change | $703,990-0.1%$258/sqft |
Source:  LERA MLS #1924903 Report a problem LERA MLS #1924903 Report a problem | ||
| 7/21/2026 | Price change | $705,000-4.6%$258/sqft |
Source: LERA MLS #1924903 Report a problem | ||
| 6/25/2026 | Price change | $739,000-1.2%$270/sqft |
Source: LERA MLS #1924903 Report a problem | ||
| 6/4/2026 | Price change | $748,000-0.9%$274/sqft |
Source: LERA MLS #1924903 Report a problem | ||
| 5/1/2026 | Price change | $755,000-0.4%$276/sqft |
Source: LERA MLS #1924903 Report a problem | ||
| 3/26/2026 | Price change | $758,000-2.3%$277/sqft |
Source: LERA MLS #1924903 Report a problem | ||
| 12/30/2025 | Listed for sale | $775,500$284/sqft |
Source: LERA MLS #1924903 Report a problem | ||
| 12/10/2025 | Pending sale | $775,500$284/sqft |
Source: LERA MLS #1924903 Report a problem | ||
| 12/4/2025 | Price change | $775,500-0.9%$284/sqft |
Source: LERA MLS #1924903 Report a problem | ||
| 11/24/2025 | Listed for sale | $782,500$286/sqft |
Source: LERA MLS #1924903 Report a problem | ||
Public tax history
Tax history is unavailable.
Monthly payment
Est. payment
Payment breakdown
Explore the cost of this home by adjusting the details. Changes won't be saved.Climate risks
Neighborhood: 78163
Nearby schools
Schools provided by the listing agent
- Elementary: Johnson Ranch
- Middle: Bulverde
- High: Smithson Valley
- District: Comal
Source: LERA MLS. This data may not be complete. We recommend contacting the local school district to confirm school assignments for this home.



Similar homes
- $674,5004 bd3 ba2.9k sqft3041 BRISTOW PARK, Bulverde, TX 78163For Sale

 MLS ID #2004406, Kristopher Hochart TREC #540065, Red Wagon Properties. LERA MLS
 - $755,9904 bd4 ba2.9k sqft3835 escalera, Bulverde, TX 78163New Construction
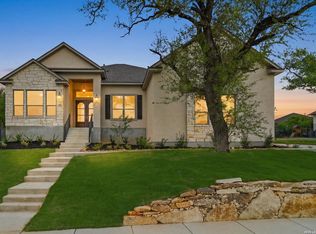 MLS ID #1955742, James Kolmeier TREC #547723, Hallmark Real Estate. LERA MLS
 - $654,9004 bd4 ba3.3k sqft31228 Fallow Way, Bulverde, TX 78163New Construction
 MLS ID #1949931, Lee Jones TREC #439466, Perry Homes Realty, LLC. LERA MLS
 - $649,9004 bd4 ba3.3k sqft31229 Fallow Way, Bulverde, TX 78163New Construction
 LERA MLS
 - $794,9995 bd5 ba3.9k sqft3018 Daplyn, Bulverde, TX 78163For SaleMLS ID #1949448, Tracey Montgomery TREC #814448, Real Broker, LLC. LERA MLS
- $675,0004 bd4 ba3.4k sqft22818 Denali, San Antonio, TX 78258For SaleMLS ID #2011655, Labib Hashim TREC #714577, Keller Williams Heritage. LERA MLS
- $699,0004 bd3 ba3k sqft22458 Estacado, San Antonio, TX 78261For SaleMLS ID #1968625, Symone Satterfield TREC #628548, Phyllis Browning Company. LERA MLS
- $650,0004 bd4 ba3.2k sqft24740 Malka, San Antonio, TX 78261For SaleMLS ID #1964451, Carolyn Trevino TREC #749586, Orchard Brokerage. LERA MLS
- $799,9004 bd4 ba3.1k sqft2019 GLENDON DR, San Antonio, TX 78260For SaleMLS ID #1964546, Joey Gonzales TREC #638974, Keller Williams Legacy. LERA MLS
- $695,0004 bd3 ba3k sqft163 MARAVILLAS, Boerne, TX 78006For SaleMLS ID #2003755, Royanne Greenwood TREC #799840, eXp Realty. LERA MLS
- $539,7774 bd3 ba2.6k sqft2990 Mckinnie Park, Bulverde, TX 78163New ConstructionMLS ID #1949038, Kenneth Gezella TREC #495233, Ken Gezella. LERA MLS
- $750,0003 bd3 ba2.6k sqft1208 Decanter Dr., New Braunfels, TX 78132For SaleMLS ID #1952358, Lisa Castillo TREC #651383, Real Broker, LLC. LERA MLS
- $750,0004 bd3 ba3k sqft109 El Cielo, Boerne, TX 78006For SaleMLS ID #1958723, Dainelle Scott TREC #671645, Keller Williams Boerne. LERA MLS
- $449,9005 bd4 ba3k sqft3254 Blenheim Park, Bulverde, TX 78163For SaleMLS ID #1972913, Lia Horton TREC #573993, Keller Williams Heritage. LERA MLS
- $639,9004 bd3 ba2.4k sqft24066 Sidehill Lie, San Antonio, TX 78261For SaleMLS ID #1959736, Amanda Alingod TREC #718833, San Antonio Portfolio KW RE. LERA MLS
- $627,0004 bd4 ba2.7k sqft28549 ALLSWELL LN, San Antonio, TX 78260For SaleMLS ID #1963017, Channon Lamb TREC #845838, BHHS Don Johnson Realtors - SA. LERA MLS
- $849,9904 bd4 ba2.8k sqft1146 Cape May Warbler, New Braunfels, TX 78132New ConstructionLERA MLS
