Wow! This property is truly remarkable!! You will love the views from this elevated, heavily treed double lot! From the moment you arrive, you will notice that this one is special. The home sits a good distance from the street with a large game ranch, "Top Dollar Ranch" behind it offering the feeling of privacy and seclusion! The sunsets are absolutely amazing! It is not unusual to walk out your front door only to be mesmerized by the indescribable colors painted across the sky as the sun is going down. Or you may choose to relax on the back patio and watch exotic animals pass by from the ranch behind you. This custom home packs a punch! Beautiful architecture w/lots of natural light from perfectly placed windows. Impressive entry way and foyer. Great open floorplan concept w/high ceilings, a spacious island kitchen offering granite counter tops, tons of cabinets and great appliances that would please any gourmet chef. The second living can be used as a flex or family room featuring an electric fireplace. Spacious split primary suite w/abundant closet space, walk in shower and garden tub. This home is truly amazing. Fresh interior paint, tile floors and so much more. Do you like to entertain? You'll have to see the back yard w/large firepit, hot tub, giant covered porch & patio, playground area & beautiful oak trees. There is something for everyone here. Hurry it won't last long!
For sale
Price cut: $26K (9/18)
$599,000
1134 Victoria, Spring Branch, TX 78070
3beds
1,990sqft
Single Family Residence
Built in 2015
2.5 Acres Lot
$588,800 Zestimate®
$301/sqft
$-- HOA
What's special
Hot tubFresh interior paintPlayground areaGreat appliancesBack patioTile floorsBeautiful oak trees
- 200 days
- 489
- 35
Zillow last checked:
Listing updated:
Listed by:
Robby Robinson TREC #439233 (210) 771-9006,
All City San Antonio Registered Series
Source: LERA MLS,MLS#: 1947626
Facts & features
Interior
Bedrooms & bathrooms
- Bedrooms: 3
- Bathrooms: 2
- Full bathrooms: 2
Primary bedroom
- Features: Split, Walk-In Closet(s), Ceiling Fan(s), Full Bath
- Area: 224
- Dimensions: 16 x 14
Bedroom 2
- Area: 143
- Dimensions: 11 x 13
Bedroom 3
- Area: 156
- Dimensions: 13 x 12
Primary bathroom
- Features: Tub/Shower Separate, Double Vanity, Soaking Tub
- Area: 140
- Dimensions: 10 x 14
Dining room
- Area: 140
- Dimensions: 10 x 14
Family room
- Area: 224
- Dimensions: 16 x 14
Kitchen
- Area: 196
- Dimensions: 14 x 14
Living room
- Area: 408
- Dimensions: 24 x 17
Heating
- Central, Electric
Cooling
- Central Air
Appliances
- Included: Self Cleaning Oven, Microwave, Range, Disposal, Dishwasher, Plumbed For Ice Maker, Water Softener Owned, Vented Exhaust Fan, Electric Water Heater, Plumb for Water Softener, Electric Cooktop
- Laundry: Laundry Room, Washer Hookup, Dryer Connection
Features
- Two Living Area, Separate Dining Room, Kitchen Island, Breakfast Bar, Utility Room Inside, 1st Floor Lvl/No Steps, High Ceilings, Open Floorplan, High Speed Internet, All Bedrooms Downstairs, Walk-In Closet(s), Master Downstairs, Ceiling Fan(s), Solid Counter Tops
- Flooring: Ceramic Tile
- Windows: Double Pane Windows
- Has basement: No
- Attic: Pull Down Storage
- Number of fireplaces: 1
- Fireplace features: Two, Family Room, Other
Interior area
- Total interior livable area: 1,990 sqft
Video & virtual tour
Property
Parking
- Total spaces: 2
- Parking features: Two Car Garage, Attached, Garage Faces Side, Garage Door Opener, RV/Boat Parking, Open
- Attached garage spaces: 2
Accessibility
- Accessibility features: 2+ Access Exits, No Carpet, First Floor Bath, Full Bath/Bed on 1st Flr, First Floor Bedroom, Stall Shower
Features
- Levels: One
- Stories: 1
- Patio & porch: Patio, Covered
- Exterior features: Rain Gutters
- Has private pool: Yes
- Pool features: Above Ground
- Has spa: Yes
- Spa features: Heated
- Fencing: Chain Link
- Has view: Yes
- View description: County VIew
Lot
- Size: 2.5 Acres
- Features: 2 - 5 Acres, Borders State Park / Game Ranch, Wooded, Secluded
- Residential vegetation: Mature Trees, Mature Trees (ext feat)
Details
- Additional structures: Shed(s)
- Parcel number: 560300007300
Construction
Type & style
- Home type: SingleFamily
- Architectural style: Traditional
- Property subtype: Single Family Residence
Materials
- Stone, Stucco, Fiber Cement
- Foundation: Slab
- Roof: Composition
Condition
- Pre-Owned
- New construction: No
- Year built: 2015
Utilities & green energy
- Electric: PEC
- Sewer: Septic, Aerobic Septic
- Water: Well, Private Well
- Utilities for property: Cable Available, Private Garbage Service
Community & HOA
Community
- Features: Playground
- Security: Smoke Detector(s)
- Subdivision: Whispering Hills
Location
- Region: Spring Branch
Financial & listing details
- Price per square foot: $301/sqft
- Tax assessed value: $597,000
- Annual tax amount: $10,774
- Price range: $599K - $599K
- Date on market: 3/10/2026
- Cumulative days on market: 200 days
- Listing terms: Conventional,FHA,VA Loan,TX Vet,Cash
- Road surface type: Paved, Asphalt
Estimated market value
$588,800
$559,000 - $618,000
$2,940/mo
Price history
| Date | Event | Price |
|---|---|---|
| 9/18/2026 | Price change | $599,000-4.2%$301/sqft |
Source:  LERA MLS #1947626 Report a problem LERA MLS #1947626 Report a problem | ||
| 5/19/2026 | Price change | $625,000-3.8%$314/sqft |
Source: LERA MLS #1947626 Report a problem | ||
| 3/10/2026 | Listed for sale | $650,000$327/sqft |
Source: LERA MLS #1947626 Report a problem | ||
Public tax history
| Year | Property taxes | Tax assessment |
|---|---|---|
| 2025 | $6,188 +3% | $597,000 +4.6% |
| 2024 | $6,008 -0.2% | $570,790 -0.1% |
| 2023 | $6,021 -9.4% | $571,252 +10% |
| 2022 | $6,645 +23.3% | $519,320 +72.1% |
| 2021 | $5,391 -5.4% | $301,840 -5.6% |
| 2020 | $5,699 +1.1% | $319,910 +5.1% |
| 2019 | $5,638 +5.5% | $304,300 +8% |
| 2018 | $5,345 | $281,630 -2% |
| 2017 | -- | $287,390 +5.1% |
| 2016 | $5,135 +646.6% | $273,410 +598.9% |
| 2015 | $688 | $39,120 +6.8% |
| 2014 | $688 | $36,620 |
| 2003 | -- | -- |
| 2002 | -- | -- |
| 2001 | -- | -- |
| 2000 | -- | $10,420 |
Find assessor info on the county website
Monthly payment
Est. payment
Payment breakdown
Explore the cost of this home by adjusting the details. Changes won't be saved.Climate risks
Neighborhood: 78070
Nearby schools
Schools provided by the listing agent
- Elementary: Bill Brown
- Middle: Smithson Valley
- High: Smithson Valley
- District: Comal
Source: LERA MLS. This data may not be complete. We recommend contacting the local school district to confirm school assignments for this home.
- $108,590-- bd-- ba-- sqft1128 Victoria Ln, Spring Branch, TX 78070Off Market
- $402,200-- bd2 ba1.5k sqft1138 Victoria Ln, Spring Branch, TX 78070Off Market
- $433,500-- bd2 ba1.5k sqft1124 Victoria Ln, Spring Branch, TX 78070Off Market
- $1,095,0006 bd5 ba3.6k sqft1146 Victoria Ln, Spring Branch, TX 78070For Sale
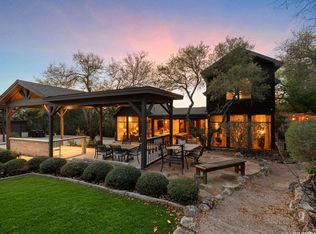
Similar homes
- $579,0004 bd3 ba2k sqft8013 DEVONSHIRE DR, Spring Branch, TX 78070For Sale
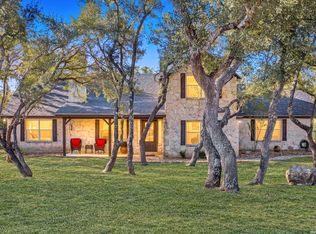
 MLS ID #2017039, Charles Gafford TREC #691603, Keller Williams City-View. LERA MLS
 - $599,9004 bd2 ba2.1k sqft7061 DEVONSHIRE, Spring Branch, TX 78070For Sale
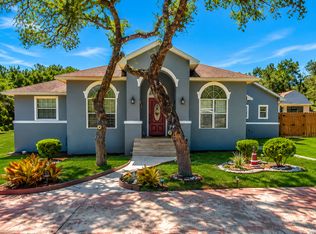 MLS ID #1931681, Mary Velez TREC #415758, Legendary Realty. LERA MLS
 - $549,0003 bd2 ba1.7k sqft4049 Fire Candle, Spring Branch, TX 78070For Sale
 MLS ID #2005119, Joey Schoessler TREC #737833, Magnolia Realty. LERA MLS
 - $547,0004 bd3 ba2.2k sqft4247 RICHMOND AVE, Spring Branch, TX 78070For Sale
 MLS ID #2016010, Amber Broadway TREC #618409, Opendoor Brokerage, LLC. LERA MLS
 - $569,9503 bd3 ba2.2k sqft913 Long Mdw, Spring Branch, TX 78070For SaleMLS ID #1950184, Elizabeth Giguere TREC #741456, Resi Realty, LLC. LERA MLS
- $649,0003 bd2 ba2.4k sqft13018 Summer Meadows, Spring Branch, TX 78070For SaleMLS ID #1967202, Charla Sealy TREC #588872, The Woodall Group of Texas. LERA MLS
- $679,0004 bd4 ba2.8k sqft386 Wentworth, Spring Branch, TX 78070For SaleMLS ID #1952649, Kevin Best TREC #461928, San Antonio Portfolio KW RE. LERA MLS
- $749,0003 bd3 ba2.6k sqft8017 Kenilworth Blvd, Spring Branch, TX 78070Active
 MLS ID #618539, Kristi Dunlap Smith, Fathom Realty, LLC. Central Texas MLS
 - $475,0003 bd3 ba2k sqft6248 Yorkshire, Spring Branch, TX 78070For SaleMLS ID #1910717, Pepa Thomas TREC #507277, RE/MAX North-San Antonio. LERA MLS
- $724,9004 bd4 ba2.8k sqft6460 Preakness Pass, Bulverde, TX 78163For SaleMLS ID #2019179, Elisa Wilcox TREC #654096, Keller Williams Heritage. LERA MLS
- $799,0004 bd3 ba2.5k sqft979 Long Meadow, Spring Branch, TX 78070For SaleMLS ID #2011762, Jennifer Peace TREC #801848, Keller Williams City-View. LERA MLS
- $665,0003 bd2 ba2.4k sqft780 INDIGO RUN DR, Bulverde, TX 78163For SaleMLS ID #2009487, Melodie Vise TREC #516552, Fathom Realty. LERA MLS
- $795,0003 bd3 ba2.7k sqft32976 Stahl Ln, Bulverde, TX 78163For SaleMLS ID #2018880, Margo Villarreal TREC #648509, Keller Williams Heritage. LERA MLS
- $720,0004 bd3 ba2.8k sqft5913 Temerity Way, Bulverde, TX 78163ActiveMLS ID #620905, Lori Garcia, RE/MAX GO - NB. Central Texas MLS
- $434,9004 bd3 ba2.4k sqft320 Ballad Bluffs, Spring Branch, TX 78070For SaleMLS ID #1996683, Jason Keller TREC #682577, Home Team of America. LERA MLS
- $449,9903 bd2 ba2.2k sqft1947 Lost Cedar, New Braunfels, TX 78132New ConstructionLERA MLS
- $524,9994 bd3 ba2.7k sqft1872 Weinnacht, New Braunfels, TX 78132ActiveMLS ID #624592, Shelby Renfeld, Keller Williams Heritage. Central Texas MLS
- $549,9004 bd3 ba2.5k sqft1693 Hidden Fox, New Braunfels, TX 78132For SaleMLS ID #2016668, Laura Vincelette TREC #615856, Phillips & Associates Realty. LERA MLS
