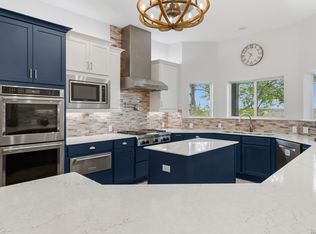
Stunning 5-bedroom 3.5-bathroom one story home with pool and dual primary suites on 1 acre lot. As you step through the front door you are greeted by elegant flooring, extremely high ceilings and an abundance of natural light. The gourmet kitchen with Chicago brick accent wall is just one of many highlights of this one of a kind home. With a humongous Cambria Brittanicca matte-finished island in its center, custom cabinets & lighting, dual ovens, a six-burner gas stove, a walk-in pantry and a wine fridge this kitchen has everything you could need and want. The primary suite, with its magazine like en-suite, is split from the rest of the house for maximum privacy and will take your breath away: Chicago Brick walk-through shower with rainfall shower heads, standalone soaking tub, his & hers vanities, a boutique style walk-in closet, shiplap tray ceiling in the bedroom and windows throughout to admire your backyard retreat. On the opposite side of the home, connected through an amazing flex space that could be used as game/flex/movie room; gym or office, you will find 3 bedrooms, one of which has its private en-suite, perfect for a guest or mother in-law suite, and two additional bathrooms. The 5th bedroom (currently being used as an office) is located towards the front of the home and has its own secret safe room. The living area with wood/gas burning fireplace is open to both the kitchen & dining area, and also houses the gates to heaven, in this case a 10-foot sliding door to your own backyard oasis. Enjoy the beautiful Texas weather under your oversized covered patio with wood fireplace and gas grill, perfect for BBQ's with family, friends & neighbors. The resort style pool with hot tub and waterfall feature is perfect to relax and enjoy a quiet evening, or have the entire family over for a large get-together. The neighborhood amenities include a park and playground with sand volleyball, large pool, fishing spots, and scenic jogging trails. Conveniently located just minutes off HWY 281 you are close to the lake, schools, shopping, restaurants, and all other attractions this area has to offer. Schedule your private showing today!
For sale
$1,050,000
550 SAXET TRL, Spring Branch, TX 78070
5beds
3,532sqft
Single Family Residence
Built in 2017
1 Acres Lot
$-- Zestimate®
$297/sqft
$46/mo HOA
What's special
Six-burner gas stoveExtremely high ceilingsAbundance of natural lightElegant flooringMagazine like en-suiteWine fridgeStandalone soaking tub
- 3 days
- 331
- 66
Zillow last checked:
Listing updated:
Listed by:
Ana Rosa Frias TREC #596451 (210) 771-2699,
Keller Williams Heritage
Source: LERA MLS,MLS#: 2029245
Facts & features
Interior
Bedrooms & bathrooms
- Bedrooms: 5
- Bathrooms: 4
- Full bathrooms: 3
- 1/2 bathrooms: 1
Primary bedroom
- Features: Split, Walk-In Closet(s), Full Bath
- Area: 361
- Dimensions: 19 x 19
Bedroom
- Area: 144
- Dimensions: 12 x 12
Bedroom 2
- Area: 132
- Dimensions: 12 x 11
Bedroom 3
- Area: 121
- Dimensions: 11 x 11
Bedroom 4
- Area: 100
- Dimensions: 10 x 10
Primary bathroom
- Features: Tub/Shower Separate, Separate Vanity, Soaking Tub
- Area: 144
- Dimensions: 12 x 12
Kitchen
- Area: 360
- Dimensions: 20 x 18
Living room
- Area: 360
- Dimensions: 20 x 18
Heating
- Central, Electric
Cooling
- Ceiling Fan(s), Central Air
Appliances
- Included: Disposal, Dishwasher
- Laundry: Washer Hookup, Dryer Connection
Features
- Two Living Area, Eat-in Kitchen, Kitchen Island, Breakfast Bar, Pantry, Study/Library, Media Room, Utility Room Inside, 1st Floor Lvl/No Steps, High Ceilings, Open Floorplan, Master Downstairs, Ceiling Fan(s), Programmable Thermostat
- Flooring: Carpet, Ceramic Tile
- Windows: Double Pane Windows
- Has basement: No
- Number of fireplaces: 2
- Fireplace features: Living Room
Interior area
- Total interior livable area: 3,532 sqft
Property
Parking
- Total spaces: 3
- Parking features: Three Car Garage, Attached, Garage Faces Side, Open
- Attached garage spaces: 3
Accessibility
- Accessibility features: Accessible Hallway(s), Level Lot, Level Drive, Full Bath/Bed on 1st Flr
Features
- Levels: One
- Stories: 1
- Patio & porch: Covered
- Has private pool: Yes
- Pool features: In Ground, Community
- Has spa: Yes
- Spa features: Heated
- Fencing: Wrought Iron
- Has view: Yes
- View description: County VIew
Lot
- Size: 1 Acres
- Features: 1 - 2 Acres, Level
- Residential vegetation: Mature Trees, Mature Trees (ext feat)
Details
- Parcel number: 150297021400
Construction
Type & style
- Home type: SingleFamily
- Property subtype: Single Family Residence
Materials
- 4 Sides Masonry, Stone
- Foundation: Slab
- Roof: Composition
Condition
- Pre-Owned
- New construction: No
- Year built: 2017
Utilities & green energy
- Sewer: Septic
Community & HOA
Community
- Features: Waterfront Access, Playground, Jogging Trails, Bike Trails, BBQ/Grill, Volleyball Court, Fishing
- Subdivision: The Crossing At Spring Creek
HOA
- Has HOA: Yes
- HOA fee: $550 annually
- HOA name: THE NEIGHBORHOOD COMPANY
Location
- Region: Spring Branch
Financial & listing details
- Price per square foot: $297/sqft
- Tax assessed value: $1,069,140
- Annual tax amount: $16,477
- Price range: $1.1M - $1.1M
- Date on market: 11/9/2026
- Cumulative days on market: 4 days
- Listing terms: Conventional,VA Loan,Cash
- Road surface type: Paved
Estimated market value
Not available
Estimated sales range
Not available
Not available
Price history
| Date | Event | Price |
|---|---|---|
| 11/9/2026 | Listed for sale | $1,050,000$297/sqft |
Source:  LERA MLS #2029245 Report a problem | ||
| 12/10/2025 | Listing removed | $1,050,000$297/sqft |
Source: LERA MLS #1891478 Report a problem | ||
| 11/21/2025 | Listed for sale | $1,050,000-4.5%$297/sqft |
Source: LERA MLS #1891478 Report a problem | ||
| 11/7/2025 | Contingent | $1,100,000$311/sqft |
Source: LERA MLS #1891478 Report a problem | ||
| 10/27/2025 | Listed for sale | $1,100,000$311/sqft |
Source: LERA MLS #1891478 Report a problem | ||
| 10/24/2025 | Contingent | $1,100,000$311/sqft |
Source: LERA MLS #1891478 Report a problem | ||
| 9/23/2025 | Price change | $1,100,000-4.3%$311/sqft |
Source: LERA MLS #1891478 Report a problem | ||
| 8/9/2025 | Listed for sale | $1,150,000-4.1%$326/sqft |
Source: LERA MLS #1891478 Report a problem | ||
| 7/20/2025 | Listing removed | $1,199,000$339/sqft |
Source: LERA MLS #1879651 Report a problem | ||
| 6/28/2025 | Listed for sale | $1,199,000+2205.8%$339/sqft |
Source: LERA MLS #1879651 Report a problem | ||
| 8/29/2012 | Listing removed | $52,000$15/sqft |
Source: RE/MAX Access #852980 Report a problem | ||
| 1/8/2011 | Price change | $52,000+23.8%$15/sqft |
Source: RE/MAX Access #852980 Report a problem | ||
| 8/15/2010 | Listed for sale | $42,000-47.2%$12/sqft |
Source: RE/MAX Access #852980 Report a problem | ||
| 2/13/2010 | Listing removed | $79,500$23/sqft |
Source: RE/MAX Access #735320 Report a problem | ||
| 9/26/2009 | Listed for sale | $79,500$23/sqft |
Source: RE/MAX Access #735320 Report a problem | ||
Public tax history
| Year | Property taxes | Tax assessment |
|---|---|---|
| 2026 | -- | $1,069,140 -3.5% |
| 2025 | $16,911 +3.3% | $1,107,490 +0.6% |
| 2024 | $16,374 -9% | $1,100,590 -8.6% |
| 2023 | $17,986 +10.8% | $1,204,110 +25.3% |
| 2022 | $16,232 +31.9% | $960,640 +39.4% |
| 2021 | $12,306 +9.5% | $689,000 +9.2% |
| 2020 | $11,242 -0.8% | $631,100 +3.2% |
| 2019 | $11,332 +3.2% | $611,570 +5.7% |
| 2018 | $10,984 | $578,730 +1346.8% |
| 2017 | -- | $40,000 +17.6% |
| 2016 | $639 +70% | $34,000 +21.4% |
| 2015 | $376 | $28,000 +40% |
| 2014 | $376 | $20,000 |
Find assessor info on the county website
Monthly payment
Est. payment
Payment breakdown
Explore the cost of this home by adjusting the details. Changes won't be saved.Climate risks
Neighborhood: 78070
Nearby schools
Schools provided by the listing agent
- Elementary: Arlon Seay
- Middle: Spring Branch
- High: Smithson Valley
- District: Comal
Source: LERA MLS. This data may not be complete. We recommend contacting the local school district to confirm school assignments for this home.
Similar homes
- $865,0003 bd3 ba2.7k sqft715 Long Rdg, Spring Branch, TX 78070Active
 MLS ID #6526188, Ysolette Dailey, Realty Texas LLC. Unlock MLS
- $899,0004 bd3 ba3.4k sqft2014 Whispering Water, Spring Branch, TX 78070For Sale
 MLS ID #1952954, Kelly Armke TREC #647942, Larry Hull & Associates. LERA MLS
- $1,095,0006 bd5 ba3.6k sqft1146 VICTORIA LN, Spring Branch, TX 78070For Sale
 MLS ID #1956550, Rachel Williamson TREC #653771, Kuper Sotheby's Int'l Realty. LERA MLS
- $965,0003 bd3 ba2.8k sqft231 River Bend Place, Spring Branch, TX 78070For Sale
 MLS ID #2004559, Kimberly Gray TREC #669111, Keller Williams Heritage. LERA MLS
- $835,0004 bd4 ba2.8k sqft315 Desert Quail, Spring Branch, TX 78070For SaleMLS ID #2016849, Sergio Martinez TREC #561988, Prestige Homes of Texas. LERA MLS
- $740,0004 bd3 ba2.5k sqft183 WINDMILL VLY, Spring Branch, TX 78070For SaleMLS ID #2026153, Jennifer Peace TREC #801848, Keller Williams City-View. LERA MLS
- $999,0004 bd6 ba4k sqft24142 Mateo Ridge, San Antonio, TX 78261For SaleMLS ID #2029212, Deanna Wright TREC #566830, Kuper Sotheby's Int'l Realty. LERA MLS
- $835,0004 bd4 ba3.2k sqft117 Sabella, Spring Branch, TX 78070For SaleMLS ID #1953495, Emily Bailey TREC #739124, San Antonio Portfolio KW RE. LERA MLS
- $850,0004 bd4 ba3.6k sqft1071 Hidden Valley, Spring Branch, TX 78070For SaleMLS ID #1890338, Samuel Torres TREC #710880, All City San Antonio Registered Series. LERA MLS
- $749,0004 bd3 ba3.2k sqft212 Wentworth, Spring Branch, TX 78070For SaleMLS ID #2003635, Eddie Quintero TREC #713884, Century 21 Scott Myers, REALTORS. LERA MLS
- $1,049,0005 bd4 ba3.8k sqft2936 Bison Ridge, Bulverde, TX 78163For SaleMLS ID #1958259, Jeremy Wells TREC #580289, Wellstone Properties. LERA MLS
- $1,025,0003 bd4 ba3.5k sqft1888 Split Mountain, Bulverde, TX 78133For SaleMLS ID #1993336, Kevin Crawford TREC #546237, San Antonio Portfolio KW RE. LERA MLS
- $1,250,0003 bd4 ba2.7k sqft189 Eagle Crest, Spring Branch, TX 78070For SaleMLS ID #1973746, Scott Malouff TREC #658231, Keller Williams Heritage. LERA MLS
- $1,035,0004 bd3 ba3k sqft1514 Bolognese, New Braunfels, TX 78132For SaleMLS ID #1968253, Charlotta Yearwood TREC #806533, eXp Realty. LERA MLS
- $949,0004 bd3 ba2.7k sqft3550 REBECCA CREEK RD, Canyon Lake, TX 78133For SaleMLS ID #2012976, Erica Kennedy TREC #648626, BHHS Don Johnson REALTORS - NB. LERA MLS
- $999,9994 bd4 ba3.4k sqft795 MAXIMINO RIDGE RD, Bulverde, TX 78163For SaleMLS ID #1825366, Margaret Murray TREC #525494, Goss Realty & Associates. LERA MLS
- $735,0003 bd3 ba2.4k sqft306 Havasu Pt, Spring Branch, TX 78070For SaleMLS ID #2013051, Brian Stamness TREC #700794, Phyllis Browning Company. LERA MLS
- $1,050,0005 bd5 ba4.2k sqft3826 Luz Del Faro, San Antonio, TX 78261For SaleMLS ID #2004931, Francisco Garcia TREC #483609, US Homes Realty. LERA MLS
- $999,9994 bd5 ba3.1k sqft1416 CORKSCREW CT, New Braunfels, TX 78132For SaleMLS ID #1959474, Daniel Cuevas TREC #733102, Real Broker, LLC. LERA MLS
- $574,0003 bd2 ba2.1k sqft356 Warbler, Spring Branch, TX 78070For SaleMLS ID #1971501, Kathy Morse TREC #411434, Pinnacle Realty Advisors. LERA MLS
