Skip main navigation
Sold
  • Price Unknown

    1704 COTTONWOOD WAY, San Antonio, TX 78253

    4beds
    2,981sqft
    Single Family Residence
    Built in 2017
    10,149 Square Feet Lot
    $490,800 Zestimate®
    $--/sqft
    $2,706 Estimated rent

    Home value

    $490,800

    $466,000 - $515,000

    $2,706/mo

    Zestimate® history
    Loading
    Loading...

    Owner options

    List your home for rent

    $2,706/mo

    Rent Zestimate®

    Find your next renter with Zillow Rental Manager. Plus, with online applications, you can quickly screen prospective tenants – for free.

    Learn more

    $2,706/mo

    Rent Zestimate®

    Refinance and save

    $135/mo

    Est. payment

    Refinancing to a lower rate could help reduce your monthly payments and save thousands over the life of the loan.

    See today's rates

    $135/mo

    Est. payment

    Explore your selling options

    Work with a Zillow partner agent

    Leverage their expertise and Zillow's premium Showcase listings to get your home seen by more buyers.

    Get started

    List with your own agent

    Get your home in front of millions of buyers by listing it on Zillow.

    Learn how to do it

    Sell it yourself

    Take full control of how buyers see your home on Zillow by listing For Sale by Owner (FSBO).

    List your home

    What's special

    Modern livingRecessed lightingSpacious backyardAmple storage spaceAbundant storageHome officeOversized island
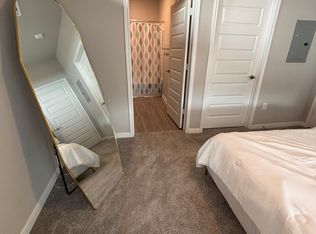
    WOW! Stunning one-story home featuring Dual Master bedrooms! Upon entering the home, you will be captivated by the 10-foot ceilings, home office with French doors, through-archways, custom light fixtures including recessed lighting, ceiling fans, and ceramic tile flooring leading through the open floor plan. There is a seamless flow for entertaining and relaxation, between the office, living room, family room to the gourmet eat in kitchen; these areas ensure a cohesive and inviting atmosphere. The gourmet kitchen is equipped with a five-burner gas cooktop, high-end stainless-steel appliances, custom hardwood cabinets with abundant storage, granite countertops, tile backsplash and an oversized island that serves as an eating area for up to five and fabulous for entertaining. The spacious private owners' retreat offers a spa-like suite, a bay window with mud set walk-in ceramic tile shower and 60" garden tub with double vanity. The second primary offers ample space, a mud walk-in shower with ceramic tile and granite sink. The two additional bedrooms offer level 4 plush carpeting and ample space. Additional features include water softener, reverse osmosis, 50-gal water heater, large utility room with wood shelves, spacious linen closets, ample storage space in the attic, front and back sprinkler system. The spacious backyard is perfect for entertaining with the covered patio. 4 years left of the 10-year Builders Limited Warranty. This home is a testament to elegance and modern living, do not miss out on this luxurious property and come see it today to make it your future home!

    Zillow last checked:

    Listing updated:

    Listed by:

    Sandra Rincand-Idrogo TREC #641434 (210) 380-6601,

    Premier Realty Group Platinum

    Source: LERA MLS,MLS#: 1706541MLS Logo

    Facts & features

    Interior

    Bedrooms & bathrooms
    • Bedrooms: 4
    • Bathrooms: 3
    • Full bathrooms: 3
    Primary bedroom
    • Area: 336
    • Dimensions: 14 x 24
    Bedroom
    • Area: 264
    • Dimensions: 11 x 24
    Bedroom 2
    • Area: 144
    • Dimensions: 12 x 12
    Bedroom 3
    • Area: 156
    • Dimensions: 12 x 13
    Primary bathroom
    • Features: Tub/Shower Separate, Double Vanity, Soaking Tub
    • Area: 80
    • Dimensions: 10 x 8
    Dining room
    • Area: 80
    • Dimensions: 10 x 8
    Kitchen
    • Area: 225
    • Dimensions: 15 x 15
    Living room
    • Area: 225
    • Dimensions: 15 x 15
    Office
    • Area: 100
    • Dimensions: 10 x 10
    Heating
    • Central, Electric, Natural Gas
    Cooling
    • 16+ SEER AC, Ceiling Fan(s), Central Air
    Appliances
    • Included: Built-In Oven, Self Cleaning Oven, Microwave, Range, Gas Cooktop, Disposal, Dishwasher, Water Softener Owned, ENERGY STAR Qualified Appliances, High Efficiency Water Heater
    • Laundry: Main Level, Washer Hookup, Dryer Connection
    Features
    • One Living Area, Separate Dining Room, Eat-in Kitchen, Kitchen Island, Study/Library, High Ceilings, High Speed Internet, All Bedrooms Downstairs, Walk-In Closet(s), Ceiling Fan(s)
    • Flooring: Carpet, Ceramic Tile
    • Windows: Double Pane Windows, Window Coverings
    • Has basement: No
    • Attic: 12"+ Attic Insulation
    • Has fireplace: No
    • Fireplace features: Not Applicable
    Interior area
    • Total structure area: 2,981
    • Total interior livable area: 2,981 sqft

    Property

    Parking
    • Total spaces: 2
    • Parking features: Two Car Garage, Garage Door Opener
    • Garage spaces: 2
    Features
    • Levels: One
    • Stories: 1
    • Patio & porch: Patio, Covered
    • Exterior features: Sprinkler System
    • Pool features: None, Community
    • Fencing: Privacy
    Lot
    • Size: 10,149 Square Feet
    • Features: Corner Lot, Street Gutters, Sidewalks
    Details
    • Parcel number: 043903380040

    Construction

    Type & style
    • Home type: SingleFamily
    • Architectural style: Traditional
    • Property subtype: Single Family Residence
    Materials
    • Brick, Siding, Radiant Barrier, Foam Insulation
    • Foundation: Slab
    • Roof: Composition
    Condition
    • Pre-Owned
    • New construction: No
    • Year built: 2017
    Details
    • Builder name: DAVID WEEKLEY HOMES

    Utilities & green energy

    • Electric: CPS
    • Gas: CPS
    • Sewer: SAWS, Sewer System
    • Water: SAWS, Water System
    Green energy
    • Green verification: ENERGY STAR Certified Homes, LEED Platinum

    Community & HOA

    Community
    • Features: Tennis Court(s), Clubhouse, Playground, Cluster Mail Box
    • Security: Smoke Detector(s), Prewired
    • Subdivision: Fronterra At Westpointe - Bexa
    HOA
    • Has HOA: Yes
    • HOA fee: $135 quarterly
    • HOA name: FRONTERRA AT WESTPOINTE
    Location
    • Region: San Antonio

    Financial & listing details

    • Tax assessed value: $511,030
    • Annual tax amount: $9,990
    • Date on market: 9/11/2025
    • Cumulative days on market: 240 days
    • Listing terms: Conventional,FHA,VA Loan,Cash,USDA Loan
    • Road surface type: Paved

    Price history

    DateEventPrice
    4/19/2024Sold--
    Source: LERA MLS #1706541 Report a problem
    3/23/2024Pending sale$529,900$178/sqft
    Source: LERA MLS #1706541 Report a problem
    3/18/2024Contingent$529,900$178/sqft
    Source: LERA MLS #1706541 Report a problem
    2/27/2024Price change$529,900-4.5%$178/sqft
    Source: LERA MLS #1706541 Report a problem
    2/20/2024Price change$554,999-0.9%$186/sqft
    Source: LERA MLS #1706541 Report a problem
    11/28/2023Price change$560,000-0.9%$188/sqft
    Source: LERA MLS #1706541 Report a problem
    9/15/2023Price change$565,000-1.7%$190/sqft
    Source: LERA MLS #1706541 Report a problem
    7/27/2023Listed for sale$575,000$193/sqft
    Source: LERA MLS #1706541 Report a problem

    Public tax history

    YearProperty taxesTax assessment
    2025$7,386 +256.7%$511,030 +4.5%
    2024$2,071 -1.2%$489,195 +10%
    2023$2,096 -39.6%$444,723 +10%
    2022$3,472 +2.9%$404,294 +10%
    2021$3,374 $367,540 +4.8%
    2020$3,374 +0.6%$350,660 +1.6%
    2019$3,354 $345,230 +1%
    2018$3,354 +212.6%$341,920 +616.8%
    2017$1,073 $47,700
    Find assessor info on the county website

    Neighborhood: 78253

    Nearby schools

    GreatSchools rating
    Schools provided by the listing agent
    • Elementary: Cole
    • Middle: Briscoe
    • High: William Brennan
    • District: Northside

    Source: LERA MLS. This data may not be complete. We recommend contacting the local school district to confirm school assignments for this home.

    Get a cash offer in 3 minutes
    Find out how much your home could sell for in as little as 3 minutes with a no-obligation cash offer.
    Estimated market value
    $490,800
    Get a cash offer in 3 minutes
    Find out how much your home could sell for in as little as 3 minutes with a no-obligation cash offer.
    Estimated market value
    $490,800