New Construction Duplex, Turn-Key Move-In Ready for Investors & Homebuyers alike! 3 BED/2.5 BATH Open Floorplan with High Ceilings and Designer Touches throughout. Downstairs features Living Room w/ elegant Coffered Ceiling, easy-clean Ceramic Floors, Abundant Natural Light & Guest Bath. Easy to Entertain w/ adjacent Dining Area & Chef's Kitchen with an Island/Breakfast Bar, Granite Counters & SS Appliances. Upstairs features Primary Suite w/ luxurious tray ceiling and Full Bathroom. Two additional Bedrooms and Full Bathroom complete floorplan. Backyard fenced for privacy and relaxation. One Car Garage plus a Pad for Parking. Conveniently located minutes to major highways 410/151/1604, Lackland AFB, Downtown, shopping, restaurants, and more. Don't miss out!!
New construction
$499,000
8619 Valentina Way, San Antonio, TX 78245
6beds
2,486sqft
:
Get pre-qualified$3,689/mo
Multi Family
Built in 2023
-- sqft lot
$-- Zestimate®
$201/sqft
$100/mo HOA
What's special
High ceilingsDesigner touches throughoutAbundant natural lightGranite countersOne car garagePad for parkingTwo additional bedrooms
- 115 days |
- 161 |
- 19 |
Zillow last checked:
Listing updated:
Listed by:
Veronica Bayer TREC #710460 (210) 741-0306,
Homecity Real Estate
Source: LERA MLS,MLS#: 1958664
Facts & features
Interior
Bedrooms & bathrooms
- Bedrooms: 6
- Bathrooms: 6
- Full bathrooms: 4
- 1/2 bathrooms: 2
Heating
- Central, Electric
Cooling
- Ceiling Fan(s), Two Central
Appliances
- Included: Oven, Disposal, Dishwasher, Oven/Stove
- Laundry: Washer Hookup, Dryer Connection, Washer Connection
Features
- Programmable Thermostat
- Flooring: Carpet, Ceramic Tile
- Windows: Double Pane Windows
- Has basement: No
Interior area
- Total interior livable area: 2,486 sqft
Video & virtual tour
Property
Parking
- Total spaces: 2
- Parking features: Attached, Parking Pad, Pad
- Has attached garage: Yes
Features
- Levels: Two
- Stories: 2
Lot
- Size: 5,662 Square Feet
Details
- Parcel number: 174170020130
Construction
Type & style
- Home type: MultiFamily
- Property subtype: Multi Family
Materials
- Siding, Fiber Cement
- Foundation: Slab
- Roof: Composition
Condition
- New construction: Yes
- Year built: 2023
Details
- Builder name: RAMSTIN HOMES LLC
Utilities & green energy
- Electric: CPS, Separate Electric Meter(s)
- Gas: N/A
- Sewer: SAWS
- Water: SAWS, Common Water Meter(s)
Community & HOA
Community
- Subdivision: Garden Brook Estates
HOA
- Has HOA: Yes
- HOA fee: $1,200 annually
- HOA name: HORAL
Location
- Region: San Antonio
Financial & listing details
- Price per square foot: $201/sqft
- Annual tax amount: $2,862
- Price range: $499K - $499K
- Date on market: 4/16/2026
- Cumulative days on market: 116 days
- Listing terms: Conventional,FHA,VA Loan,Cash
- Total actual rent: 3190
Estimated market value
Not available
Estimated sales range
Not available
Not available
Price history
| Date | Event | Price |
|---|---|---|
| 4/16/2026 | Listed for sale | $499,000$201/sqft |
Source:  LERA MLS #1958664 Report a problem LERA MLS #1958664 Report a problem | ||
Public tax history
Tax history is unavailable.
Monthly payment
Est. payment
Payment breakdown
Explore the cost of this home by adjusting the details. Changes won't be saved.Climate risks
Neighborhood: 78245
Nearby schools
GreatSchools rating
- 5/10Ladera Elementary SchoolGrades: PK-5Distance: 3.6 mi
- 6/10Medina Valley Loma Alta MiddleGrades: 6-8Distance: 5.5 mi
- 5/10Medina Valley High SchoolGrades: 9-12Distance: 7.8 mi
Schools provided by the listing agent
- Elementary: Meadow Village
- District: Northside
Source: LERA MLS. This data may not be complete. We recommend contacting the local school district to confirm school assignments for this home.
- $2,4004 bd3 ba2k sqft12010 Del Rio Run, San Antonio, TX 78245For Rent

- $284,2004 bd2 ba2.3k sqft11114 Boot Cyn, San Antonio, TX 78245Off Market
- $270,8003 bd2 ba1.8k sqft10418 Branch Post, San Antonio, TX 78245Off Market

- $281,0003 bd2 ba1.9k sqft10523 Branch, San Antonio, TX 78245Off Market

- $267,2004 bd2 ba1.7k sqft13810 Murphy Hvn, San Antonio, TX 78254Off Market
- $363,3003 bd2 ba2k sqft10603 Tranquille Pl, San Antonio, TX 78240Off Market
- $333,1003 bd2 ba2k sqft10539 Tranquille Pl, San Antonio, TX 78240Off Market
- $320,500-- bd2 ba2.5k sqft149 Whitetail Pass, San Antonio, TX 78245Off Market
- $--3 bd3 ba2k sqft13006 Sirius Cir, San Antonio, TX 78245Sold
A local agent can set up tours, give advice and negotiate with sellers.
Similar homes
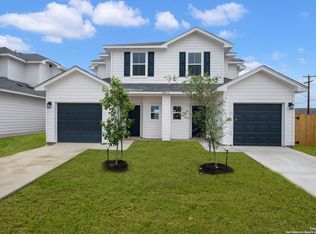
- $499,0006 bd6 ba2.4k sqft8615 Valentina Way, San Antonio, TX 78245New Construction
 MLS ID #1958663, Veronica Bayer TREC #710460, Homecity Real Estate. LERA MLS
 - $500,0005 bd4 ba2.8k sqft11115 Butterfly Bush, San Antonio, TX 78245For Sale
 MLS ID #2002627, Stephen Perry TREC #627918, Better Homes and Gardens Winans. LERA MLS
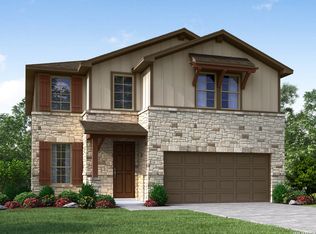
 - $379,9904 bd4 ba2.4k sqft11310 Garner Crest, San Antonio, TX 78245New Construction
 MLS ID #2006427, Patrick McGrath TREC #434432, Meritage Homes Realty. LERA MLS
 - $339,5005 bd4 ba2.6k sqft14014 Roller Mills, San Antonio, TX 78245For Sale
 MLS ID #1992740, Carmen Ortega TREC #680771, Texas Edge Realty. LERA MLS
 - $569,9004 bd4 ba2.7k sqft2519 Tortuga Verde, San Antonio, TX 78245For SaleMLS ID #1972860, Brandon Ramirez TREC #667359, Keller Williams Heritage. LERA MLS
- $639,0004 bd4 ba3.2k sqft810 Quemada Ranch, San Antonio, TX 78245For SaleMLS ID #1970869, Catherine Lodge TREC #659769, Kuper Sotheby's Int'l Realty. LERA MLS
- $360,0005 bd3 ba2.8k sqft1911 Overlook Knoll, San Antonio, TX 78245For SaleMLS ID #1972837, Stephanie Garcia TREC #726127, Exquisite Properties, LLC. LERA MLS
- $494,9904 bd3 ba2.8k sqft14417 Blue Mesa Hill, San Antonio, TX 78245New ConstructionLERA MLS
- $469,9004 bd4 ba2.9k sqft14827 Mapleton Hill, San Antonio, TX 78245For SaleMLS ID #1946706, Peggy Hernandez TREC #730592, All City San Antonio Registered Series. LERA MLS
- $449,8004 bd3 ba2.3k sqft2540 High Ground, San Antonio, TX 78245New ConstructionMLS ID #1948306, Katie Craig TREC #836640, Chesmar Homes. LERA MLS
- $390,0003 bd2 ba2k sqft2638 Tortuga Verde, San Antonio, TX 78245For SaleMLS ID #2005400, Christian Carielo TREC #0752978, Real Broker, LLC. LERA MLS
- $335,0005 bd4 ba2.6k sqft11438 STICHTER PATH, San Antonio, TX 78245For SaleMLS ID #1994908, Kennie Bender TREC #783412, MCP Realty. LERA MLS
- $369,9004 bd4 ba2.5k sqft12654 BETELGEUSE, San Antonio, TX 78245For SaleMLS ID #1963062, Lisa Marie Guzman TREC #628088, eXp Realty. LERA MLS
- $429,9903 bd3 ba2.2k sqft2830 Sueno Point, San Antonio, TX 78245New ConstructionLERA MLS
- $295,0003 bd3 ba2.3k sqft11324 Silver Rose, San Antonio, TX 78245For SaleMLS ID #1968962, Steve Garza TREC #710201, LPT Realty, LLC. LERA MLS
- $508,0004 bd4 ba3.1k sqft2202 Elysian Trail, San Antonio, TX 78253For SaleMLS ID #1951113, Maria Gutierrez TREC #812370, LPT Realty, LLC. LERA MLS
- $324,9903 bd2 ba1.5k sqft1263 Nikos Hollow, San Antonio, TX 78245New ConstructionMLS ID #1998512, Patrick McGrath TREC #434432, Meritage Homes Realty. LERA MLS
- $270,0003 bd2 ba1.4k sqft702 Cedar Keys, San Antonio, TX 78245For SaleMLS ID #1997090, Debra Forshey TREC #570283, Coldwell Banker D'Ann Harper, REALTOR. LERA MLS
- $435,0004 bd4 ba2.1k sqft2118 Gabby Cole Ln, San Antonio, TX 78253For SaleMLS ID #2003863, Desiree Garcia TREC #702010, eXp Realty. LERA MLS
- $444,9903 bd3 ba2.1k sqft2503 Tortuga Verde, San Antonio, TX 78245New ConstructionLERA MLS
