Welcome to 211 Lucchese in San Antonio, Texas, a beautifully maintained home offering generous living space, thoughtful upgrades, and comfortable everyday functionality. Designed for both entertaining and daily living, this move-in ready residence blends timeless style with modern convenience throughout. At the heart of the home is a chef-inspired kitchen featuring a large center island, abundant cabinetry, double-stacked upper cabinets for added storage and visual appeal, wiring for over-cabinet lighting, and a convenient butler's pantry area. The open and inviting layout is enhanced by recessed lighting in the main living areas, ceiling fans in every bedroom, and custom plantation shutters throughout the home, adding elegance, privacy, and energy efficiency. The spacious primary suite provides a relaxing retreat with a large walk-in closet, walk-in shower, and garden tub. Upstairs, a versatile third living area offers flexibility as a game room, media room, family room, or home office. The second floor also includes four spacious bedrooms with walk-in closets, including two bedrooms connected by a Jack-and-Jill bathroom, along with a linen closet for added storage. Outdoor living is equally impressive, with an extended covered patio equipped with electric shades and pre-wiring for two ceiling fans, lighting, and cable/TV. This inviting outdoor space is ideal for relaxing, entertaining, or enjoying San Antonio evenings year-round. The backyard also features a brand-new storage shed built in 2026, a full-yard sprinkler system, updated exterior water fixtures, and well-maintained landscaping that enhances the home's curb appeal. Additional highlights include a three-car garage with garage doors replaced approximately two years ago, complete ADT security system wiring, security cameras covering the front garage area and backyard patio, updated door knobs, upgraded lighting and ceiling fans, and multiple improvements already completed by the owners. From the plantation shutters and electric patio shades to the sprinkler enhancements and new storage shed, these thoughtful upgrades offer comfort, convenience, and lasting value. With spacious interiors, quality finishes, strong curb appeal, and excellent outdoor amenities, 211 Lucchese is a standout San Antonio home designed to meet the needs of today's homeowner.
Pending
$518,000
211 LUCCHESE ST, San Antonio, TX 78253
5beds
3,489sqft
:
Get pre-qualified$3,772/mo
Single Family Residence
Built in 2020
7,492 Square Feet Lot
$516,000 Zestimate®
$148/sqft
$45/mo HOA
What's special
Quality finishesSpacious interiorsUpdated door knobsUpdated exterior water fixturesExtended covered patioGenerous living spaceThree-car garage
- 42 days |
- 66 |
- 1 |
Likely to sell faster than
Zillow last checked:
Listing updated:
Listed by:
James Peterson TREC #617722 (210) 740-1295,
United Country Real Estate Texas Ranch and Home
Source: LERA MLS,MLS#: 1993490
Facts & features
Interior
Bedrooms & bathrooms
- Bedrooms: 5
- Bathrooms: 4
- Full bathrooms: 3
- 1/2 bathrooms: 1
Primary bedroom
- Features: Split
- Area: 221
- Dimensions: 17 x 13
Bedroom 2
- Area: 192
- Dimensions: 16 x 12
Bedroom 3
- Area: 180
- Dimensions: 15 x 12
Bedroom 4
- Area: 156
- Dimensions: 13 x 12
Bedroom 5
- Area: 168
- Dimensions: 14 x 12
Primary bathroom
- Features: Tub/Shower Separate, Soaking Tub
- Area: 117
- Dimensions: 13 x 9
Family room
- Area: 270
- Dimensions: 18 x 15
Kitchen
- Area: 117
- Dimensions: 13 x 9
Heating
- Central, Electric
Cooling
- Two Central
Appliances
- Included: Cooktop, Built-In Oven, Self Cleaning Oven, Microwave, Gas Cooktop, Disposal, Dishwasher
- Laundry: Main Level, Washer Hookup, Dryer Connection
Features
- Three Living Area, Liv/Din Combo, Eat-in Kitchen, Kitchen Island, Breakfast Bar, Game Room, Utility Room Inside, High Ceilings, Open Floorplan, High Speed Internet, Walk-In Closet(s), Master Downstairs, Ceiling Fan(s)
- Flooring: Carpet, Laminate
- Windows: Window Coverings
- Has basement: No
- Has fireplace: No
- Fireplace features: Not Applicable
Interior area
- Total interior livable area: 3,489 sqft
Property
Parking
- Total spaces: 3
- Parking features: Three Car Garage
- Garage spaces: 3
Features
- Stories: 2
- Pool features: Other, Community
Lot
- Size: 7,492 Square Feet
Details
- Parcel number: 043681080040
Construction
Type & style
- Home type: SingleFamily
- Architectural style: Contemporary
- Property subtype: Single Family Residence
Materials
- Stucco
- Foundation: Slab
- Roof: Composition
Condition
- Pre-Owned
- New construction: No
- Year built: 2020
Utilities & green energy
- Sewer: Sewer System
- Water: Water System
Community & HOA
Community
- Features: Playground, Jogging Trails
- Subdivision: Stevens Ranch
HOA
- Has HOA: Yes
- HOA fee: $135 quarterly
- HOA name: FIRST SERVICE RESIDENTIAL
Location
- Region: San Antonio
Financial & listing details
- Price per square foot: $148/sqft
- Tax assessed value: $511,920
- Annual tax amount: $12,173
- Price range: $518K - $518K
- Date on market: 6/19/2026
- Cumulative days on market: 31 days
- Listing terms: Conventional,FHA,VA Loan,Assumable
Estimated market value
$516,000
$490,000 - $542,000
$2,992/mo
Price history
| Date | Event | Price |
|---|---|---|
| 7/10/2026 | Pending sale | $518,000$148/sqft |
Source:  LERA MLS #1993490 Report a problem LERA MLS #1993490 Report a problem | ||
| 6/27/2026 | Contingent | $518,000$148/sqft |
Source: LERA MLS #1993490 Report a problem | ||
| 6/19/2026 | Listed for sale | $518,000$148/sqft |
Source: LERA MLS #1993490 Report a problem | ||
Public tax history
| Year | Property taxes | Tax assessment |
|---|---|---|
| 2025 | $10,174 -3.6% | $511,920 +0.1% |
| 2024 | $10,555 -8.9% | $511,370 -6.4% |
| 2023 | $11,585 -8.7% | $546,230 +3.9% |
| 2022 | $12,693 +931% | $525,910 +290.9% |
| 2021 | $1,231 | $134,550 +197% |
| 2020 | $1,231 +7.2% | $45,300 +8.1% |
| 2019 | $1,148 | $41,900 +0.7% |
| 2018 | $1,148 -9% | $41,600 -7.3% |
| 2017 | $1,262 | $44,900 |
| 2016 | -- | $44,900 |
Find assessor info on the county website
Monthly payment
Est. payment
Payment breakdown
Explore the cost of this home by adjusting the details. Changes won't be saved.Climate risks
Neighborhood: 78253
Nearby schools
GreatSchools rating
- 8/10Langley Elementary SchoolGrades: PK-5Distance: 0.6 mi
- 7/10Bernal MiddleGrades: 6-8Distance: 0.6 mi
- 6/10Harlan High SchoolGrades: 9-12Distance: 5.6 mi
Schools provided by the listing agent
- Elementary: Ralph Langley
- Middle: Bernal
- High: William Brennan
- District: Northside
Source: LERA MLS. This data may not be complete. We recommend contacting the local school district to confirm school assignments for this home.
- $411,6004 bd3 ba3.1k sqft215 Lucchese St, San Antonio, TX 78253Off Market
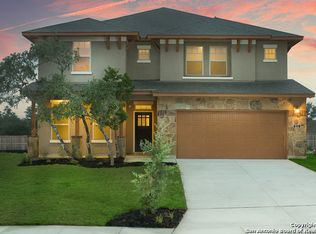
- $--4 bd3 ba2.5k sqft207 Lucchese St, San Antonio, TX 78253Sold

- $365,0004 bd3 ba2.5k sqft219 Lucchese St, San Antonio, TX 78253For Sale

- $469,2004 bd3 ba3.2k sqft203 Lucchese St, San Antonio, TX 78253Off Market
- $100-- bd-- ba-- sqftLucchese St, San antonio, TX 78253Off Market
- $410,2004 bd3 ba2.4k sqft212 Lucchese St, San Antonio, TX 78253Off Market
- $407,2004 bd3 ba2.6k sqft223 Lucchese St, San Antonio, TX 78253Off Market
- $44,900-- bd-- ba-- sqft208 Lucchese St, San Antonio, TX 78253Off Market
A local agent can set up tours, give advice and negotiate with sellers.
Similar homes
- $554,0004 bd4 ba3.7k sqft12030 Upton Park, San Antonio, TX 78253For Sale

 MLS ID #2003425, Jonathan Rebaldo TREC #800822, Keller Williams City-View. LERA MLS
 - $499,0004 bd4 ba2.9k sqft12426 Pottsboro, San Antonio, TX 78253For Sale
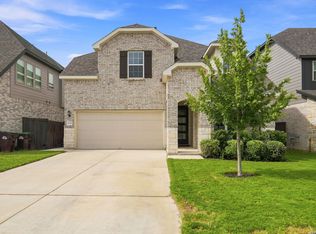 MLS ID #2003379, Leah Pearson TREC #767384, Epique Realty LLC. LERA MLS
 - $508,0004 bd4 ba3.1k sqft2202 Elysian Trail, San Antonio, TX 78253For Sale
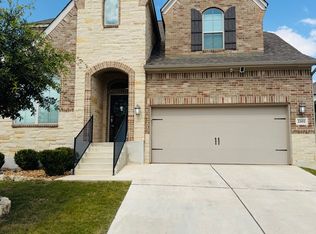 MLS ID #1951113, Maria Gutierrez TREC #812370, LPT Realty, LLC. LERA MLS
 - $429,5004 bd4 ba2.5k sqft13950 Evelina, San Antonio, TX 78253For Sale
 MLS ID #2003007, Marcelina Morales TREC #574424, Jason Mitchell Real Estate Tex. LERA MLS
 - $489,9904 bd4 ba3.4k sqft12927 Florianne, San Antonio, TX 78253For SaleMLS ID #1991118, Rachelle Slater TREC #703476, Keller Williams Heritage. LERA MLS
- $489,7004 bd3 ba2.7k sqft2059 Easton Dr, San Antonio, TX 78253For SaleMLS ID #1949398, Michelle Sandoval TREC #537769, LPT Realty, LLC. LERA MLS
- $540,0004 bd4 ba2.8k sqft2037 Cullum Park, San Antonio, TX 78253For SaleMLS ID #1993739, Monique Cardenas TREC #647512, San Antonio Portfolio KW RE. LERA MLS
- $365,0004 bd3 ba2.5k sqft219 LUCCHESE ST, San Antonio, TX 78253For SaleMLS ID #1998701, Kellie Daniels TREC #505116, Coldwell Banker D'Ann Harper, REALTOR. LERA MLS
- $490,0005 bd4 ba3.2k sqft13919 Lazada, San Antonio, TX 78245For SaleMLS ID #1992565, Michelle Villarreal TREC #827223, HEMISFAIR REALTY LLC. LERA MLS
- $460,0005 bd4 ba2.9k sqft11926 TOWER CRK, San Antonio, TX 78253For SaleMLS ID #1999320, Shelly S Williams TREC #696911, Stonepoint Properties Inc. LERA MLS
- $574,9994 bd4 ba3.2k sqft12307 Upton Park, San Antonio, TX 78253For SaleMLS ID #1956372, Kristen Schramme TREC #568432, Keller Williams Legacy. LERA MLS
- $499,7004 bd4 ba3.1k sqft12815 Fort Belknap, San Antonio, TX 78245For SaleMLS ID #1997302, Frank T. Ruffo TREC #325204, The Real Estate Group. LERA MLS
- $575,0004 bd4 ba3.5k sqft12452 Upton Park, San Antonio, TX 78253For SaleMLS ID #1957173, Lissangela Zapata TREC #668186, Realty Executives Of S.A.. LERA MLS
- $475,0004 bd4 ba3k sqft12727 Coal Mine Rise, San Antonio, TX 78245For SaleMLS ID #2002315, Bradley Graves TREC #554579, Coldwell Banker D'Ann Harper, REALTOR. LERA MLS
- $469,0004 bd3 ba2.4k sqft914 Fort Ringgold, San Antonio, TX 78245For SaleMLS ID #2003221, Pedro Nieto TREC #687535, Grand Slam Realty LLC. LERA MLS
- $479,0004 bd3 ba2.7k sqft2031 Hardee Pass, San Antonio, TX 78253For SaleMLS ID #1958729, William Cole TREC #644864, Keller Williams Heritage. LERA MLS
- $435,0005 bd4 ba3k sqft14558 Flatiron Cliff, San Antonio, TX 78253For SaleMLS ID #1991244, Kelsee Cantu TREC #753776, Levi Rodgers Real Estate Group. LERA MLS
- $445,0004 bd3 ba2.5k sqft2130 Dalhart, San Antonio, TX 78253For SaleMLS ID #1998573, Christopher Mendoza TREC #647904, The Extra Mile Realty Group LLC. LERA MLS
- $615,0005 bd5 ba2.9k sqft12343 Fort Duncan, San Antonio, TX 78245For SaleMLS ID #2004411, Glenibel Cueto TREC #807139, Keller Williams City-View. LERA MLS
- $456,5004 bd4 ba2.9k sqft5911 Cecilyann, San Antonio, TX 78253For SaleMLS ID #1956964, Dawn Willborn TREC #706356, Kuper Sotheby's Int'l Realty. LERA MLS
