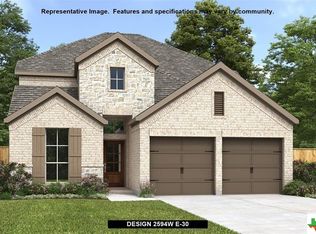
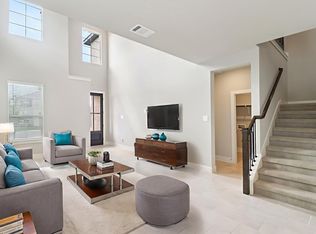
Brand new, energy-efficient home available by Jul 2026! An entertainer's dream, the open kitchen and great room provide the perfect gathering space for all occasions. Mix work and play between the home office and the adjacent spacious game room upstairs. Kallison Ranch is a vibrant Northwest San Antonio community off Culebra Road near Loop 1604 and Highway 151, adjacent to the 13,000-acre Government Canyon State Natural Area. Residents enjoy a resort-style pool, playgrounds, fishing pond, dog park, onsite elementary school, and nearby Harlan High School. With a prime location surrounded by protected natural beauty and desirable amenities, Kallison Ranch is a fantastic place. Each of our homes is built with innovative, energy-efficient features designed to help you enjoy more savings, better health, real comfort and peace of mind.
New construction
Price cut: $5K (7/23)
$439,990
9906 Medicine Hat, San Antonio, TX 78254
4beds
2,844sqft
Single Family Residence
Built in 2026
5,662 Square Feet Lot
$436,900 Zestimate®
$155/sqft
$50/mo HOA
What's special
Home officeResort-style poolPerfect gathering spaceGreat roomOpen kitchenSpacious game room upstairsFishing pond
- 85 days
- 15
- 0
Zillow last checked:
Listing updated:
Listed by:
Patrick McGrath TREC #434432 (210) 610-3085,
Meritage Homes Realty
Source: LERA MLS,MLS#: 1972901
Facts & features
Interior
Bedrooms & bathrooms
- Bedrooms: 4
- Bathrooms: 3
- Full bathrooms: 2
- 1/2 bathrooms: 1
Primary bedroom
- Features: Ceiling Fan(s), Full Bath, Walk-In Closet(s)
- Area: 240
- Dimensions: 15 x 16
Bedroom 2
- Area: 120
- Dimensions: 10 x 12
Bedroom 3
- Area: 143
- Dimensions: 11 x 13
Bedroom 4
- Area: 143
- Dimensions: 11 x 13
Primary bathroom
- Features: Double Vanity, Shower Only
- Area: 130
- Dimensions: 10 x 13
Dining room
- Area: 81
- Dimensions: 9 x 9
Kitchen
- Area: 336
- Dimensions: 16 x 21
Living room
- Area: 288
- Dimensions: 16 x 18
Heating
- Heat Pump, Natural Gas
Cooling
- 13-15 SEER AX, Ceiling Fan(s), Central Air
Appliances
- Included: Dishwasher, Disposal, Dryer, Refrigerator, Range, Washer, Dehumidifier, ENERGY STAR Qualified Appliances, High Efficiency Water Heater
- Laundry: Main Level, Dryer Connection, Washer Hookup
Features
- Eat-in Kitchen, Game Room, High Speed Internet, Kitchen Island, Liv/Din Combo, One Living Area, Utility Room Inside, Walk-In Closet(s), Pantry, Master Downstairs, Ceiling Fan(s), Solid Counter Tops, Programmable Thermostat
- Flooring: Carpet, Ceramic Tile, Vinyl
- Windows: Double Pane Windows, Low Emissivity Windows, Window Coverings
- Has basement: No
- Attic: 12"+ Attic Insulation
- Has fireplace: No
- Fireplace features: Not Applicable
Interior area
- Total interior livable area: 2,844 sqft
Property
Parking
- Total spaces: 2
- Parking features: Two Car Garage
- Garage spaces: 2
Features
- Levels: Two
- Stories: 2
- Patio & porch: Covered
- Exterior features: Sprinkler System
- Pool features: None, Community
- Fencing: Privacy
Lot
- Size: 5,662 Square Feet
- Features: Curbs, Sidewalks, Street Gutters, Streetlights
Details
- Parcel number: 044512360191
Construction
Type & style
- Home type: SingleFamily
- Property subtype: Single Family Residence
Materials
- Fiber Cement, Siding, Stone, Foam Insulation
- Foundation: Slab
- Roof: Composition
Condition
- New Construction
- New construction: Yes
- Year built: 2026
Details
- Builder name: Meritage Homes
Utilities & green energy
- Electric: CPS, Smart Electric Meter
- Gas: CPS
- Sewer: SAWS
- Water: SAWS
- Utilities for property: Cable Available
Green energy
- Energy efficient items: Variable Speed HVAC
- Indoor air quality: Contaminant Control, Mechanical Fresh Air
- Water conservation: Water-Smart Landscaping, EF Irrigation Control, Low Flow Commode, Low-Flow Fixtures
Community & HOA
Community
- Features: Playground, Jogging Trails, Cluster Mail Box, School Bus
- Security: Carbon Monoxide Detector(s), Smoke Detector(s)
- Subdivision: Kallison Ranch
HOA
- Has HOA: Yes
- HOA fee: $600 annually
- HOA name: FIRST SERVICE RESIDENTIAL
Location
- Region: San Antonio
Financial & listing details
- Price per square foot: $155/sqft
- Price range: $440K - $440K
- Date on market: 6/4/2026
- Cumulative days on market: 54 days
- Listing terms: 100% Financing,Cash,Conventional,FHA,TX Vet,USDA Loan,VA Loan
- Road surface type: Paved
Estimated market value
$436,900
$415,000 - $459,000
$2,683/mo
Price history
| Date | Event | Price |
|---|---|---|
| 8/28/2026 | Listed for sale | $439,990$155/sqft |
Source:  LERA MLS #1972901 Report a problem LERA MLS #1972901 Report a problem | ||
| 7/28/2026 | Pending sale | $439,990$155/sqft |
Source: LERA MLS #1972901 Report a problem | ||
| 7/23/2026 | Price change | $439,990-1.1%$155/sqft |
Source: LERA MLS #1972901 Report a problem | ||
| 6/24/2026 | Price change | $444,990-1.1%$156/sqft |
Source: LERA MLS #1972901 Report a problem | ||
| 6/4/2026 | Listed for sale | $449,990-3.5%$158/sqft |
Source: LERA MLS #1972901 Report a problem | ||
| 4/25/2026 | Listing removed | $466,370$164/sqft |
Source:  Meritage Homes Report a problem Meritage Homes Report a problem | ||
| 4/23/2026 | Listed for sale | $466,370$164/sqft |
Source: Meritage Homes Report a problem | ||
Public tax history
Tax history is unavailable.
Monthly payment
Est. payment
Payment breakdown
Explore the cost of this home by adjusting the details. Changes won't be saved.Climate risks
Neighborhood: 78254
Nearby schools
Schools provided by the listing agent
- Elementary: Henderson
- Middle: Straus
- High: Harlan Hs
- District: Northside
Source: LERA MLS. This data may not be complete. We recommend contacting the local school district to confirm school assignments for this home.

Similar homes
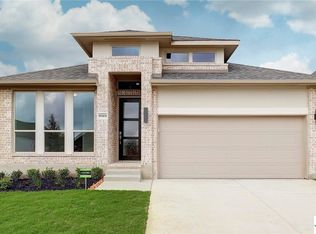
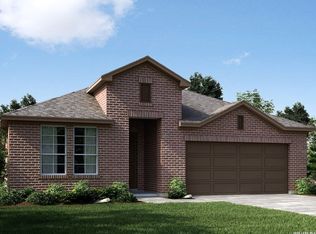
- from $441,9004 bd3 ba1.9k sqft1942W Plan, Kallison Ranch 45', San Antonio, TX 78254New Construction
 Perry Homes
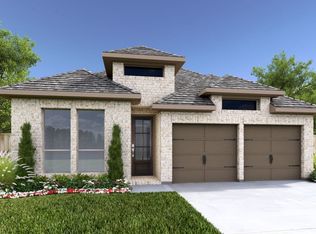
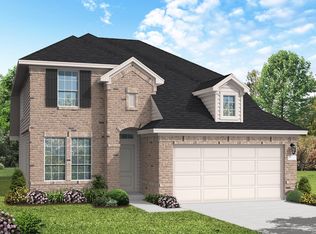
 - $444,9904 bd3 ba2.2k sqft11353 Feather Vale, San Antonio, TX 78254New Construction
 MLS ID #2009890, Patrick McGrath TREC #434432, Meritage Homes Realty. LERA MLS
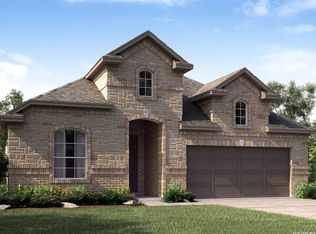
 - from $429,9904 bd3 ba2.5k sqftWoodlake Plan, Davis Ranch, San Antonio, TX 78254New Construction
 Coventry Homes
 - $449,9904 bd3 ba2.2k sqft11345 Feather Vale, San Antonio, TX 78254New Construction
 MLS ID #2006444, Patrick McGrath TREC #434432, Meritage Homes Realty. LERA MLS
 - $489,4764 bd3 ba2.6k sqft11331 Barbosa, San Antonio, TX 78254New ConstructionMLS ID #2009614, Dayton Schrader TREC #312921, eXp Realty. LERA MLS
- $464,9904 bd4 ba2.6k sqft11349 Feather Vale, San Antonio, TX 78254New ConstructionMLS ID #2004506, Patrick McGrath TREC #434432, Meritage Homes Realty. LERA MLS
- $474,9305 bd4 ba2.5k sqft10512 Bricewood Park, San Antonio, TX 78254New ConstructionLERA MLS
- $475,0004 bd3 ba2.7k sqft12373 Goulding, San Antonio, TX 78254New ConstructionLERA MLS
- $470,5004 bd3 ba2.4k sqft556 Desert Cactus, San Antonio, TX 78253New ConstructionMLS ID #2009522, Dayton Schrader TREC #312921, eXp Realty. LERA MLS
- $389,0104 bd3 ba2.6k sqft12226 VAQUERA BND, San Antonio, TX 78254New ConstructionLERA MLS
- $394,9904 bd3 ba2.4k sqft5547 Ennis Trace, San Antonio, TX 78253New ConstructionMLS ID #2009941, Patrick McGrath TREC #434432, Meritage Homes Realty. LERA MLS
